
5K SELLER CONCESSIONS! Amazing views on this almost 4-acre lot overlooking 16 acres of open space that will never be developed in desirable Honaker Farms, just a short drive to Flowers Plantation! This beautifully crafted site-built split-bedroom home offers 3 bedrooms, 3 full baths, a bonus room, and a 2-car garage, all thoughtfully designed to maximize comfort, functionality, and the breathtaking scenery surrounding the property. Step inside to an inviting foyer that opens into a spacious living room featuring vaulted ceilings, a cozy fireplace, and expansive views overlooking more than 3 acres of peaceful countryside. The well-appointed kitchen is designed for both everyday living and entertaining, complete with granite countertops, abundant cabinet space, a center island, pantry, breakfast area and separate dining area accented with a tray ceiling. Durable LVP flooring flows throughout the main living areas for added style and convenience. Retreat to the luxurious owner's suite featuring trey ceiling, ensuite with dual vanities, a walk-in shower, large soaking tub perfect for relaxing after a long day and a dreamy walk-in closet! Two additional bedrooms, a full bath, and a laundry room conveniently located near the garage entry complete the main floor. Upstairs, you'll find a spacious bonus room with a full bath, ideal for guests, a media room, or flexible entertaining space. Enjoy outdoor living year-round from the screened porch and grilling area while soaking in the incredible views and privacy this rare 3.12-acre property provides. Don't miss your chance to own this beautiful home with space, scenery, and serenity!
Under contract
Price cut: $10K (6/22)
$409,900
193 Royal Avenue, Selma, NC 27576
3beds
1,954sqft
:
Get pre-qualified$2,498/mo
Single Family Residence
Built in 2026
3.12 Acres Lot
$-- Zestimate®
$210/sqft
$17/mo HOA
What's special
Bonus roomCozy fireplaceVaulted ceilingsWalk-in showerBreakfast areaAbundant cabinet spaceWell-appointed kitchen
- 64 days |
- 345 |
- 32 |
Zillow last checked:
Listing updated:
Listed by:
Tammy Register 919-625-6237,
EXP Realty LLC - C
Source: Hive MLS,MLS#: 100575153 Originating MLS: Johnston County Association of REALTORS
Originating MLS: Johnston County Association of REALTORSFacts & features
Interior
Bedrooms & bathrooms
- Bedrooms: 3
- Bathrooms: 3
- Full bathrooms: 3
Rooms
- Room types: Living Room, Master Bedroom, Bedroom 2, Bedroom 3, Dining Room, Laundry, Bonus Room, Breakfast Nook, Other
Primary bedroom
- Level: Main
- Dimensions: 12 x 14
Bedroom 2
- Level: Main
- Dimensions: 11.4 x 11.2
Bedroom 3
- Level: Main
- Dimensions: 11.4 x 11.2
Bonus room
- Level: Second
Breakfast nook
- Level: Main
- Dimensions: 9.4 x 8.7
Dining room
- Level: Main
- Dimensions: 10 x 12.4
Kitchen
- Level: Main
- Dimensions: 9.4 x 9.3
Laundry
- Level: Main
Living room
- Level: Main
- Dimensions: 13.4 x 16.8
Other
- Description: Foyer
- Level: Main
- Dimensions: 5 x 10
Heating
- Heat Pump, Electric
Cooling
- Heat Pump
Appliances
- Included: Electric Oven, Built-In Microwave, Dishwasher
- Laundry: Dryer Hookup, Washer Hookup, Laundry Room
Features
- Master Downstairs, Walk-in Closet(s), Vaulted Ceiling(s), Tray Ceiling(s), Entrance Foyer, Kitchen Island, Ceiling Fan(s), Pantry, Gas Log, Walk-In Closet(s)
- Flooring: LVT/LVP, Carpet, Vinyl
- Basement: None
- Attic: Access Only
- Has fireplace: Yes
- Fireplace features: Gas Log
Interior area
- Total structure area: 1,954
- Total interior livable area: 1,954 sqft
Video & virtual tour
Property
Parking
- Total spaces: 2
- Parking features: Garage Faces Front, Concrete, Garage Door Opener, On Site
- Attached garage spaces: 2
Features
- Levels: One and One Half
- Patio & porch: Deck, Porch, Screened
- Exterior features: None
- Pool features: None
- Fencing: None
- Has view: Yes
- View description: See Remarks
- Waterfront features: None
- Frontage type: See Remarks
Lot
- Size: 3.12 Acres
- Features: Cul-De-Sac, Open Lot, Landscaped
Details
- Parcel number: 10n07006
- Zoning: RAG
- Special conditions: Standard
Construction
Type & style
- Home type: SingleFamily
- Property subtype: Single Family Residence
Materials
- Vinyl Siding, Wood Frame
- Foundation: Crawl Space
- Roof: Architectural Shingle
Condition
- New construction: Yes
- Year built: 2026
Utilities & green energy
- Sewer: Septic Tank
- Water: Public
- Utilities for property: Water Connected
Community & HOA
Community
- Security: Smoke Detector(s)
- Subdivision: Honaker Farms
HOA
- Has HOA: Yes
- Amenities included: Maintenance Common Areas
- HOA fee: $200 annually
- HOA name: Honaker Farms
- HOA phone: 919-333-3567
Location
- Region: Selma
Financial & listing details
- Price per square foot: $210/sqft
- Tax assessed value: $25,000
- Date on market: 5/19/2026
- Cumulative days on market: 64 days
- Listing agreement: Exclusive Right To Sell
- Listing terms: Cash,Conventional,FHA,USDA Loan,VA Loan
- Road surface type: Paved
Estimated market value
Not available
Estimated sales range
Not available
Not available
Price history
| Date | Event | Price |
|---|---|---|
| 7/10/2026 | Contingent | $409,900$210/sqft |
Source:  Hive MLS #100575153 Report a problem Hive MLS #100575153 Report a problem | ||
| 7/10/2026 | Pending sale | $409,900$210/sqft |
Source:  Doorify MLS #10168011 Report a problem Doorify MLS #10168011 Report a problem | ||
| 6/22/2026 | Price change | $409,900-2.4%$210/sqft |
Source: Doorify MLS #10168011 Report a problem | ||
| 5/18/2026 | Listed for sale | $419,900$215/sqft |
Source: Doorify MLS #10168011 Report a problem | ||
Public tax history
Tax history is unavailable.
Monthly payment
Est. payment
Payment breakdown
Explore the cost of this home by adjusting the details. Changes won't be saved.Climate risks
Neighborhood: 27576
Nearby schools
GreatSchools rating
- 6/10Glendale-Kenly ElementaryGrades: PK-5Distance: 4.8 mi
- 8/10North Johnston MiddleGrades: 6-8Distance: 4.4 mi
- 4/10North Johnston HighGrades: 9-12Distance: 4.7 mi
Schools provided by the listing agent
- Elementary: Glendale Kenly
- Middle: North Johnston
- High: North Johnston
Source: Hive MLS. This data may not be complete. We recommend contacting the local school district to confirm school assignments for this home.
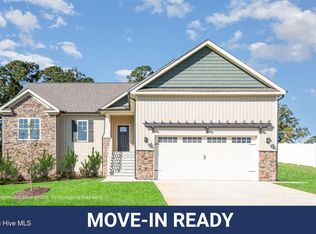
- $362,4003 bd3 ba1.8k sqft201 Tee Dr, Selma, NC 27576Sold
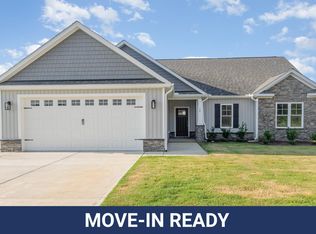
- $355,0003 bd3 ba1.8k sqft58 Royal Ave LOT 42, Selma, NC 27576Sold
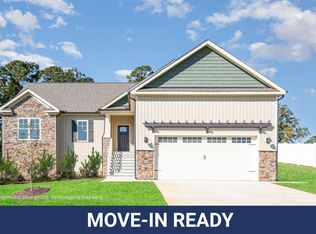
- $362,4003 bd3 ba1.8k sqft201 Tee Dr LOT 11, Selma, NC 27576Sold
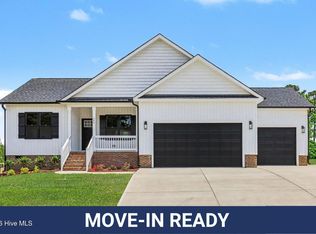
- $354,9003 bd2 ba1.6k sqft144 Tee Dr, Selma, NC 27576New Construction
- $354,9003 bd2 ba1.6k sqft144 Tee Dr LOT 25, Selma, NC 27576New Construction
- $354,9003 bd2 ba1.6k sqft126 Tee Dr LOT 26, Selma, NC 27576New Construction
- $354,9003 bd2 ba1.6k sqft126 Tee Dr, Selma, NC 27576New Construction
- $384,4003 bd2 ba1.8k sqft241 Tee Dr, Selma, NC 27576Sold
A local agent can set up tours, give advice and negotiate with sellers.
Similar homes
- $384,9003 bd2 ba2k sqft275 Tee Dr Lot 15, Selma, NC 27576New Construction
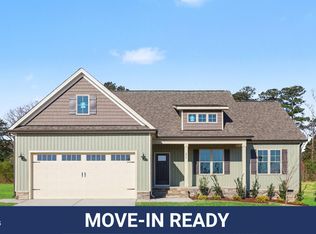
 MLS ID #10140299, Tammy Register. Doorify MLS
 - $384,9003 bd2 ba2k sqft275 Tee Drive, Selma, NC 27576New Construction
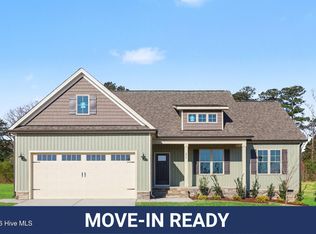
 MLS ID #100548239, Tammy Register, EXP Realty LLC - C. Hive MLS
 - $354,9003 bd2 ba1.6k sqft126 Tee Dr Lot 26, Selma, NC 27576New Construction
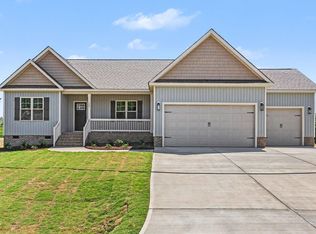 MLS ID #10157991, Tammy Register. Doorify MLS
 - $354,9003 bd2 ba1.6k sqft144 Tee Drive, Selma, NC 27576New ConstructionMLS ID #100565419, Tammy Register, EXP Realty LLC - C. Hive MLS
- $349,5003 bd2 ba1.7k sqft56 Bailey-Boykin Road, Selma, NC 27576New ConstructionMLS ID #100492635, Tammy Register, EXP Realty LLC - C. Hive MLS
- $339,5003 bd2 ba1.6k sqft40 Bailey-Boykin Road, Selma, NC 27576New ConstructionMLS ID #100492643, Tammy Register, EXP Realty LLC - C. Hive MLS
- $360,0003 bd3 ba1.7k sqft189 Red River Dr, Selma, NC 27576For SaleMLS ID #10178391, Christie Yarbrough. Doorify MLS
- $454,9003 bd3 ba2.4k sqft53 Howell Farm Drive, Selma, NC 27576New ConstructionMLS ID #100569403, Tammy Register, EXP Realty LLC - C. Hive MLS
- $454,9003 bd3 ba2.4k sqft53 Howell Farm Dr Lot 34, Selma, NC 27576New ConstructionMLS ID #10162418, Tammy Register. Doorify MLS
- $489,9003 bd3 ba2.4k sqft64 Howell Farm Drive, Selma, NC 27576New ConstructionMLS ID #100582576, Tammy Register, EXP Realty LLC - C. Hive MLS
- $489,9003 bd3 ba2.4k sqft64 Howell Farm Dr Lot 23, Selma, NC 27576New ConstructionMLS ID #10174265, Tammy Register. Doorify MLS
- $415,0004 bd3 ba2k sqft504 Highland Rhodes Dr, Clayton, NC 27520For SaleMLS ID #10176828, Theresa Bryant. Doorify MLS
- $389,9004 bd3 ba2.2k sqft113 Hanover Court, Clayton, NC 27527For SaleMLS ID #100587285, Sarah Houck, EXP Realty LLC - C. Hive MLS
- $337,9003 bd3 ba1.8k sqft70 Arapahoe Dr, Kenly, NC 27542For SaleMLS ID #10166921, Betsy Simmons. Doorify MLS
- $335,1623 bd2 ba1.6k sqft61 Maxwell Farm Ln Lot 16, Selma, NC 27576New ConstructionMLS ID #10108879, Tammy Register. Doorify MLS
- $335,1623 bd2 ba1.6k sqft61 Maxwell Farm Lane, Selma, NC 27576New ConstructionMLS ID #100518604, Tammy Register, EXP Realty LLC - C. Hive MLS
- $337,8403 bd2 ba1.6k sqft210 Maxwell Farm Lane, Selma, NC 27576New ConstructionMLS ID #100475365, Tammy Register, EXP Realty LLC - C. Hive MLS
- $337,8403 bd2 ba1.6k sqft210 Maxwell Farm Ln Lot 6, Selma, NC 27576New ConstructionMLS ID #10087717, Tammy Register. Doorify MLS
- from $349,9004 bd3 ba2.3k sqftDrayton - Embark Collection Plan, Emily Gardens, Selma, NC 27576New ConstructionCaviness & Cates
- $519,9004 bd3 ba2.7k sqft95 Howell Farm Dr Lot 28, Selma, NC 27576New ConstructionMLS ID #10177501, Tammy Register. Doorify MLS
