Skip main navigation
Off market
  • $372,300

    289 Wightman St, Ashland, OR 97520

    2beds
    1,250sqft
    Townhouse
    Built in ----
    -- sqft lot
    $372,300 Zestimate®
    $298/sqft
    $2,054 Estimated rent

    Home value

    $372,300

    $335,000 - $413,000

    $2,054/mo

    Zestimate® history
    Loading
    Loading...

    Owner options

    List your home for rent

    $2,054/mo

    Rent Zestimate®

    Find your next renter with Zillow Rental Manager. Plus, with online applications, you can quickly screen prospective tenants – for free.

    Learn more

    $2,054/mo

    Rent Zestimate®

    Refinance and save

    $1,807/mo

    Est. payment

    Refinancing to a lower rate could help reduce your monthly payments and save thousands over the life of the loan.

    See today's rates

    $1,807/mo

    Est. payment

    Explore your selling options

    Work with a Zillow partner agent

    Leverage their expertise and Zillow's premium Showcase listings to get your home seen by more buyers.

    Get started

    List with your own agent

    Get your home in front of millions of buyers by listing it on Zillow.

    Learn how to do it

    Sell it yourself

    Take full control of how buyers see your home on Zillow by listing For Sale by Owner (FSBO).

    List your home

    What's special

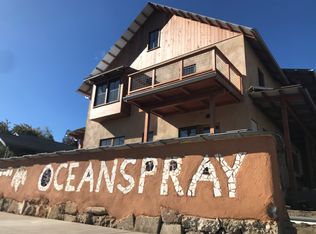
    Storage areaHerb gardenLarge common backyardStrawbale wall systemsBreathable healthy airThick strawbale wallsSouth-facing back patio

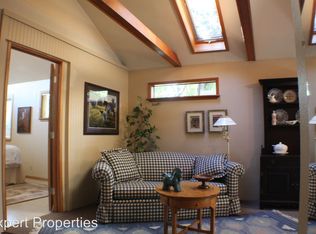
    This sunny unit includes a kitchen, living room, a full bathroom and the laundry downstairs, with two bedrooms and a full bathroom on the second floor. The third-floor attic has a west-facing window and can be used as a small bedroom, a study or an art room and includes a storage area. The south-facing back patio off the living area opens to a cozy sit-out for a small gathering. The kitchen opens to a welcoming patio area to the west, a great space to enjoy a morning coffee. The rental includes state of the art custom construction using strawbale wall systems and natural plaster interiors. The interior provides breathable, healthy air with zero to very low-VOC products for the health of your family. The thick strawbale walls are highly insulative and keep the interior cool in the summer and warm in the winter. The heat-pump HVAC system creates the ultimate interior comfort zone with winter heating and summer cooling. This all-electric townhome includes an induction stove, dishwasher, and washer/dryer in each unit. One on-site parking per unit is available with free electric car charging provided by the owner with solar panels on the roof. This is a small, 4-townhouse multi-family building with a large common backyard for community-style living, with fruit trees, an herb garden for use by tenants, and raised vegetable beds to grow your own vegetables. The landscaping is habitat friendly with native plants, and provides that crucial connection to open space, in your own backyard. A 5000-gal rain collection tank provides water for the garden in the dry summer months and sufficient water for all tenants for emergency use. Live in a gorgeous strawbale townhouse, the first strawbale multi-family building in the country, in the heart of Ashland. This new construction is a dream rental built with a goal of low carbon in both construction and on-going low energy needs and built for climate resilience. The townhouse is located within walking distance to Ashland's Tuesday Farmers market, restaurants, a grocery store, the Schneider Art Museum, and the university. Ashland's downtown theater district, wineries, and other attractions are a short bicycle or car ride away. Owner pays for water and sewer, tenants pay for electricity, trash pickup and internet. One year lease. Owner pays for water and landscape maintenance costs. Tenants are responsible for electricity, trash and internet.

    This property is off market, which means it's not currently listed for sale or rent on Zillow. This may be different from what's available on other websites or public sources.
    Zillow last checked:

    Listing updated:

    Source: Zillow Rentals

    Facts & features

    Interior

    Bedrooms & bathrooms
    • Bedrooms: 2
    • Bathrooms: 2
    • Full bathrooms: 2
    Heating
    • Heat Pump
    Cooling
    • Central Air
    Appliances
    • Included: Dishwasher, Dryer, Microwave, Refrigerator, Washer
    • Laundry: In Unit
    Features
    • Flooring: Carpet, Hardwood, Tile
    Interior area
    • Total interior livable area: 1,250 sqft

    Property

    Parking
    • Parking features: Off Street
    • Details: Contact manager
    Features
    • Exterior features: Electric Vehicle Charging Station, Electricity not included in rent, Garbage not included in rent, Internet not included in rent, Landscaping included in rent, Sewage included in rent, Tenants use of raised vegetable beds, Water included in rent

    Construction

    Type & style
    • Home type: Townhouse
    • Property subtype: Townhouse

    Utilities & green energy

    • Utilities for property: Sewage, Water

    Community & neighborhood

    Location
    • Region: Ashland

    HOA & financial

    Other fees
    • Deposit fee: $2,300

    Other

    Other facts
    • Available date: 02/01/2025

    Price history

    DateEventPrice
    1/10/2025Listing removed$2,300$2/sqft
    Source: Zillow Rentals Report a problem
    1/8/2025Listed for rent$2,300$2/sqft
    Source: Zillow Rentals Report a problem

    Public tax history

    Tax history is unavailable.

    Neighborhood: 97520

    Nearby schools

    GreatSchools rating
    Get pre-qualified for a loan
    At Zillow Home Loans, we can pre-qualify you in as little as 5 minutes with no impact to your credit score.

    An equal housing lender. NMLS #10287.

    Sell for more on Zillow
    Get a Zillow Showcase℠ listing at no additional cost and you could sell for .
    $372,300
    2% more
    +$7,446
    With Zillow Showcase(estimated)
    $379,746