BERWICK, FENCED IN CORNER LOT- This sweet cottage was called home by many generations and is ready for your personal touches to serve many more decades! Located in Flood Zone X on a spacious fenced lot perfect for the pets, toys and more! The 3 bedroom, 1 bath home had the roof replaced, 6/2024, and hot water heater, 6/2025. A covered single carport, with concrete driveway adds to the house's charm! Contact Us Today to Schedule a Personal Showing! *Flood zone classifications and all measurements to be verified by the Buyer.*
For sale
Price cut: $10K (7/30)
$89,700
2890 6th St, Berwick, LA 70342
3beds
1,120sqft
Single Family Residence
Built in 1940
6,970 Square Feet Lot
$-- Zestimate®
$80/sqft
$-- HOA
What's special
Covered single carportFenced in corner lot
- 146 days
- 271
- 23
Zillow last checked:
Listing updated:
Listed by:
Carla Vaccarella Loupe 985-518-3715,
Carla Loupe Real Estate, L.L.C 985-380-2770
Source: My State MLS,MLS#: 11737914
Facts & features
Interior
Bedrooms & bathrooms
- Bedrooms: 3
- Bathrooms: 1
- Full bathrooms: 1
Rooms
- Room types: Dining Room, Kitchen, Living Room
Kitchen
- Features: Open, Laminate Counters
Basement
- Area: 0
Heating
- Other
Cooling
- Wall/Window Unit(s)
Features
- Flooring: Carpet, Vinyl
- Has basement: No
- Has fireplace: No
Interior area
- Total structure area: 1,120
- Total interior livable area: 1,120 sqft
- Finished area above ground: 1,120
Property
Parking
- Parking features: Driveway
- Has uncovered spaces: Yes
Features
- Stories: 1
- Fencing: Fenced
- Has view: Yes
- View description: Street
Lot
- Size: 6,970 Square Feet
Details
- Additional structures: Shed(s)
- Parcel number: 316432150100
- Lease amount: $0
Construction
Type & style
- Home type: SingleFamily
- Property subtype: Single Family Residence
Materials
- Frame, Wood Siding
- Roof: Asphalt
Condition
- New construction: No
- Year built: 1940
Utilities & green energy
- Electric: Amps(0)
- Sewer: Municipal
- Water: Municipal
- Utilities for property: Naturl Gas Available
Community & HOA
HOA
- Has HOA: No
Location
- Region: Berwick
Financial & listing details
- Price per square foot: $80/sqft
- Tax assessed value: $51,120
- Annual tax amount: $424
- Date on market: 5/11/2026
- Date available: 05/01/2026
- Listing agreement: Exclusive
Estimated market value
Not available
Estimated sales range
Not available
$1,029/mo
Price history
| Date | Event | Price |
|---|---|---|
| 7/30/2026 | Price change | $89,700-10%$80/sqft |
Source: My State MLS #11737914 Report a problem | ||
| 6/29/2026 | Price change | $99,700-6.8%$89/sqft |
Source: My State MLS #11737914 Report a problem | ||
| 6/22/2026 | Price change | $107,000-2.7%$96/sqft |
Source: My State MLS #11737914 Report a problem | ||
| 5/19/2026 | Price change | $110,000-7.6%$98/sqft |
Source: My State MLS #11737914 Report a problem | ||
| 5/11/2026 | Listed for sale | $119,000+32.2%$106/sqft |
Source: My State MLS #11737914 Report a problem | ||
| 3/24/2021 | Listing removed | -- |
Source: Owner Report a problem | ||
| 8/11/2015 | Listing removed | $90,000$80/sqft |
Source: Owner Report a problem | ||
| 5/13/2015 | Listed for sale | $90,000$80/sqft |
Source: Owner Report a problem | ||
Public tax history
| Year | Property taxes | Tax assessment |
|---|---|---|
| 2025 | $424 +12.2% | $5,112 |
| 2024 | $377 +11.5% | $5,112 +9.3% |
| 2023 | $339 -1.8% | $4,679 |
| 2022 | $345 | $4,679 |
| 2021 | $345 -21% | $4,679 |
| 2020 | $436 +10.2% | $4,679 +5.5% |
| 2019 | $396 | $4,434 |
| 2018 | $396 +26% | $4,434 |
| 2017 | $314 | $4,434 |
| 2016 | $314 -19.5% | $4,434 |
| 2015 | $390 +219.8% | $4,434 -33.5% |
| 2014 | $122 | $6,665 |
| 2013 | $122 | $6,665 |
| 2011 | -- | $6,665 |
| 2010 | -- | $6,665 |
Find assessor info on the county website
Monthly payment
Est. payment
Payment breakdown
Explore the cost of this home by adjusting the details. Changes won't be saved.Climate risks
Neighborhood: 70342
Nearby schools
Schools provided by the listing agent
- District: Berwick
Source: My State MLS. This data may not be complete. We recommend contacting the local school district to confirm school assignments for this home.

Similar homes
- $95,5002 bd1 ba1k sqft905 Washington St, Patterson, LA 70392For Sale
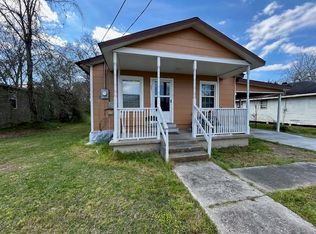
 MLS ID #2026003626, Teresa Jennings, eXp Realty, LLC. ROAM MLS
 - $125,0003 bd2 ba1.2k sqft1418 N 3rd St, Morgan City, LA 70380For Sale
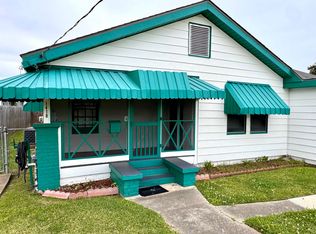 MLS ID #2026004865, Paula Stephens, Anslum Real Estate, LLC. ROAM MLS
 - $80,0003 bd1 ba1.5k sqft305 Hanson St, Franklin, LA 70538For Sale
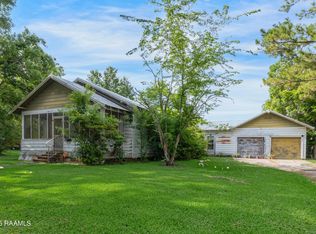
 MLS ID #2600004141, Julia Thomas, McGeeScott Realty. RAA
 - $109,9003 bd2 ba1.3k sqft603 David St, Patterson, LA 70392For Sale
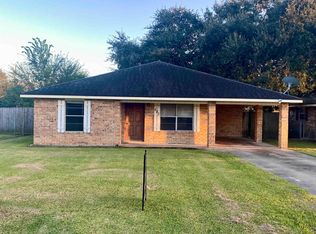 MLS ID #2026010145, Jon Bourgoyne, CENTURY 21 Action Realty Inc. ROAM MLS
 - $134,0003 bd1 ba1.2k sqft1215 Federal Ave, Morgan City, LA 70380For SaleMLS ID #2026002787, Brooks Richard, Anslum Real Estate, LLC. ROAM MLS
- $65,0002 bd1 ba672 sqft2302 Federal Ave, Morgan City, LA 70380For SaleMLS ID #2026006388, Anthony Dunn, Anslum Real Estate, LLC. ROAM MLS
- $118,5002 bd2 ba1.4k sqft314 5th St, Morgan City, LA 70380For SaleMLS ID #2025020832, Sarah Sternfels, COLDWELL BANKER LARUSSA REAL ESTATE. ROAM MLS
- $95,0002 bd1 ba1k sqft620 2nd St, Franklin, LA 70538For SaleMLS ID #2600007390, Kay Louviere, Thomson Real Estate. RAA
- $115,0003 bd2 ba1.2k sqft126 Riverbend St, Pierre Part, LA 70339For SaleMLS ID #2026017969, Andrea St. Germain, eXp Realty. ROAM MLS
- $119,0003 bd2 ba1.3k sqft250 N Verret St, Morgan City, LA 70380For SaleMLS ID #2025017843, Shonna Theriot, CENTURY 21 Action Realty Inc. ROAM MLS
- $105,0003 bd2 ba1.4k sqft1725 Prairie Road Cir, Centerville, LA 70522For SaleMLS ID #2600004723, Kay Louviere, Thomson Real Estate. RAA
- $119,0003 bd2 ba1.2k sqft522 Park Ave, Franklin, LA 70538For SaleMLS ID #2600007108, Kreshonda Robertson, Keller Williams Realty Acadiana. RAA
- $72,5002 bd1 ba1.2k sqft1532 Sterling Rd, Cypremort Pt, LA 70538For SaleMLS ID #2600003002, Alexis Peterson, Compass. RAA
- $99,9002 bd1 ba896 sqft335 Highway 400, Napoleonville, LA 70390For SaleMLS ID #2026011736, Jen Williams, United Properties of Louisiana. ROAM MLS
- $63,0002 bd2 ba1k sqft495/497 Oneal Chube St, Cypremort Pt, LA 70538For SaleMLS ID #2600004660, Ken'Yonna Ford, Reign Realty. RAA
