Welcome to the heart of Kingsbridge Heights! This property offers excellent accessibility with nearby public transportation and the Major Deegan Expy (I-87) for easy commuting. The first floor features one-bedroom (Front) & an OVERSIZE studio that can be converted to a one bedroom apartment (Rear) with private access to a stunning backyard. On the second and third floors, you'll find three-bedroom apartments, each with a full bathroom. The finished walk-out basement boasts a spacious family room and half bath, with two entrances leading to the front and backyard. Zoned as R6, this versatile property presents endless opportunities. Three out of four apartments will be vacant upon purchase, all of which are free-market. Ideal for owner-occupiers seeking an elegant living space and rental income from the other units, or for savvy investors looking to maximize their monthly returns by renting out all four apartments. Don't miss this chance, book an appointment now to view this remarkable property! Additional Information: Amenities:Storage,
Pending
$1,100,000
2890 Bailey Avenue, Bronx, NY 10463
8beds
2,472sqft
Quadruplex, Multi Family
Built in 1901
-- sqft lot
$-- Zestimate®
$445/sqft
$-- HOA
What's special
Half bathSpacious family room
- 1023 days
- 11
- 0
Zillow last checked:
Listing updated:
Listed by:
Ketcham Realty 347-201-2634,
Malik A. Ketcham 347-201-2634
Source: OneKey® MLS as distributed by MLS GRID,MLS#: H6281396
Facts & features
Interior
Bedrooms & bathrooms
- Bedrooms: 8
- Bathrooms: 4
- Full bathrooms: 4
Heating
- Baseboard, Natural Gas
Cooling
- Wall/Window Unit(s)
Features
- First Floor Bedroom, Pantry, Walk-In Closet(s)
- Flooring: Hardwood
- Basement: Full,Partially Finished,Walk-Out Access
- Attic: None
Interior area
- Total structure area: 2,472
- Total interior livable area: 2,472 sqft
Property
Parking
- Parking features: None, On Street
- Has uncovered spaces: Yes
Features
- Levels: Tri-Level
- Patio & porch: Deck
- Fencing: Fenced
Lot
- Size: 2,509 Square Feet
- Features: Near Public Transit, Near School, Near Shops
Details
- Parcel number: 032600024
Construction
Type & style
- Home type: MultiFamily
- Property subtype: Quadruplex, Multi Family
Materials
- Brick, Vinyl Siding
Condition
- Year built: 1901
Utilities & green energy
- Gas: Separate Gas Meters: 4
- Sewer: Public Sewer
- Water: Public
- Utilities for property: Trash Collection Public
Community & HOA
Community
- Features: Park
- Security: Security System
HOA
- Has HOA: No
- Amenities included: Park
Location
- Region: Bronx
Financial & listing details
- Price per square foot: $445/sqft
- Tax assessed value: $942,000
- Annual tax amount: $6,022
- Date on market: 12/14/2023
- Listing agreement: Exclusive Right To Sell
- Tenant pays: Electricity, Gas
Estimated market value
Not available
Estimated sales range
Not available
Not available
Price history
| Date | Event | Price |
|---|---|---|
| 12/22/2023 | Pending sale | $1,100,000$445/sqft |
Source:  OneKey® MLS as distributed by MLS GRID #H6281396 Report a problem OneKey® MLS as distributed by MLS GRID #H6281396 Report a problem | ||
| 12/14/2023 | Listed for sale | $1,100,000$445/sqft |
Source: OneKey® MLS as distributed by MLS GRID #H6281396 Report a problem | ||
| 12/1/2023 | Listing removed | -- |
Source: OneKey® MLS as distributed by MLS GRID #H6260665 Report a problem | ||
| 11/30/2023 | Listed for sale | $1,100,000$445/sqft |
Source: OneKey® MLS as distributed by MLS GRID #H6260665 Report a problem | ||
| 9/28/2023 | Pending sale | $1,100,000$445/sqft |
Source: OneKey® MLS as distributed by MLS GRID #H6260665 Report a problem | ||
| 7/20/2023 | Listed for sale | $1,100,000+340%$445/sqft |
Source: OneKey® MLS as distributed by MLS GRID #H6260665 Report a problem | ||
| 10/5/1999 | Sold | $250,000$101/sqft |
Source: Public Record Report a problem | ||
Public tax history
| Year | Property taxes | Tax assessment |
|---|---|---|
| 2025 | $6,865 +6% | $51,780 +4.4% |
| 2024 | $6,477 -0.2% | $49,620 -12.2% |
| 2023 | $6,490 | $56,520 +10.6% |
| 2022 | -- | $51,120 +15.4% |
| 2021 | -- | $44,280 -2% |
| 2020 | $5,733 +6.3% | $45,180 +8% |
| 2019 | $5,392 -3.2% | $41,820 +57% |
| 2018 | $5,571 +8.7% | $26,630 +5.9% |
| 2017 | $5,124 +15.5% | $25,137 +5.9% |
| 2016 | $4,435 | $23,736 |
| 2015 | $4,435 +68% | $23,736 +6% |
| 2014 | $2,640 | $22,394 +0.9% |
| 2013 | -- | $22,192 +5.9% |
| 2012 | -- | $20,948 +5.9% |
| 2011 | -- | $19,780 |
| 2010 | -- | $19,780 +6% |
| 2009 | -- | $18,662 +0.9% |
| 2008 | -- | $18,494 +5.9% |
| 2007 | -- | $17,457 +5.9% |
| 2006 | -- | $16,484 |
| 2005 | -- | $16,484 +6% |
| 2004 | -- | $15,552 +0.9% |
| 2003 | -- | $15,412 +5.9% |
| 2002 | -- | $14,548 +5.9% |
| 2001 | -- | $13,737 |
| 2000 | -- | $13,737 |
Find assessor info on the county website
Monthly payment
Climate risks
Neighborhood: Kingsbridge
Nearby schools
Schools provided by the listing agent
- Elementary: Contact Agent
- Middle: Contact Agent
- High: Contact Agent
Source: OneKey® MLS as distributed by MLS GRID. This data may not be complete. We recommend contacting the local school district to confirm school assignments for this home.
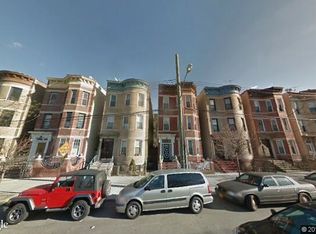
Similar homes
- $1,200,0006 bd5 ba3.1k sqft2730 Kingsbridge Terrace, Bronx, NY 10463For Sale
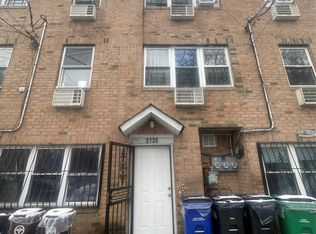
 MLS ID #1051162, Tristan Dillon McCallum, Listing by: YourHomeSold Guaranteed Realty. OneKey® MLS as distributed by MLS GRID
 - $1,125,0008 bd3 ba3.1k sqft1849 White Plains Road, Bronx, NY 10462For Sale
 MLS ID #1049823, Vedwati Singh-Ragbar, Listing by: Signature Premier Properties. OneKey® MLS as distributed by MLS GRID
 - $1,095,0007 bd3 ba2.9k sqft1845 Tomlinson Avenue, Bronx, NY 10461For Sale
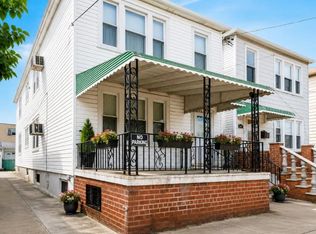 MLS ID #1038138, Ardit Hysaj, Listing by: Lemon Realty LLC. OneKey® MLS as distributed by MLS GRID
 - $1,200,0009 bd3 ba2.4k sqft1897 Longfellow Avenue, Bronx, NY 10460For Sale
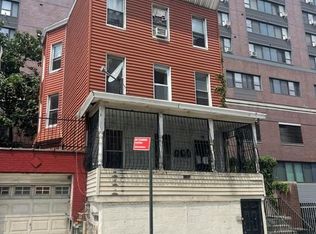 MLS ID #1037566, Alexander Galvez, Listing by: Century 21 Galvez. OneKey® MLS as distributed by MLS GRID
 - $1,150,0007 bd2 ba2.1k sqft1285 Saint Lawrence Avenue, Bronx, NY 10472For SaleMLS ID #1034582, Shahedul Islam, Listing by: Winzone Realty Inc. OneKey® MLS as distributed by MLS GRID
- $1,150,0007 bd4 ba2.3k sqft232 Jessamine Avenue, Yonkers, NY 10701For SaleMLS ID #1055262, Shpresa Camaj, Listing by: Real Broker NY LLC. OneKey® MLS as distributed by MLS GRID
- $799,9996 bd2 ba2.4k sqft342 E 194th Street, Bronx, NY 10458For SaleMLS ID #1041972, Jaker Ahmed, Listing by: eXp Realty. OneKey® MLS as distributed by MLS GRID
- $989,9007 bd3 ba2.8k sqft2016 Lafayette Avenue, Bronx, NY 10473For SaleMLS ID #1048781, Marc Giles, Listing by: eXp Realty. OneKey® MLS as distributed by MLS GRID
- $899,0007 bd2 ba3.6k sqft3747 Olinville Avenue, Bronx, NY 10467For SaleMLS ID #988777, Carmen Acevedo, Listing by: Century 21 Future Homes Realty. OneKey® MLS as distributed by MLS GRID
- $998,5006 bd3 ba1.8k sqft782 Cauldwell Avenue, Bronx, NY 10456For SaleMLS ID #971914, Kenneth Fuentes, Listing by: Keller Williams Realty NYC Grp. OneKey® MLS as distributed by MLS GRID
- $1,350,0007 bd3 ba3.4k sqft1616 Pilgrim Avenue, Bronx, NY 10461For SaleMLS ID #1043476, Alex S. Huang, Listing by: Han Tang Realty Inc.. OneKey® MLS as distributed by MLS GRID
- $999,0007 bd3 ba1.9k sqft645 Mead Street #Two Family, Bronx, NY 10460For SaleMLS ID #1037466, Kazi Alom, Listing by: Keller Williams Realty NYC Grp. OneKey® MLS as distributed by MLS GRID
- $1,190,0007 bd4 ba2.1k sqft14-18 114th Street, College Point, NY 11356For SaleMLS ID #1031472, Emmy D. Cai CBR, Listing by: City Realty Group. OneKey® MLS as distributed by MLS GRID
- $850,0005 bd3 ba1.9k sqft2226 Norton Avenue, Bronx, NY 10473For SaleMLS ID #1056579, Julia V. Egorova, Listing by: Keller Williams Realty NYC Grp. OneKey® MLS as distributed by MLS GRID
- $1,186,0006 bd4 ba3k sqft4621 Matilda Avenue, Bronx, NY 10470For SaleMLS ID #1004562, Justin Braithwaite, Listing by: Braithwaite Realty LLC. OneKey® MLS as distributed by MLS GRID
- $1,025,0006 bd4 ba2.1k sqft101 Longstreet Avenue, Bronx, NY 10465For SaleMLS ID #967291, Hope D. Coniglio, Listing by: Hope Platinum Realty Inc. OneKey® MLS as distributed by MLS GRID
- $1,100,0005 bd2 ba3.3k sqft74-14 65th Street, Glendale, NY 11385For SaleMLS ID #998291, Nike Rios, Listing by: Winzone Realty Inc. OneKey® MLS as distributed by MLS GRID
