PRICE REDUCED -- This is an Estate Sale - this 1965 well built colonial home has been owned by one family for almost 50 years; IT's ready for a new future - It's perfect and easy to approve for FHA 203(k) renovation loan for straightforward financing to make the home perfect for the owner-occupant buyer. Sold AS-IS but with all systems in place and ready for updating. Roof is less than five years old. Replacement insulated windows are in place, so this home needs a creative buyer who wants to earn equity in one reasonable project. It's one lot away from Glenora park with playground and Ride-On Bus Stops nearby. Glenora Hills is a non-HOA community with fewer than 100 single family homes on 1/4 acre lots, which means space exists for a house addition and/or added exterior features. Listing agent has carried through other 203(k) and similar renovation lending programs for buyers with vision who want to purchase at a price below the neighborhood comps and upgrade to suit needs. THIS IS YOUR OPPORTUNITY TO MAKE THE HOME EXACTLY AS YOU'D LIKE IT. Contact LA via email, text or phone to discuss your plans or to answer questions. FHA, Fannie and Freddie Mac all have loan programs to include renovation funding into one mortgage.
Sold for $682,500
$682,500
2890 Balmoral Dr, Rockville, MD 20850
4beds
2,510sqft
Single Family Residence
Built in 1965
10,591 Square Feet Lot
$684,900 Zestimate®
$272/sqft
$4,217 Estimated rent
Home value
$684,900
$630,000 - $747,000
$4,217/mo
Zestimate® history
Owner options
List your home for rent
$4,217/mo
Rent Zestimate®
Find your next renter with Zillow Rental Manager. Plus, with online applications, you can quickly screen prospective tenants – for free.
$4,217/mo
Rent Zestimate®
Refinance and save
$4,185/mo
Est. payment
Refinancing to a lower rate could help reduce your monthly payments and save thousands over the life of the loan.
$4,185/mo
Est. payment
Explore your selling options
Work with a Zillow partner agent
Leverage their expertise and Zillow's premium Showcase listings to get your home seen by more buyers.
Get startedList with your own agent
Get your home in front of millions of buyers by listing it on Zillow.
Learn how to do itSell it yourself
Take full control of how buyers see your home on Zillow by listing For Sale by Owner (FSBO).
List your homeWhat's special
Zillow last checked:
Listing updated:
Listed by:
Dick Stoner 240-366-7802,
The Reist Corporation
Bought with:
Nazir Ullah
Long & Foster Real Estate, Inc.
Source: Bright MLS,MLS#: MDMC2200852
Facts & features
Interior
Bedrooms & bathrooms
- Bedrooms: 4
- Bathrooms: 4
- Full bathrooms: 2
- 1/2 bathrooms: 2
- Main level bathrooms: 1
Rooms
- Room types: Living Room, Dining Room, Bedroom 2, Bedroom 3, Bedroom 4, Kitchen, Family Room, Bedroom 1, Laundry, Recreation Room, Bonus Room
Bedroom 1
- Features: Flooring - Wood
- Level: Upper
- Area: 132 Square Feet
- Dimensions: 12 x 11
Bedroom 2
- Features: Flooring - HardWood
- Level: Upper
- Area: 110 Square Feet
- Dimensions: 10 x 11
Bedroom 3
- Features: Flooring - HardWood
- Level: Upper
- Area: 90 Square Feet
- Dimensions: 10 x 9
Bedroom 4
- Features: Flooring - HardWood
- Level: Upper
- Area: 81 Square Feet
- Dimensions: 9 x 9
Bonus room
- Features: Flooring - Concrete
- Level: Lower
- Area: 90 Square Feet
- Dimensions: 9 x 10
Dining room
- Features: Flooring - HardWood
- Level: Main
- Area: 120 Square Feet
- Dimensions: 10 x 12
Family room
- Features: Flooring - Other
- Level: Main
- Area: 198 Square Feet
- Dimensions: 18 x 11
Kitchen
- Features: Flooring - Ceramic Tile, Countertop(s) - Solid Surface
- Level: Main
- Area: 72 Square Feet
- Dimensions: 8 x 9
Laundry
- Features: Flooring - Concrete
- Level: Lower
- Area: 72 Square Feet
- Dimensions: 8 x 9
Living room
- Level: Main
- Area: 228 Square Feet
- Dimensions: 12 x 19
Recreation room
- Features: Flooring - Concrete
- Level: Lower
- Area: 380 Square Feet
- Dimensions: 19 x 20
Heating
- Forced Air, Natural Gas
Cooling
- Central Air, Electric
Appliances
- Included: Dryer, Oven/Range - Electric, Range Hood, Washer, Gas Water Heater
- Laundry: In Basement, Laundry Room
Features
- Family Room Off Kitchen, Floor Plan - Traditional, Formal/Separate Dining Room, Dry Wall
- Flooring: Ceramic Tile, Hardwood, Wood
- Windows: Double Pane Windows, Replacement
- Basement: Connecting Stairway,Heated,Improved,Interior Entry,Exterior Entry,Rear Entrance
- Number of fireplaces: 1
- Fireplace features: Wood Burning, Brick
Interior area
- Total structure area: 2,866
- Total interior livable area: 2,510 sqft
- Finished area above ground: 1,810
- Finished area below ground: 700
Property
Parking
- Total spaces: 3
- Parking features: Concrete, Attached Carport, Driveway
- Carport spaces: 1
- Uncovered spaces: 2
Accessibility
- Accessibility features: None
Features
- Levels: Three
- Stories: 3
- Pool features: None
- Has view: Yes
- View description: Street
Lot
- Size: 10,591 Square Feet
- Features: Rear Yard, Suburban
Details
- Additional structures: Above Grade, Below Grade
- Parcel number: 160400168531
- Zoning: R90
- Zoning description: Residential R-90
- Special conditions: Probate Listing
Construction
Type & style
- Home type: SingleFamily
- Architectural style: Colonial
- Property subtype: Single Family Residence
Materials
- Brick, Brick Veneer, Combination, Vinyl Siding
- Foundation: Block
- Roof: Asphalt
Condition
- Average
- New construction: No
- Year built: 1965
Details
- Builder name: Diamond Builders
Utilities & green energy
- Electric: 220 Volts
- Sewer: Public Sewer
- Water: Public
- Utilities for property: Above Ground, Fiber Optic
Community & HOA
Community
- Subdivision: Glenora Hills
HOA
- Has HOA: No
Location
- Region: Rockville
- Municipality: City of Rockville
Financial & listing details
- Price per square foot: $272/sqft
- Tax assessed value: $720,467
- Annual tax amount: $9,893
- Date on market: 9/20/2025
- Listing agreement: Exclusive Agency
- Listing terms: Conventional,Cash,FHA,Bank Portfolio
- Inclusions: Existing Appliances - See Addendum
- Ownership: Fee Simple
- Road surface type: Black Top
Price history
| Date | Event | Price |
|---|---|---|
| 3/24/2026 | Listing removed | $3,300$1/sqft |
Source: Bright MLS #MDMC2212636 Report a problem | ||
| 3/11/2026 | Price change | $3,300-5.7%$1/sqft |
Source: Bright MLS #MDMC2212636 Report a problem | ||
| 1/8/2026 | Listed for rent | $3,500$1/sqft |
Source: Bright MLS #MDMC2212636 Report a problem | ||
| 12/11/2025 | Sold | $682,500-2.5%$272/sqft |
Source:  Bright MLS #MDMC2200852 Report a problem Bright MLS #MDMC2200852 Report a problem | ||
| 11/25/2025 | Contingent | $699,900$279/sqft |
Source: Bright MLS #MDMC2200852 Report a problem | ||
| 11/5/2025 | Price change | $699,900-6.7%$279/sqft |
Source: Bright MLS #MDMC2200852 Report a problem | ||
| 9/20/2025 | Listed for sale | $750,000$299/sqft |
Source: Bright MLS #MDMC2200852 Report a problem | ||
Public tax history
| Year | Property taxes | Tax assessment |
|---|---|---|
| 2025 | $10,399 +19.1% | $720,467 +9.8% |
| 2024 | $8,733 +11.4% | $655,933 +10.9% |
| 2023 | $7,840 +4.5% | $591,400 +1.7% |
| 2022 | $7,501 +1.3% | $581,633 +1.7% |
| 2021 | $7,408 +2% | $571,867 +1.7% |
| 2020 | $7,260 +1.3% | $562,100 |
| 2019 | $7,166 -0.5% | $562,100 +1.6% |
| 2018 | $7,205 -1.3% | $553,100 +0.8% |
| 2017 | $7,303 +18.7% | $548,600 +3.2% |
| 2016 | $6,155 | $531,833 +3.3% |
| 2015 | $6,155 | $515,067 +3.4% |
| 2014 | $6,155 | $498,300 |
| 2013 | -- | $498,300 |
| 2012 | -- | $498,300 -5.5% |
| 2011 | -- | $527,220 |
| 2010 | -- | $527,220 |
| 2009 | -- | $527,220 -16% |
| 2008 | -- | $627,800 +17.2% |
| 2007 | -- | $535,822 +20.7% |
| 2006 | -- | $443,846 +26.1% |
| 2005 | -- | $351,870 +12.6% |
| 2004 | -- | $312,622 |
| 2003 | -- | $312,622 +33.5% |
| 2002 | -- | $234,130 |
| 2001 | -- | $234,130 |
Find assessor info on the county website
Neighborhood: 20850
Nearby homes
- $765,0005 bd3 ba1.8k sqft2892 Balmoral Dr, Rockville, MD 20850Sold

- $829,0005 bd3 ba2k sqft2888 Balmoral Dr, Rockville, MD 20850Off Market
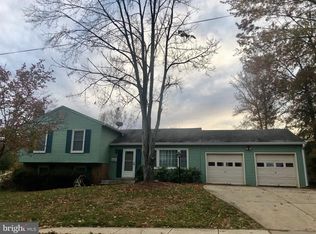
- $919,400-- bd2 ba1.6k sqft2879 Glenora Ln, Rockville, MD 20850Off Market
- $861,6004 bd3 ba1.8k sqft2877 Glenora Ln, Rockville, MD 20850Off Market
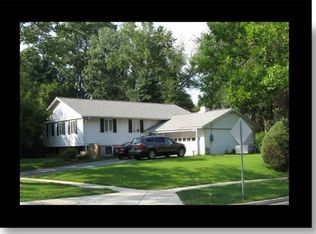
- $956,2003 bd3 ba2.5k sqft2881 Glenora Ln, Rockville, MD 20850Off Market
- $867,100-- bd2 ba2.3k sqft2894 Balmoral Dr, Rockville, MD 20850Off Market
- $853,2005 bd3 ba1.2k sqft6 Balmoral Ct, Rockville, MD 20850Off Market
- $905,900-- bd2 ba2.8k sqft2891 Balmoral Dr, Rockville, MD 20850Off Market
Nearby schools
GreatSchools rating
- 8/10Lakewood Elementary SchoolGrades: K-5Distance: 0.3 mi
- 9/10Robert Frost Middle SchoolGrades: 6-8Distance: 0.8 mi
- 10/10Thomas S. Wootton High SchoolGrades: 9-12Distance: 0.9 mi
Schools provided by the listing agent
- Elementary: Lakewood
- Middle: Robert Frost
- High: Thomas S. Wootton
- District: Montgomery County Public Schools
Source: Bright MLS. This data may not be complete. We recommend contacting the local school district to confirm school assignments for this home.
Get a cash offer in 3 minutes
Find out how much your home could sell for in as little as 3 minutes with a no-obligation cash offer.
Estimated market value
$684,900
Get a cash offer in 3 minutes
Find out how much your home could sell for in as little as 3 minutes with a no-obligation cash offer.
Estimated market value
$684,900
- Maryland
- Montgomery County
- Rockville
- 20850
- 2890 Balmoral Dr
Nearby cities
Nearby neighborhoods
Nearby zip codes
Other Rockville Topics
