Welcome to this spacious end-unit condominium in the highly desirable Barclay Park community! Offering 2,008 square feet of living space without any carpeting throughout, this well-designed home features 3-bedrooms, 3-full bathrooms, and 1-half bathroom with a flexible layout that provides comfort and convenience throughout. The main level offers a generous living area highlighted by a cozy gas fireplace, perfect for relaxing or entertaining. A convenient half bathroom is on this level along with a nice-sized eat-in kitchen that provides direct access to a private balcony, ideal for morning coffee or evening unwinding. Upstairs, the large primary suite includes an attached full bathroom. Two additional bedrooms, another full bathroom, and a laundry area with a washer and dryer complete the upper level. The walkout lower level offers excellent flexibility. It includes direct access to the patio and the attached 2-car garage, along with an additional full bathroom, making it a great space for a recreation room, office, or guest area. Residents of Barclay Park enjoy outstanding community amenities including a clubhouse, exercise room, tennis court, walking trails, and playground. The location is exceptional: just minutes from University of Michigan campuses, U of M Hospital, Kellogg Eye Center, the VA Hospital, Domino's Farms, Toyota, major expressways, shopping, dining, and nearby city parks. A rare opportunity to enjoy space, convenience, and community in one of Ann Arbor's most sought-after neighborhoods. Home Energy Score of 4. Download report at a2gov.org/herdmap
Sold
$404,000
2890 Barclay Way, Ann Arbor, MI 48105
3beds
2,008sqft
Condominium
Built in 2000
-- sqft lot
$403,900 Zestimate®
$201/sqft
$2,921 Estimated rent
Home value
$403,900
$384,000 - $424,000
$2,921/mo
Zestimate® history
Owner options
List your home for rent
$2,921/mo
Rent Zestimate®
Find your next renter with Zillow Rental Manager. Plus, with online applications, you can quickly screen prospective tenants – for free.
$2,921/mo
Rent Zestimate®
Refinance and save
$3,106/mo
Est. payment
Refinancing to a lower rate could help reduce your monthly payments and save thousands over the life of the loan.
$3,106/mo
Est. payment
Explore your selling options
Work with a Zillow partner agent
Leverage their expertise and Zillow's premium Showcase listings to get your home seen by more buyers.
Get startedList with your own agent
Get your home in front of millions of buyers by listing it on Zillow.
Learn how to do itSell it yourself
Take full control of how buyers see your home on Zillow by listing For Sale by Owner (FSBO).
List your homeWhat's special
Zillow last checked:
Listing updated:
Listed by:
Kirk Glassel 517-812-7038,
The Charles Reinhart Company
Bought with:
Smitha Krothapalli
Source: MichRIC,MLS#: 26009000
Facts & features
Interior
Bedrooms & bathrooms
- Bedrooms: 3
- Bathrooms: 4
- Full bathrooms: 3
- 1/2 bathrooms: 1
Primary bedroom
- Level: Upper
- Area: 195
- Dimensions: 15.00 x 13.00
Bedroom 2
- Level: Upper
- Area: 110
- Dimensions: 10.00 x 11.00
Bedroom 3
- Level: Upper
- Area: 100
- Dimensions: 10.00 x 10.00
Bedroom 4
- Level: Lower
- Area: 208
- Dimensions: 16.00 x 13.00
Dining room
- Level: Main
- Area: 36
- Dimensions: 6.00 x 6.00
Kitchen
- Level: Main
- Area: 90
- Dimensions: 10.00 x 9.00
Laundry
- Level: Upper
Living room
- Level: Main
- Area: 299
- Dimensions: 23.00 x 13.00
Office
- Level: Lower
- Area: 208
- Dimensions: 16.00 x 13.00
Recreation
- Description: Finished
Heating
- Forced Air
Cooling
- Central Air
Appliances
- Included: Dishwasher, Disposal, Dryer, Freezer, Microwave, Oven, Range, Refrigerator, Washer
- Laundry: Laundry Closet, Upper Level
Features
- Ceiling Fan(s), Eat-in Kitchen, Pantry
- Flooring: Ceramic Tile, Tile, Vinyl, Wood
- Windows: Window Treatments
- Basement: Slab
- Number of fireplaces: 1
- Fireplace features: Family Room, Gas Log
Interior area
- Total structure area: 2,008
- Total interior livable area: 2,008 sqft
Property
Parking
- Total spaces: 2
- Parking features: Garage Faces Front, Garage Door Opener, Attached
- Garage spaces: 2
Features
- Stories: 3
- Exterior features: Balcony
- Has spa: Yes
- Spa features: Hot Tub Spa
Lot
- Features: Level, Sidewalk
Details
- Parcel number: 090910400042
- Zoning description: R4A
Construction
Type & style
- Home type: Condo
- Property subtype: Condominium
Materials
- Brick, Vinyl Siding
- Roof: Asphalt
Condition
- New construction: No
- Year built: 2000
Utilities & green energy
- Sewer: Public Sewer, Storm Sewer
- Water: Public
- Utilities for property: Natural Gas Connected, Cable Connected
Community & HOA
Community
- Subdivision: Barclay Park Condo
HOA
- Has HOA: Yes
- Amenities included: Clubhouse, End Unit, Fitness Center, Meeting Room, Playground, Tennis Court(s), Trail(s)
- Services included: Water, Trash, Snow Removal, Sewer, Maintenance Grounds
- HOA fee: $437 monthly
- HOA phone: 248-348-5400
Location
- Region: Ann Arbor
Financial & listing details
- Price per square foot: $201/sqft
- Tax assessed value: $170,546
- Annual tax amount: $11,510
- Date on market: 3/12/2026
- Listing terms: Cash,Conventional
- Road surface type: Paved
Price history
| Date | Event | Price |
|---|---|---|
| 6/15/2026 | Sold | $404,000-4.9%$201/sqft |
Source:  MichRIC #26009000 Report a problem MichRIC #26009000 Report a problem | ||
| 4/16/2026 | Contingent | $425,000$212/sqft |
Source: MichRIC #26009000 Report a problem | ||
| 3/12/2026 | Listed for sale | $425,000+16.8%$212/sqft |
Source: MichRIC #26009000 Report a problem | ||
| 12/20/2023 | Listing removed | -- |
Source:  MiRealSource #60045536 Report a problem MiRealSource #60045536 Report a problem | ||
| 3/25/2022 | Sold | $364,000+4.1%$181/sqft |
Source: Public Record Report a problem | ||
| 3/25/2022 | Pending sale | $349,800$174/sqft |
Source:  AAABOR #3286324 Report a problem AAABOR #3286324 Report a problem | ||
| 3/8/2022 | Contingent | $349,800$174/sqft |
Source: AAABOR #3286324 Report a problem | ||
| 3/3/2022 | Listed for sale | $349,800+24%$174/sqft |
Source: AAABOR #3286324 Report a problem | ||
| 2/6/2017 | Sold | $282,000-2.7%$140/sqft |
Source: Public Record Report a problem | ||
| 1/14/2017 | Pending sale | $289,900$144/sqft |
Source: Keller Williams - Ann Arbor #3244464 Report a problem | ||
| 1/2/2017 | Listed for sale | $289,900$144/sqft |
Source: Keller Williams - Ann Arbor #3244464 Report a problem | ||
| 12/31/2016 | Pending sale | $289,900$144/sqft |
Source: Keller Williams - Ann Arbor #3244464 Report a problem | ||
| 10/18/2016 | Price change | $289,900-3.3%$144/sqft |
Source: Keller Williams - Ann Arbor #3244464 Report a problem | ||
| 8/23/2016 | Price change | $299,900-4.8%$149/sqft |
Source: Keller Williams - Ann Arbor #3244464 Report a problem | ||
| 7/24/2016 | Price change | $315,000-1.3%$157/sqft |
Source: Keller Williams - Ann Arbor #3244464 Report a problem | ||
| 6/27/2016 | Listed for sale | $319,000+51.9%$159/sqft |
Source: Keller Williams Ann Arbor #3241741 Report a problem | ||
| 5/10/2012 | Sold | $210,000-2.3%$105/sqft |
Source: Public Record Report a problem | ||
| 3/14/2008 | Listing removed | $214,900$107/sqft |
Source: Point2 #2716294 Report a problem | ||
| 2/1/2008 | Listed for sale | $214,900-15.9%$107/sqft |
Source: Point2 #2716294 Report a problem | ||
| 1/21/2003 | Sold | $255,500$127/sqft |
Source: Public Record Report a problem | ||
Public tax history
| Year | Property taxes | Tax assessment |
|---|---|---|
| 2025 | $11,190 | $193,300 +11.7% |
| 2024 | -- | $173,000 +12.8% |
| 2023 | -- | $153,400 -10.3% |
| 2022 | -- | $171,100 -0.5% |
| 2021 | -- | $171,900 +8.2% |
| 2020 | $7,818 | $158,900 +5.3% |
| 2019 | -- | $150,900 +2.7% |
| 2018 | -- | $147,000 +1% |
| 2017 | $5,540 | $145,500 +26.7% |
| 2016 | $5,540 -18.7% | $114,819 +0.3% |
| 2015 | $6,813 | $114,476 +3.2% |
| 2014 | $6,813 | $110,900 |
| 2013 | $6,813 | $110,900 +7.8% |
| 2012 | -- | $102,905 +2.7% |
| 2011 | -- | $100,200 +0.2% |
| 2010 | -- | $100,000 -4.2% |
| 2009 | -- | $104,400 +4.4% |
| 2008 | -- | $100,000 -24.8% |
| 2007 | -- | $132,900 -3.1% |
| 2005 | -- | $137,200 -5.1% |
| 2004 | -- | $144,500 +4% |
| 2003 | -- | $139,000 +20.8% |
| 2002 | $5,317 +885.3% | $115,100 +1.3% |
| 2001 | $540 +159.6% | $113,600 +723.2% |
| 2000 | $208 | $13,800 |
| 1999 | -- | -- |
Find assessor info on the county website
Neighborhood: Northbury
Nearby homes
- $426,9004 bd3 ba2k sqft2900 Barclay Way, Ann Arbor, MI 48105Off Market
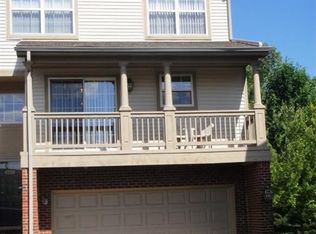
- $418,0003 bd3 ba2k sqft2898 Barclay Way, Ann Arbor, MI 48105Off Market
- $429,0003 bd3 ba2k sqft2896 Barclay Way, Ann Arbor, MI 48105Off Market
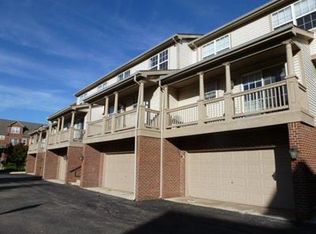
- $410,7003 bd4 ba2k sqft2894 Barclay Way, Ann Arbor, MI 48105Off Market
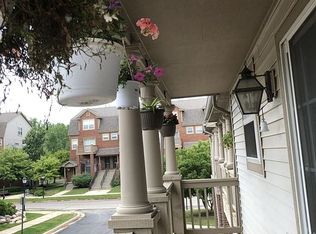
- $296,4002 bd2 ba1.1k sqft2858 Barclay Way, Ann Arbor, MI 48105Off Market
- $320,0002 bd3 ba1.6k sqft2856 Barclay Way, Ann Arbor, MI 48105Sold
- $297,5002 bd2 ba1.1k sqft2854 Barclay Way, Ann Arbor, MI 48105Off Market
- $370,0002 bd3 ba1.6k sqft2844 Barclay Way, Ann Arbor, MI 48105Off Market
Nearby schools
GreatSchools rating
- 9/10Thurston Elementary SchoolGrades: K-5Distance: 0.9 mi
- 9/10Clague Middle SchoolGrades: 6-8Distance: 0.6 mi
- 8/10Huron High SchoolGrades: 9-12Distance: 2.6 mi
Schools provided by the listing agent
- Elementary: Thurston Elementary School
- Middle: Clague Middle School
- High: Huron High School
Source: MichRIC. This data may not be complete. We recommend contacting the local school district to confirm school assignments for this home.
Get a cash offer in 3 minutes
Find out how much your home could sell for in as little as 3 minutes with a no-obligation cash offer.
Estimated market value
$403,900
Get a cash offer in 3 minutes
Find out how much your home could sell for in as little as 3 minutes with a no-obligation cash offer.
Estimated market value
$403,900
- Michigan
- Washtenaw County
- Ann Arbor
- 48105
- Northbury
- 2890 Barclay Way
Nearby cities
Nearby neighborhoods
Nearby zip codes
Other Ann Arbor Topics
