Skip main navigation
Contingent
  • Price cut: $55K (7/1)
    $999,900

    2890 Denton Rd, Pensacola, FL 32514

    5beds
    3,518sqft
    : 
    $6,400/mo
    Get pre-qualified
    Single Family Residence
    Built in 2026
    0.39 Acres Lot
    $-- Zestimate®
    $284/sqft
    $15/mo HOA

    What's special

    Expansive covered back porchFreestanding soaking tubStriking wagon-wheel ceiling beamsSeparate quartz-topped vanities
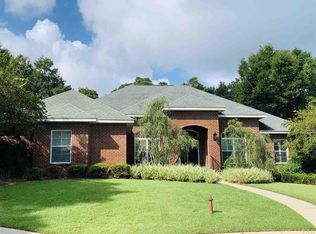
    INCREDIBLE Value Alert! Massive price correction means you could gain an estimated $100,000 in instant equity. Bank appraisal in hand to support the value! Recently completed and set on a generous 0.47-acre lot, this custom This luxury home is ideally located just 10 miles from downtown Pensacola and offers 4,365 sq ft of heated and cooled living space, including an 847 sq ft oversized two-car garage with its own AC unit. Designed with exceptional attention to detail, the home features 5 bedrooms and 4 bathrooms, including a private fifth bedroom above the garage—ideal for guests or a home office. The living room showcases a gas fireplace and striking wagon-wheel ceiling beams, while 8-foot interior doors with craftsman-style molding add timeless elegance throughout. The gourmet kitchen is equipped with quartz countertops, a 48” dual-fuel range, a 60” side-by-side refrigerator, a built-in microwave integrated into custom cabinetry, and a refined butler’s nook for added functionality. The primary suite is a true retreat, featuring wagon-wheel ceiling beams and a spa-inspired bath with a large custom tile shower, freestanding soaking tub, separate quartz-topped vanities, and a 17' x 7' walk-in closet. Outdoor living shines on the expansive covered back porch, complete with bar seating for four, a 23' x 10' wood deck, a wood-burning fireplace, and a natural gas stub-out for grilling—perfect for year-round entertaining. A rare blend of craftsmanship, comfort, and luxury in an exceptional setting.
    148 days
    |
    266
    |
    5
    |

    Zillow last checked:

    Listing updated:

    Listed by:

    Sarah Hatfield 850-324-1529,

    Hatfield Heritage Realty, LLC

    Source: PAR,MLS#: 679293MLS Logo

      Facts & features

      Interior

      Bedrooms & bathrooms
      • Bedrooms: 5
      • Bathrooms: 4
      • Full bathrooms: 4
      Rooms
      • Room types: Bonus Room, Media Room
      Primary bedroom
      • Level: First
      • Area: 336
      • Dimensions: 16 x 21
      Bedroom
      • Level: First
      • Area: 144
      • Dimensions: 12 x 12
      Bedroom 1
      • Level: First
      • Area: 144
      • Dimensions: 12 x 12
      Bedroom 2
      • Level: First
      • Area: 121
      • Dimensions: 11 x 11
      Bedroom 3
      • Level: Second
      • Area: 384
      • Dimensions: 16 x 24
      Dining room
      • Level: First
      • Area: 216
      • Dimensions: 18 x 12
      Kitchen
      • Level: First
      • Area: 220
      • Dimensions: 10 x 22
      Heating
      • Multi Units, Heat Pump
      Cooling
      • Multi Units, Heat Pump, Ceiling Fan(s)
      Appliances
      • Included: Tankless Water Heater/Gas, Built In Microwave, Dishwasher, Disposal, Freezer, Refrigerator
      • Laundry: Inside
      Features
      • Storage, Baseboards, Ceiling Fan(s), High Ceilings, Recessed Lighting
      • Flooring: Tile
      • Doors: Insulated Doors
      • Windows: Double Pane Windows
      • Has basement: No
      • Has fireplace: Yes
      • Fireplace features: Electric
      Interior area
      • Total structure area: 3,518
      • Total interior livable area: 3,518 sqft
      Video & virtual tour

      Property

      Parking
      • Total spaces: 2
      • Parking features: 2 Car Garage, Oversized, Courtyard Entrance
      • Garage spaces: 2
      Features
      • Levels: One and One Half
      • Stories: 1
      • Patio & porch: Deck
      • Pool features: None
      • Fencing: Partial,Privacy
      Lot
      • Size: 0.39 Acres
      • Features: Central Access, Sprinkler
      Details
      • Parcel number: 021s300170380002
      • Zoning description: Res Single

      Construction

      Type & style
      • Home type: SingleFamily
      • Architectural style: Contemporary, Craftsman
      • Property subtype: Single Family Residence
      Materials
      • Brick
      • Foundation: Slab
      • Roof: Shingle
      Condition
      • New Construction
      • New construction: Yes
      • Year built: 2026
      Details
      • Warranty included: Yes

      Utilities & green energy

      • Electric: Circuit Breakers, Copper Wiring
      • Sewer: Public Sewer
      • Water: Public
      Green energy
      • Energy efficient items: Heat Pump, Insulated Walls, Ridge Vent

      Community & HOA

      Community
      • Subdivision: River Gardens Third Addition
      HOA
      • Has HOA: Yes
      • Services included: Association
      • HOA fee: $175 annually
      Location
      • Region: Pensacola

      Financial & listing details

      • Price per square foot: $284/sqft
      • Tax assessed value: $41,650
      • Annual tax amount: $650
      • Price range: $1M - $1M
      • Date on market: 3/14/2026
      • Cumulative days on market: 136 days
      • Road surface type: Paved

        Estimated market value

        Not available

        Estimated sales range

        Not available

        Not available

        Price history

        DateEventPrice
        7/4/2026Contingent$999,900$284/sqft
        Source: PAR #679293 Report a problem
        7/1/2026Price change$999,900-5.2%$284/sqft
        Source: PAR #679293 Report a problem
        6/11/2026Price change$1,054,900-1.9%$300/sqft
        Source: PAR #679293 Report a problem
        6/1/2026Price change$1,074,900-2.3%$306/sqft
        Source: PAR #679293 Report a problem
        5/23/2026Price change$1,099,900-3.1%$313/sqft
        Source: PAR #679293 Report a problem
        5/16/2026Price change$1,134,900-2.2%$323/sqft
        Source: PAR #679293 Report a problem
        5/8/2026Price change$1,159,900-1.4%$330/sqft
        Source: PAR #679293 Report a problem
        4/30/2026Price change$1,176,900-1.7%$335/sqft
        Source: PAR #679293 Report a problem
        4/24/2026Price change$1,196,900-0.1%$340/sqft
        Source: PAR #679293 Report a problem
        4/13/2026Price change$1,197,900-0.1%$341/sqft
        Source: PAR #679293 Report a problem
        4/6/2026Price change$1,198,900-0.1%$341/sqft
        Source: PAR #679293 Report a problem
        3/14/2026Listed for sale$1,199,900+699.9%$341/sqft
        Source: PAR #679293 Report a problem
        7/30/2025Sold$150,000-14.3%$43/sqft
        Source: PAR #663899 Report a problem
        6/27/2025Contingent$175,000$50/sqft
        Source: PAR #663899 Report a problem
        5/7/2025Listed for sale$175,000+348.7%$50/sqft
        Source: PAR #663899 Report a problem
        1/18/2019Sold$39,000-7.1%$11/sqft
        Source: PAR #530202 Report a problem
        12/28/2018Price change$42,000-11.6%$12/sqft
        Source: PENNACLE PROPERTIES. INC #530202 Report a problem
        12/7/2018Price change$47,500-2.9%$14/sqft
        Source: PENNACLE PROPERTIES. INC #530202 Report a problem
        4/3/2018Price change$48,900-2%$14/sqft
        Source: PENNACLE PROPERTIES. INC #530202 Report a problem
        2/2/2018Listed for sale$49,900-6.7%$14/sqft
        Source: PENNACLE PROPERTIES. INC #530202 Report a problem
        3/5/2017Listing removed$53,500$15/sqft
        Source: Owner Report a problem
        12/6/2016Price change$53,500-2.6%$15/sqft
        Source: Owner Report a problem
        6/3/2016Listed for sale$54,900+40.8%$16/sqft
        Source: PENNACLE PROPERTIES. INC #482610 Report a problem
        8/17/2015Listing removed$39,000$11/sqft
        Source: Owner Report a problem
        5/10/2015Price change$39,000-2.5%$11/sqft
        Source: Owner Report a problem
        4/7/2015Listed for sale$40,000-23.1%$11/sqft
        Source: Owner Report a problem
        12/11/2014Sold$52,000$15/sqft
        Source: PAR #450271 Report a problem

        Public tax history

        YearProperty taxesTax assessment
        2024$650 -0.2%$41,650
        2023$652 +8.4%$41,650 +12.9%
        2022$601 -1.5%$36,890
        2021$610 +1.9%$36,890
        2020$599 -24.9%$36,890 -27.7%
        2019$797 $51,000
        2018$797 -1.8%$51,000
        2017$811 -2%$51,000 +2%
        2016$828 +1.1%$50,000 +33.3%
        2015$819 $37,500
        2014$819 $37,500
        2013-- $37,500 -1.3%
        2012-- $38,000
        2011-- $38,000 -36.5%
        2010-- $59,850
        2009-- $59,850 -12.5%
        2008-- $68,400 -40%
        2007-- $114,000 -5%
        2006-- $120,000 +30.4%
        2005-- $92,000 +15%
        2004-- $80,000 +52.4%
        2003-- $52,500
        Find assessor info on the county website

        Monthly payment

        Est. payment

        Payment breakdown

        Explore the cost of this home by adjusting the details. Changes won't be saved.
        All calculations are estimates and provided by Zillow, Inc. for informational purposes only. Actual amounts may vary.
        HOA fees may include property taxes on listings classified as Co-Ops. Contact the listing agent and/or owner for fee details.
        Mortgage interest rates are dependent on a number of factors, including credit score, down payment, and repayment length. Interest rate data provided by Zillow Group Marketplace, Inc. as of 1/1/1970 from various mortgage lenders with which we have lead or other similar arrangements; the Estimated Payment is an average of those rates.
        See how much you could borrow to make a competitive offer.

        Climate risks

        Neighborhood: 32514

        Getting around

        23 / 100
        Car-Dependent
        19 / 100
        Minimal Transit
        51 / 100
        Bikeable

        Nearby schools

        GreatSchools rating
        Schools provided by the listing agent
        • Elementary: Ferry Pass
        • Middle: FERRY PASS
        • High: Washington

        Source: PAR. This data may not be complete. We recommend contacting the local school district to confirm school assignments for this home.

        A local agent can set up tours, give advice and negotiate with sellers.

        A local lender can help you make sure your offer is ready when you are.

        Browse local experts

        Similar homes