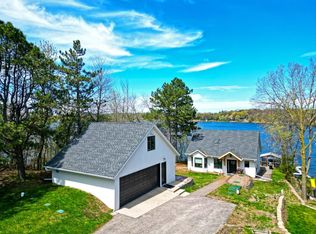
Step into serenity with this 3 Bedroom, 4 Bath two-story walkout home, perfectly nestled on the pristine shores of Maple Lake. This remarkable lakeside year round home on the south shores of a beautiful lake. This remarkable property is designed for those who appreciate quality living in a tranquil setting. As you enter the spacious living areas you will seamlessly flow into the heart of the home, allowing for both intimate gatherings and memorable family moments. Large windows frame breathtaking views of the hard bottom lakeshore, ensuring you will never miss a moment of nature's splendor. The thoughtfully designed kitchen boasts modern appliances and ample counter space, making it a culinary paradise for chefs and cooks alike. You will enjoy the views of the lake from the primary suite, that offers a wall of built in cabinets, sitting area, walk-in closet and 3/4 bath. The bedrooms are generously sized, providing a peaceful sanctuary at the end of your day. Imaging hosting your family and friends in a beautifully crafted lower-level family room, where a stylish wet bar awaits to elevate your entertaining experience. This sophisticated space seamlessly flows onto a picturesque lakeside patio, providing the perfect backdrop for both intimate gatherings and gran celebrations. Whether you're mixing cocktails or serving refreshments, the wet bar enhances your hosting capabilities, creating an inviting atmosphere for your enjoyment. With breathtaking views of the lake as your setting, every occasion becomes a cherished memory. Surrounded by mature trees, this property not only provides a picturesque backdrop but also offers a sense privacy and tranquility. The 36x22 three-car garage, which includes a convenient tuck-under space, offers storage area and a dedicated exercise room. The handy lakeside shed is a great storage space for the lake toys. Gun Safe in cabinet in primary bedroom will stay with the property.
Closed
$830,000
2890 Donnelly Dr NW, Buffalo, MN 55313
3beds
2,292sqft
Single Family Residence
Built in 2010
0.43 Acres Lot
$847,300 Zestimate®
$362/sqft
$2,699 Estimated rent
Home value
$847,300
$788,000 - $907,000
$2,699/mo
Zestimate® history
Owner options
List your home for rent
$2,699/mo
Rent Zestimate®
Find your next renter with Zillow Rental Manager. Plus, with online applications, you can quickly screen prospective tenants – for free.
$2,699/mo
Rent Zestimate®
Refinance and save
$5,164/mo
Est. payment
Refinancing to a lower rate could help reduce your monthly payments and save thousands over the life of the loan.
$5,164/mo
Est. payment
Explore your selling options
Work with a Zillow partner agent
Leverage their expertise and Zillow's premium Showcase listings to get your home seen by more buyers.
Get startedList with your own agent
Get your home in front of millions of buyers by listing it on Zillow.
Learn how to do itSell it yourself
Take full control of how buyers see your home on Zillow by listing For Sale by Owner (FSBO).
List your homeWhat's special
Zillow last checked:
Listing updated:
Listed by:
Charlene H Wurm 612-759-0631,
Coldwell Banker Realty
Bought with:
John D Schuster
Coldwell Banker Realty
Benjamin O Shamrokh
Source: NorthstarMLS as distributed by MLS GRID,MLS#: 6614786
Facts & features
Interior
Bedrooms & bathrooms
- Bedrooms: 3
- Bathrooms: 4
- Full bathrooms: 1
- 3/4 bathrooms: 2
- 1/2 bathrooms: 1
Bedroom
- Level: Upper
- Area: 279.38 Square Feet
- Dimensions: 22.9x12.2
Bedroom 2
- Level: Upper
- Area: 146.6 Square Feet
- Dimensions: 14.5x10.11
Bedroom 3
- Level: Upper
- Area: 90.72 Square Feet
- Dimensions: 10.8x8.4
Other
- Level: Lower
- Area: 115.71 Square Feet
- Dimensions: 13.3x8.7
Den
- Level: Main
- Area: 93.01 Square Feet
- Dimensions: 10.11x9.2
Dining room
- Level: Main
- Area: 168.91 Square Feet
- Dimensions: 13.3x12.7
Family room
- Level: Lower
- Area: 277.09 Square Feet
- Dimensions: 22.9x12.1
Foyer
- Level: Main
- Area: 76.84 Square Feet
- Dimensions: 11.3x6.8
Kitchen
- Level: Main
- Area: 172.9 Square Feet
- Dimensions: 13.3x13
Living room
- Level: Main
- Area: 116.16 Square Feet
- Dimensions: 12.1x9.6
Patio
- Level: Lower
- Area: 336 Square Feet
- Dimensions: 28x12
Porch
- Level: Main
- Area: 192 Square Feet
- Dimensions: 24x8
Utility room
- Level: Lower
- Area: 80 Square Feet
- Dimensions: 10x8
Heating
- Radiant
Cooling
- Central Air
Appliances
- Included: Air-To-Air Exchanger, Cooktop, Dishwasher, Double Oven, Dryer, Electric Water Heater, Exhaust Fan, Freezer, Water Filtration System, Microwave, Refrigerator, Stainless Steel Appliance(s), Wall Oven, Washer, Water Softener Owned
- Laundry: In Basement, Electric Dryer Hookup, Laundry Room, Sink, Washer Hookup
Features
- Basement: Block,Daylight,Drain Tiled,Drainage System,Finished,Full,Sump Pump,Walk-Out Access
- Has fireplace: No
Interior area
- Total structure area: 2,292
- Total interior livable area: 2,292 sqft
- Finished area above ground: 1,728
- Finished area below ground: 564
Property
Parking
- Total spaces: 3
- Parking features: Detached Garage, Concrete, Electric, Garage, Garage Door Opener, Heated Garage, Insulated Garage, Storage, Tuckunder Garage
- Attached garage spaces: 3
- Has uncovered spaces: Yes
- Details: Garage Dimensions (36x22)
Accessibility
- Accessibility features: None
Features
- Levels: Two
- Stories: 2
- Patio & porch: Covered, Deck, Patio
- On waterfront: Yes
- Waterfront features: Lake Front, Lake Bottom(Hard)
- Frontage length: Water Frontage: 59
Lot
- Size: 0.43 Acres
- Dimensions: 59 x 360 x 50 x 349
- Features: Accessible Shoreline, Tree Coverage - Light
Details
- Additional structures: Storage Shed
- Foundation area: 960
- Parcel number: 210000032203
- Zoning description: Shoreline,Residential-Single Family
Construction
Type & style
- Home type: SingleFamily
- Property subtype: Single Family Residence
Materials
- Block, Concrete, Frame
- Roof: Age Over 8 Years,Asphalt
Condition
- New construction: No
- Year built: 2010
Utilities & green energy
- Electric: Circuit Breakers, 200+ Amp Service
- Gas: Electric, Natural Gas
- Sewer: Septic System Compliant - Yes
- Water: 4-Inch Submersible, Drilled, Private, Well
- Utilities for property: Underground Utilities
Community & HOA
HOA
- Has HOA: No
Location
- Region: Buffalo
Financial & listing details
- Price per square foot: $362/sqft
- Tax assessed value: $674,200
- Annual tax amount: $5,643
- Date on market: 10/23/2024
- Cumulative days on market: 11 days
- Road surface type: Unimproved
Price history
| Date | Event | Price |
|---|---|---|
| 12/20/2024 | Sold | $830,000-2.4%$362/sqft |
Source:  NorthstarMLS as distributed by MLS GRID #6614786 Report a problem NorthstarMLS as distributed by MLS GRID #6614786 Report a problem | ||
| 11/6/2024 | Pending sale | $850,000$371/sqft |
Source: NorthstarMLS as distributed by MLS GRID #6614786 Report a problem | ||
| 10/26/2024 | Listed for sale | $850,000+254.3%$371/sqft |
Source: NorthstarMLS as distributed by MLS GRID #6614786 Report a problem | ||
| 12/20/2007 | Sold | $239,900$105/sqft |
Source:  Lake Superior Area Realtors as distributed by MLS GRID #1406538 Report a problem Lake Superior Area Realtors as distributed by MLS GRID #1406538 Report a problem | ||
Public tax history
| Year | Property taxes | Tax assessment |
|---|---|---|
| 2025 | $6,150 +4.6% | $674,200 +5.3% |
| 2024 | $5,878 +10% | $640,400 +2.6% |
| 2023 | $5,344 +17% | $624,200 +12.4% |
| 2022 | $4,569 -10% | $555,500 +24.9% |
| 2021 | $5,078 +4.3% | $444,900 +1.4% |
| 2020 | $4,868 -62.9% | $438,600 +1.1% |
| 2019 | $13,110 +169.3% | $433,700 +5.5% |
| 2018 | $4,868 +11.9% | $411,000 +10.1% |
| 2017 | $4,352 +9.3% | $373,300 |
| 2016 | $3,982 | -- |
| 2015 | $3,982 +16.2% | -- |
| 2014 | $3,428 -9% | -- |
| 2013 | $3,767 +4.7% | -- |
| 2012 | $3,599 +48.5% | -- |
| 2011 | $2,424 +15.4% | -- |
| 2010 | $2,100 +7.6% | -- |
| 2009 | $1,952 +16.3% | -- |
| 2008 | $1,679 +16.1% | -- |
| 2007 | $1,446 +7.3% | -- |
| 2006 | $1,348 -1.5% | -- |
| 2005 | $1,369 +11.2% | -- |
| 2004 | $1,231 +10.8% | -- |
| 2003 | $1,111 +6.1% | -- |
| 2002 | $1,047 -8.2% | -- |
| 2001 | $1,140 | -- |
Find assessor info on the county website
Neighborhood: 55313
Nearby homes
- $363,0002 bd1 ba1k sqft2878 Donnelly Dr NW, Buffalo, MN 55313Off Market
- $799,7003 bd2 ba1.6k sqft2906 Donnelly Dr NW, Buffalo, MN 55313Pending
- $1,830,5003 bd6 ba6k sqft2878 Donnelly Dr NW, Maple Lake, MN 55358Off Market
- $741,3004 bd3 ba2.9k sqft2958 Donnelly Dr NW, Buffalo, MN 55313Off Market
- $177,900-- bd-- ba-- sqft2958 Donnelly Dr NW, Buffalo, MN 55313Off Market
- $364,6002 bd-- ba696 sqft2860 Donnelly Dr NW, Buffalo, MN 55313Off Market
- $1,025,2004 bd3 ba1.7k sqft2844 Donnelly Dr NW, Buffalo, MN 55313Off Market
- $1,073,5003 bd3 ba3.5k sqft2966 Donnelly Dr NW, Buffalo, MN 55313Off Market
Nearby schools
GreatSchools rating
- 7/10Maple Lake Elementary SchoolGrades: PK-6Distance: 2.5 mi
- 9/10Maple Lake SecondaryGrades: 7-12Distance: 2.5 mi
Get a cash offer in 3 minutes
Find out how much your home could sell for in as little as 3 minutes with a no-obligation cash offer.
Estimated market value
$847,300
Get a cash offer in 3 minutes
Find out how much your home could sell for in as little as 3 minutes with a no-obligation cash offer.
Estimated market value
$847,300
- Minnesota
- Wright County
- Buffalo
- 55313
- 2890 Donnelly Dr NW
Nearby cities
Nearby zip codes
Other Buffalo Topics
