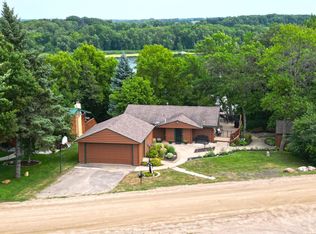
Welcome to your private retreat on Maple Lake with crystal-clear water and panoramic lake views. Completely renovated from floor to ceiling, this move-in-ready home blends luxury finishes with effortless lakeside living. Set on 63 feet of newly completed rip-rapped shoreline on Middle Maple Lake—75 feet deep with exceptional 13 feet of clarity, this fully remodeled home features a kitchen with custom cabinetry, soapstone countertops and a suite of GE Café appliances while the lake-facing great room boasts 18-foot vaulted ceilings and a dramatic wall of windows. Throughout the entire home you will find Visual Comfort lighting and ceiling fans and new Kohler plumbing fixtures. Outdoor living includes a paver patio and walkways and a detached screened porch. The property includes two detached garages: a smaller one for lake toys, and a fully finished, insulated oversized 2 stall garage with a new gas line and heater, 100-amp service for EV charging, and a garage gym. Above, a 350-square-foot bonus room offers additional heated, insulated finished space. With newly buried electric lines from the road to house, mature trees, and a private, picturesque setting, this exceptional turnkey lake home is ready for you to enjoy from day one.
Pending
Price cut: $25.3K (6/10)
$799,700
2906 Donnelly Dr NW, Buffalo, MN 55313
3beds
1,644sqft
:
Get pre-qualified$4,974/mo
Single Family
Built in 1964
0.47 Acres Lot
$782,900 Zestimate®
$486/sqft
$-- HOA
What's special
Garage gymDetached screened porchTwo detached garagesNew kohler plumbing fixturesLake-facing great roomDramatic wall of windowsSoapstone countertops
- 101 days |
- 1,021 |
- 29 |
Zillow last checked:
Listing updated:
Listed by:
Gary C Dagner 320-309-1739,
Oak Realty LLP,
Tiffini A Kiebel 763-464-2048
Source: NorthstarMLS as distributed by MLS GRID,MLS#: 7059622
Facts & features
Interior
Bedrooms & bathrooms
- Bedrooms: 3
- Bathrooms: 2
- Full bathrooms: 1
- 3/4 bathrooms: 1
Bedroom
- Level: Main
- Area: 165 Square Feet
- Dimensions: 15 X 11
Bedroom 2
- Level: Upper
- Area: 143 Square Feet
- Dimensions: 13 X 11
Bedroom 3
- Level: Upper
- Area: 132 Square Feet
- Dimensions: 12 X 11
Dining room
- Level: Lower
- Area: 130 Square Feet
- Dimensions: 10 X 13
Flex room
- Level: Lower
- Area: 130 Square Feet
- Dimensions: 13 X 10
Foyer
- Level: Main
- Area: 84 Square Feet
- Dimensions: 6 X 14
Kitchen
- Level: Lower
- Area: 120 Square Feet
- Dimensions: 8 X 15
Living room
- Level: Lower
- Area: 180 Square Feet
- Dimensions: 12 X 15
Patio
- Level: Lower
- Area: 360 Square Feet
- Dimensions: 10 X 36
Heating
- Forced Air
Cooling
- Central Air
Appliances
- Included: Dishwasher, Dryer, Microwave, Range, Refrigerator, Tankless Water Heater, Washer, Water Softener Owned
- Laundry: Lower Level, Laundry Room
Features
- Basement: Block,Finished,Walk-Out Access
- Has fireplace: No
Interior area
- Total structure area: 1,723
- Total interior livable area: 1,644 sqft
- Finished area above ground: 855
- Finished area below ground: 789
Property
Parking
- Total spaces: 3
- Parking features: Detached Garage, Asphalt, Garage, Garage Door Opener, Heated Garage, Insulated Garage, Multiple Garages
- Garage spaces: 3
- Has uncovered spaces: Yes
- Details: Garage Dimensions (30 x 22)
Accessibility
- Accessibility features: None
Features
- Levels: Three Level Split
- Patio & porch: Patio, Porch, Screened
- Pool features: None
- Has view: Yes
- View description: Panoramic, West
- Waterfront features: Lake Front, Waterfront Elevation(15-26), Lake Bottom(Hard)
- Frontage length: Water Frontage: 62
Lot
- Size: 0.47 Acres
- Dimensions: 62 x 349 x 60 x 340
- Features: Accessible Shoreline, Tree Coverage - Medium
- Topography: Walkout,Wooded
Details
- Additional structures: Garage(s)
- Foundation area: 1243
- Parcel number: 210000032204
- Zoning description: Residential-Single Family
Construction
Type & style
- Home type: SingleFamily
- Property subtype: Single Family
Materials
- Roof: Asphalt,Pitched
Condition
- New construction: No
- Year built: 1964
Utilities & green energy
- Electric: 200+ Amp Service
- Gas: Natural Gas
- Sewer: Septic System Compliant - Yes, Tank with Drainage Field
- Water: Well
Community & HOA
HOA
- Has HOA: No
Location
- Region: Buffalo
Financial & listing details
- Price per square foot: $486/sqft
- Tax assessed value: $479,000
- Annual tax amount: $3,757
- Date on market: 4/30/2026
- Cumulative days on market: 158 days
- Road surface type: Unimproved
Estimated market value
$782,900
$744,000 - $822,000
$2,107/mo
Price history
| Date | Event | Price |
|---|---|---|
| 7/19/2026 | Pending sale | $799,700$486/sqft |
Source:  NorthstarMLS as distributed by MLS GRID #7059622 Report a problem NorthstarMLS as distributed by MLS GRID #7059622 Report a problem | ||
| 6/10/2026 | Price change | $799,700-3.1%$486/sqft |
Source: NorthstarMLS as distributed by MLS GRID #7059622 Report a problem | ||
| 10/1/2025 | Price change | $825,000-1.2%$502/sqft |
Source: NorthstarMLS as distributed by MLS GRID #6760033 Report a problem | ||
| 9/17/2025 | Price change | $835,000-1.8%$508/sqft |
Source: NorthstarMLS as distributed by MLS GRID #6760033 Report a problem | ||
| 8/20/2025 | Listed for sale | $850,000+73.5%$517/sqft |
Source: NorthstarMLS as distributed by MLS GRID #6760033 Report a problem | ||
| 4/22/2024 | Sold | $490,000-4.9%$298/sqft |
Source: NorthstarMLS as distributed by MLS GRID #6432454 Report a problem | ||
| 3/25/2024 | Pending sale | $515,000$313/sqft |
Source:  FMARMLS #6432454 Report a problem FMARMLS #6432454 Report a problem | ||
| 3/7/2024 | Price change | $515,000-3.6%$313/sqft |
Source: NorthstarMLS as distributed by MLS GRID #6432454 Report a problem | ||
| 2/27/2024 | Price change | $534,000-4.5%$325/sqft |
Source: NorthstarMLS as distributed by MLS GRID #6432454 Report a problem | ||
| 9/18/2023 | Listed for sale | $559,000$340/sqft |
Source: NorthstarMLS as distributed by MLS GRID #6432454 Report a problem | ||
Public tax history
| Year | Property taxes | Tax assessment |
|---|---|---|
| 2025 | $4,538 -3.4% | $479,000 -8.6% |
| 2024 | $4,700 +12.4% | $524,000 +2.5% |
| 2023 | $4,182 +20.1% | $511,400 +16.8% |
| 2022 | $3,483 -12.4% | $437,700 +27.1% |
| 2021 | $3,976 +5.2% | $344,300 -3.3% |
| 2020 | $3,780 -64.7% | $356,200 +4.5% |
| 2019 | $10,696 +183% | $340,700 +8.7% |
| 2018 | $3,780 +3.7% | $313,400 +1% |
| 2017 | $3,644 +18.8% | $310,400 |
| 2016 | $3,068 | -- |
| 2015 | $3,068 +14.3% | -- |
| 2014 | $2,684 -2.9% | -- |
| 2013 | $2,763 -13.8% | -- |
| 2012 | $3,207 -0.7% | -- |
| 2011 | $3,231 +0.8% | -- |
| 2010 | $3,204 +1.3% | -- |
| 2009 | $3,165 +9.5% | -- |
| 2008 | $2,889 +12.1% | -- |
| 2007 | $2,578 +10.1% | -- |
| 2006 | $2,342 +9.2% | -- |
| 2005 | $2,144 -1.1% | -- |
| 2004 | $2,168 +5.4% | -- |
| 2003 | $2,057 +4.4% | -- |
| 2002 | $1,971 -20.7% | -- |
| 2001 | $2,484 | -- |
Find assessor info on the county website
Monthly payment
Est. payment
Payment breakdown
Explore the cost of this home by adjusting the details. Changes won't be saved.Climate risks
Neighborhood: 55313
Nearby schools
GreatSchools rating
- 7/10Maple Lake Elementary SchoolGrades: PK-6Distance: 2.4 mi
- 9/10Maple Lake SecondaryGrades: 7-12Distance: 2.4 mi
- $741,3004 bd3 ba2.9k sqft2958 Donnelly Dr NW, Buffalo, MN 55313Off Market
- $226,500-- bd-- ba-- sqft2958 Donnelly Dr NW, Buffalo, MN 55313Off Market
- $830,0003 bd4 ba2.2k sqft2890 Donnelly Dr NW, Buffalo, MN 55313Sold

- $363,0002 bd1 ba1k sqft2878 Donnelly Dr NW, Buffalo, MN 55313Off Market
- $1,800,0003 bd6 ba6k sqft2878 Donnelly Dr NW, Maple Lake, MN 55358Off Market
- $364,6002 bd-- ba696 sqft2860 Donnelly Dr NW, Buffalo, MN 55313Off Market
- $1,067,4003 bd3 ba3.5k sqft2966 Donnelly Dr NW, Buffalo, MN 55313Off Market
- $1,025,0004 bd3 ba1.7k sqft2844 Donnelly Dr NW, Buffalo, MN 55313Off Market
A local agent can set up tours, give advice and negotiate with sellers.
Similar homes
- $724,9003 bd2 ba1.8k sqft2241 County Road 39 NW, Maple Lake, MN 55358For Sale

 MLS ID #7085153, Moe Mossa, Savvy Avenue, LLC. NorthstarMLS as distributed by MLS GRID
 - $489,9003 bd2 ba1.5k sqft4562 Fillmore Ave NW, Maple Lake, MN 55358For Sale
 MLS ID #7120441, Steven A Bruggeman, Oak Realty LLP. NorthstarMLS as distributed by MLS GRID
 - $950,0004 bd3 ba2.3k sqft433 County Road 39 NW, Monticello, MN 55362For Sale
 MLS ID #7117942, Mandy Kruse Rosby, Keller Williams Integrity NW. NorthstarMLS as distributed by MLS GRID
 - $399,9002 bd2 ba1.3k sqft10 George St E, Maple Lake, MN 55358For Sale
 MLS ID #7113057, Tiffini A Kiebel, Oak Realty LLP. NorthstarMLS as distributed by MLS GRID
 - $500,0002 bd2 ba1.7k sqft8890 Bishop Ave NW, Maple Lake, MN 55358For SaleMLS ID #7103917, Terri A Erickson, West Metro Real Estate Group. NorthstarMLS as distributed by MLS GRID
- $759,9003 bd2 ba2.2k sqft8315 Greenfield Rd, Loretto, MN 55357For SaleMLS ID #7110770, Shane R Joseph, Keller Williams Premier Realty Lake Minnetonka. NorthstarMLS as distributed by MLS GRID
- $499,9003 bd1 ba2k sqft7107 Hoyt Ave NW, Maple Lake, MN 55358For SaleMLS ID #7107709, Kerby & Cristina Real Estate Experts, RE/MAX Results. NorthstarMLS as distributed by MLS GRID
- $459,9003 bd3 ba2k sqft2620 Buffalo Ridge Dr, Buffalo, MN 55313For SaleMLS ID #7123847, Tina Anderson, Anchor Realty. NorthstarMLS as distributed by MLS GRID
- $849,0005 bd3 ba2.3k sqft32150 742nd Ave, South Haven, MN 55382For SaleMLS ID #7109198, Janice L Smith, Edina Realty, Inc.. NorthstarMLS as distributed by MLS GRID
- $575,0004 bd2 ba2.2k sqft8173 112th St NW, Annandale, MN 55302For SaleMLS ID #7091013, Jonathan Danielson, Coldwell Banker Realty. NorthstarMLS as distributed by MLS GRID
- $450,0004 bd2 ba2k sqft8038 Griffith Ave NW, Maple Lake, MN 55358For SaleMLS ID #7113852, Stacy Kelly, LPT Realty, LLC. NorthstarMLS as distributed by MLS GRID
- $665,0004 bd2 ba2k sqft5746 State Highway 25 SE, Montrose, MN 55363For SaleMLS ID #7101353, Karen C Wind-Grotting, Windsong Realty. NorthstarMLS as distributed by MLS GRID
- $749,9003 bd2 ba1.7k sqft241 Lakeshore Dr, Big Lake, MN 55309For SaleMLS ID #7119490, Elizabeth Fagen, RE/MAX Results. NorthstarMLS as distributed by MLS GRID
- $479,9004 bd2 ba1.8k sqft14531 93rd St NE, Otsego, MN 55330For SaleMLS ID #7121071, Stephanie Braschler, Trilogy Properties of MN, LLC. NorthstarMLS as distributed by MLS GRID
- $399,9005 bd3 ba2.2k sqft10695 51st St NE, Albertville, MN 55301For SaleMLS ID #7124270, Dominique Albert Wells, Zachary Realty. NorthstarMLS as distributed by MLS GRID
- $424,9004 bd2 ba1.9k sqft457 77th St SE, Delano, MN 55328For SaleMLS ID #7120579, Marissa Winegarden, eXp Realty. NorthstarMLS as distributed by MLS GRID
- $409,9003 bd2 ba2.2k sqft980 Acacia Dr S, Annandale, MN 55302For SaleMLS ID #7122841, Brendan Ashton, Complete Management Services. NorthstarMLS as distributed by MLS GRID
- $549,9005 bd3 ba2.3k sqft22888 171st St NW, Big Lake, MN 55309For SaleMLS ID #7117824, Elizabeth Fagen, RE/MAX Results. NorthstarMLS as distributed by MLS GRID
- $469,9004 bd3 ba2.2k sqft901 Misty Meadow Blvd, Buffalo, MN 55313New ConstructionNorthstarMLS as distributed by MLS GRID
- $485,0003 bd2 ba1.7k sqft15365 182nd Ave NW, Elk River, MN 55330For SaleMLS ID #7114716, The DVC Team, eXp Realty. NorthstarMLS as distributed by MLS GRID
