**Premium end-unit townhome backing to picturesque nature preserves** Nestled in a private setting, this beautifully maintained home offers the perfect blend of comfort and tranquility. Enjoy an abundance of natural light thanks to additional windows found only in end units, while serene views of the surrounding preserve create a peaceful backdrop year-round. The spacious layout features inviting living spaces, a well-appointed kitchen, and generous bedrooms designed for comfortable everyday living. Step outside to relax on your patio and take in the sights and sounds of nature. With privacy, scenic views, and a desirable location, this home offers a unique opportunity to enjoy maintenance-free living at its finest. Updated master bath in 2022, hall bath updated in 2024, and 1st floor powder room in 2026. Other features include a new furnace (2025), AC unit (2021), water heater (2022). This home has been meticulously maintained, and will not disappoint. Check out the full list of updates!
Closed
$317,500
2890 Glacier Way Unit D, Wauconda, IL 60084
2beds
1,867sqft
Townhouse, Single Family Residence
Built in 2004
-- sqft lot
$317,600 Zestimate®
$170/sqft
$2,716 Estimated rent
Home value
$317,600
$292,000 - $346,000
$2,716/mo
Zestimate® history
Owner options
List your home for rent
$2,716/mo
Rent Zestimate®
Find your next renter with Zillow Rental Manager. Plus, with online applications, you can quickly screen prospective tenants – for free.
$2,716/mo
Rent Zestimate®
Refinance and save
$2,760/mo
Est. payment
Refinancing to a lower rate could help reduce your monthly payments and save thousands over the life of the loan.
$2,760/mo
Est. payment
Explore your selling options
Work with a Zillow partner agent
Leverage their expertise and Zillow's premium Showcase listings to get your home seen by more buyers.
Get startedList with your own agent
Get your home in front of millions of buyers by listing it on Zillow.
Learn how to do itSell it yourself
Take full control of how buyers see your home on Zillow by listing For Sale by Owner (FSBO).
List your homeWhat's special
Scenic viewsPremium end-unit townhomeInviting living spacesAbundance of natural lightWell-appointed kitchenSpacious layout
Zillow last checked:
Listing updated:
Listed by:
Domenica Koch, CSC 847-367-0500,
@properties Christie's International Real Estate
Bought with:
Jenifer Dosch, ABR,E-PRO,GRI,MRP,PSA,SRS
Re/Max Advantage
Source: MRED as distributed by MLS GRID,MLS#: 12670923
Facts & features
Interior
Bedrooms & bathrooms
- Bedrooms: 2
- Bathrooms: 3
- Full bathrooms: 2
- 1/2 bathrooms: 1
Rooms
- Room types: No additional rooms
Primary bedroom
- Features: Flooring (Carpet), Window Treatments (Curtains/Drapes), Bathroom (Full)
- Level: Second
- Area: 224 Square Feet
- Dimensions: 16X14
Bedroom 2
- Features: Flooring (Carpet), Window Treatments (Curtains/Drapes)
- Level: Second
- Area: 195 Square Feet
- Dimensions: 15X13
Dining room
- Features: Flooring (Wood Laminate)
- Level: Main
- Area: 195 Square Feet
- Dimensions: 15X13
Kitchen
- Features: Kitchen (Eating Area-Breakfast Bar, Island, Pantry-Closet), Flooring (Wood Laminate), Window Treatments (Curtains/Drapes)
- Level: Main
- Area: 140 Square Feet
- Dimensions: 14X10
Laundry
- Features: Flooring (Vinyl)
- Level: Main
- Area: 54 Square Feet
- Dimensions: 9X6
Living room
- Features: Flooring (Wood Laminate), Window Treatments (Curtains/Drapes)
- Level: Main
- Area: 252 Square Feet
- Dimensions: 18X14
Heating
- Natural Gas, Forced Air
Cooling
- Central Air
Appliances
- Included: Range, Dishwasher, Refrigerator, Washer, Dryer, Disposal, Stainless Steel Appliance(s)
- Laundry: Main Level, In Unit
Features
- Cathedral Ceiling(s)
- Flooring: Laminate
- Windows: Screens
- Basement: None
- Common walls with other units/homes: End Unit
Interior area
- Total structure area: 0
- Total interior livable area: 1,867 sqft
Property
Parking
- Total spaces: 2
- Parking features: Asphalt, Garage Door Opener, Yes, Garage Owned, Attached, Garage
- Attached garage spaces: 2
- Has uncovered spaces: Yes
Accessibility
- Accessibility features: No Disability Access
Features
- Patio & porch: Patio
Lot
- Features: Nature Preserve Adjacent
Details
- Parcel number: 09124060550000
- Special conditions: None
- Other equipment: Ceiling Fan(s)
Construction
Type & style
- Home type: Townhouse
- Property subtype: Townhouse, Single Family Residence
Materials
- Vinyl Siding
- Foundation: Concrete Perimeter
- Roof: Asphalt
Condition
- New construction: No
- Year built: 2004
Utilities & green energy
- Sewer: Public Sewer
- Water: Lake Michigan, Public
Community & HOA
Community
- Security: Carbon Monoxide Detector(s)
- Subdivision: Liberty Lakes
HOA
- Has HOA: Yes
- Services included: Insurance, Exterior Maintenance, Lawn Care, Snow Removal
- HOA fee: $327 monthly
Location
- Region: Wauconda
Financial & listing details
- Price per square foot: $170/sqft
- Tax assessed value: $253,295
- Annual tax amount: $6,886
- Date on market: 6/11/2026
- Listing terms: Conventional
- Ownership: Condo
Price history
| Date | Event | Price |
|---|---|---|
| 7/8/2026 | Sold | $317,500+0.8%$170/sqft |
Source:  MRED as distributed by MLS GRID #12670923 Report a problem MRED as distributed by MLS GRID #12670923 Report a problem | ||
| 6/19/2026 | Contingent | $315,000$169/sqft |
Source: MRED as distributed by MLS GRID #12670923 Report a problem | ||
| 6/11/2026 | Listed for sale | $315,000+40%$169/sqft |
Source: MRED as distributed by MLS GRID #12670923 Report a problem | ||
| 9/23/2022 | Sold | $225,000-1.1%$121/sqft |
Source: MRED as distributed by MLS GRID #11463479 Report a problem | ||
| 8/20/2022 | Contingent | $227,500$122/sqft |
Source: MRED as distributed by MLS GRID #11463479 Report a problem | ||
| 8/18/2022 | Price change | $227,500-1%$122/sqft |
Source: MRED as distributed by MLS GRID #11463479 Report a problem | ||
| 7/14/2022 | Listed for sale | $229,900+24.3%$123/sqft |
Source: MRED as distributed by MLS GRID #11463479 Report a problem | ||
| 7/23/2018 | Sold | $185,000$99/sqft |
Source: Public Record Report a problem | ||
| 5/16/2018 | Pending sale | $185,000$99/sqft |
Source: Jameson Sotheby's International Realty #09949018 Report a problem | ||
| 5/14/2018 | Listed for sale | $185,000+19.4%$99/sqft |
Source: Jameson Sotheby's International Realty #09949018 Report a problem | ||
| 10/14/2014 | Sold | $155,000-3.1%$83/sqft |
Source: Public Record Report a problem | ||
| 8/17/2014 | Pending sale | $159,900$86/sqft |
Source: Berkshire Hathaway HomeServices Visions Realty #08666849 Report a problem | ||
| 7/23/2014 | Price change | $159,900-3%$86/sqft |
Source: Berkshire Hathaway HomeServices Visions Realty #08666849 Report a problem | ||
| 7/9/2014 | Price change | $164,900+3.1%$88/sqft |
Source: Berkshire Hathaway Home Services Visions Realty #08666849 Report a problem | ||
| 7/20/2013 | Listed for sale | $159,900+11.8%$86/sqft |
Source: Prudential Visions Reality #08398275 Report a problem | ||
| 9/21/2010 | Sold | $143,000-4.6%$77/sqft |
Source: Public Record Report a problem | ||
| 7/8/2010 | Price change | $149,900-3.3%$80/sqft |
Source: CENTURY 21 Roberts and Andrews #07541919 Report a problem | ||
| 6/3/2010 | Listed for sale | $155,000+3.3%$83/sqft |
Source: CENTURY 21 Roberts and Andrews #07541919 Report a problem | ||
| 4/24/2010 | Listing removed | -- |
Source: foreclosure.com Report a problem | ||
| 4/17/2010 | Listed for sale | -- |
Source: foreclosure.com Report a problem | ||
| 12/21/2009 | Listing removed | $150,000$80/sqft |
Source: RE/MAX Center #07304419 Report a problem | ||
| 8/31/2009 | Listed for sale | $150,000-33.5%$80/sqft |
Source: RE/MAX Center #07304419 Report a problem | ||
| 12/14/2004 | Sold | $225,500$121/sqft |
Source: Public Record Report a problem | ||
Public tax history
| Year | Property taxes | Tax assessment |
|---|---|---|
| 2024 | $8,078 -0.8% | $90,121 +6.7% |
| 2023 | $8,144 +5.2% | $84,423 +9.4% |
| 2022 | $7,739 +4.1% | $77,169 +17.2% |
| 2021 | $7,434 +2.7% | $65,843 +11% |
| 2020 | $7,239 +3.5% | $59,298 +5.8% |
| 2019 | $6,993 +2.9% | $56,042 -7.6% |
| 2018 | $6,797 | $60,672 +1.2% |
| 2017 | $6,797 +23.2% | $59,971 +5.6% |
| 2016 | $5,517 +26.3% | $56,791 +8.9% |
| 2015 | $4,369 +2.5% | $52,135 +24.8% |
| 2014 | $4,264 +2.1% | $41,767 -1.8% |
| 2012 | $4,175 +22.5% | $42,521 -19.8% |
| 2011 | $3,407 -31.6% | $53,014 -19.3% |
| 2010 | $4,980 -1.7% | $65,689 -17% |
| 2009 | $5,066 +1.4% | $79,118 -0.3% |
| 2008 | $4,995 +5.3% | $79,337 +10.7% |
| 2006 | $4,744 -9.2% | $71,669 |
| 2005 | $5,223 | -- |
Find assessor info on the county website
Neighborhood: 60084
Nearby homes
- $265,0003 bd3 ba1.8k sqft2870 Glacier Way UNIT D, Wauconda, IL 60084Sold
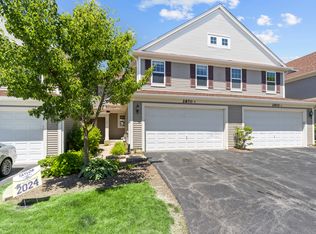
- $293,2002 bd3 ba1.5k sqft2860 Glacier Way UNIT C, Wauconda, IL 60084Off Market
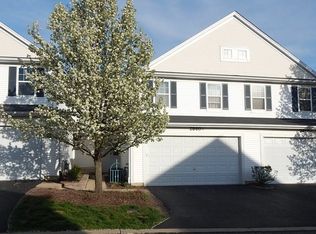
- $344,1003 bd3 ba1.9k sqft2880 Glacier Way UNIT D, Wauconda, IL 60084Off Market
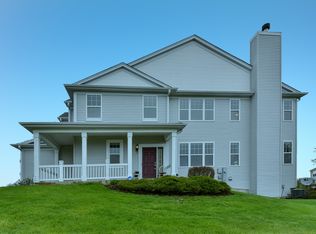
- $318,9003 bd3 ba1.8k sqft2940 Glacier Way UNIT D, Wauconda, IL 60084Off Market
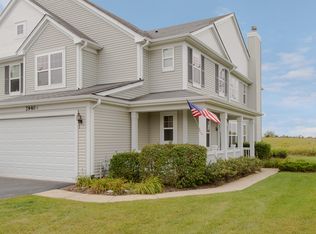
- $320,6003 bd3 ba1.9k sqft2920 Glacier Way UNIT F, Wauconda, IL 60084Off Market
- $351,5003 bd2 ba1.8k sqft2910 Glacier Way UNIT A, Wauconda, IL 60084Off Market
- $272,5002 bd3 ba1.9k sqft2910 Glacier Way UNIT D, Wauconda, IL 60084Sold
- $355,2003 bd2 ba1.8k sqft2850 Glacier Way UNIT F, Wauconda, IL 60084Off Market
- $301,1003 bd2 ba1.8k sqft2850 Glacier Way UNIT E, Wauconda, IL 60084Off Market
Nearby schools
GreatSchools rating
- 8/10Robert Crown SchoolGrades: K-5Distance: 2.5 mi
- 6/10Wauconda Middle SchoolGrades: 6-8Distance: 3.1 mi
- 6/10Wauconda High SchoolGrades: 9-12Distance: 2.7 mi
Schools provided by the listing agent
- Elementary: Robert Crown Elementary School
- Middle: Matthews Middle School
- High: Wauconda Comm High School
- District: 118
Source: MRED as distributed by MLS GRID. This data may not be complete. We recommend contacting the local school district to confirm school assignments for this home.
Get a cash offer in 3 minutes
Find out how much your home could sell for in as little as 3 minutes with a no-obligation cash offer.
Estimated market value
$317,600
Get a cash offer in 3 minutes
Find out how much your home could sell for in as little as 3 minutes with a no-obligation cash offer.
Estimated market value
$317,600
- Illinois
- Lake County
- Wauconda
- 60084
- 2890 Glacier Way Unit D
Nearby cities
Nearby zip codes
Other Wauconda Topics
