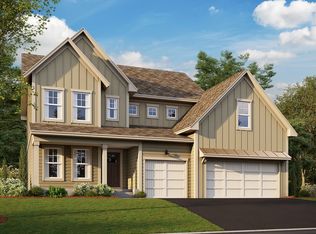
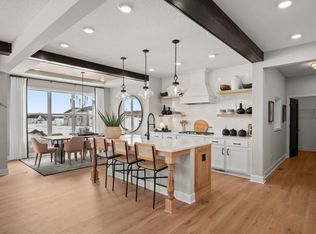
The Archer plan exhibits luxury and style, boasting 4,134 finished square feet with 5 bedrooms, 4 bathrooms, a 3-car garage, and much more. You will fall in love with this home as soon as you see the exquisite architectural design of the exterior. The front exterior is finished in James Hardie® siding with rich colors accented by cultured stone. Entering the home, you are welcomed by a 2-story foyer and an open staircase. The staircase railing has wrought iron balusters complete with a dark, stained wood railing. The family room, kitchen, and dining area are filled with many features, including the following: Gas fireplace in family room Box vault ceiling in dining area decorated with wood paneling Ornamental ceiling beams extending from the family room to kitchen Gourmet kitchen with GE® stainless steel appliances Kitchen pantry cabinets Luxury vinyl plank flooring throughout the entire first floor Access to the maintenance-free deck off the dining area Views into the indoor athletic courtThe hallway closet, guest bath, and mud room complete the main level. The mud room has a custom boot bench, a walk-in closet for all your family's outerwear, and a window looking into the athletic court down below. The owner's luxury suite will not disappoint with a box vault ceiling featuring wood box beams. A sitting area complements the owner's luxury suite--envision yourself relaxing o... MLS# 6450768
This property is not currently displayed as for sale or rent on Zillow. This may be different from what's on other websites or public sources.