Custom built exquisite executive home located in custom home community in the Lake Spivey area of Jonesboro. This home is minutes away from shopping, medical facilities, schools and only 10 minutes to I-75. The tiled entry foyer opens into a large formal dining area. A great room with fireplace flanked by bookcases and plantation shutters is perfect for family gatherings. The kitchen has tons of cabinets, a built in desk, solid surface counters, new cooktop, breakfast bar and breakfast area. 3 bedrooms are located on main level. The tranquil owner's retreat has a sitting area overlooking the rear yard. The adjacent master bath has dual vanities, garden tub, separate shower, water closet and walk-in closet. The additional 2 bedrooms are serviced by a Jack-N-Jill bathroom and have terrific closet space. The laundry room is located off of the kitchen and has a laundry sink. On the 2nd level you will find a sitting area, full bathroom, and a library which could be utilized as a recreation room or bedroom. The terrace level is finished and gives several options for multi generational living, entertaining, or just additional living space for your family which includes a living area, dining area, bedroom, bathroom and more. A true workshop is also located on the terrace level and is equipped with 220 V. Interior features include tile flooring, expansive moldings, central vacuum, and more. The lush landscaping can be found surrounding the home. A rear 2 tier deck overlooks the rear yard. Schedule your private tour today!
Closed
$566,000
2890 Orchard Walk, Jonesboro, GA 30236
5beds
5,500sqft
Single Family Residence
Built in 1990
0.75 Acres Lot
$626,200 Zestimate®
$103/sqft
$4,858 Estimated rent
Home value
$626,200
$576,000 - $689,000
$4,858/mo
Zestimate® history
Owner options
List your home for rent
$4,858/mo
Rent Zestimate®
Find your next renter with Zillow Rental Manager. Plus, with online applications, you can quickly screen prospective tenants – for free.
$4,858/mo
Rent Zestimate®
Refinance and save
$4,396/mo
Est. payment
Refinancing to a lower rate could help reduce your monthly payments and save thousands over the life of the loan.
$4,396/mo
Est. payment
Explore your selling options
Work with a Zillow partner agent
Leverage their expertise and Zillow's premium Showcase listings to get your home seen by more buyers.
Get startedList with your own agent
Get your home in front of millions of buyers by listing it on Zillow.
Learn how to do itSell it yourself
Take full control of how buyers see your home on Zillow by listing For Sale by Owner (FSBO).
List your homeWhat's special
Plantation shuttersCustom home communityMinutes away from shoppingWater closetMaster bathDual vanitiesSeparate shower
Zillow last checked:
Listing updated:
Listed by:
Susan Clowdus 404-680-6974,
Susan Clowdus Real Estate
Bought with:
Robert Negrin, 405940
Watkins Real Estate Associates
Source: GAMLS,MLS#: 20159021
Facts & features
Interior
Bedrooms & bathrooms
- Bedrooms: 5
- Bathrooms: 6
- Full bathrooms: 5
- 1/2 bathrooms: 1
- Main level bathrooms: 2
- Main level bedrooms: 3
Rooms
- Room types: Foyer, Laundry, Bonus Room, Exercise Room, Family Room, Great Room, Library
Dining room
- Features: Seats 12+, Separate Room
Kitchen
- Features: Breakfast Area, Breakfast Bar, Solid Surface Counters
Heating
- Natural Gas, Central, Dual
Cooling
- Central Air, Zoned
Appliances
- Included: Gas Water Heater, Cooktop, Dishwasher, Double Oven, Microwave
- Laundry: In Hall
Features
- Central Vacuum, Bookcases, Tray Ceiling(s), High Ceilings, Double Vanity, Separate Shower, Tile Bath, Walk-In Closet(s), Master On Main Level
- Flooring: Tile, Carpet
- Windows: Double Pane Windows, Window Treatments
- Basement: Bath Finished,Concrete,Daylight,Interior Entry,Exterior Entry,Finished,Full
- Number of fireplaces: 1
- Fireplace features: Factory Built, Gas Starter
Interior area
- Total structure area: 5,500
- Total interior livable area: 5,500 sqft
- Finished area above ground: 3,500
- Finished area below ground: 2,000
Property
Parking
- Total spaces: 2
- Parking features: Attached, Garage Door Opener, Kitchen Level, Side/Rear Entrance
- Has attached garage: Yes
Features
- Levels: One and One Half
- Stories: 1
Lot
- Size: 0.75 Acres
- Features: Private
Details
- Parcel number: 06006D B018
Construction
Type & style
- Home type: SingleFamily
- Architectural style: Traditional
- Property subtype: Single Family Residence
Materials
- Brick
- Roof: Composition
Condition
- Resale
- New construction: No
- Year built: 1990
Utilities & green energy
- Sewer: Septic Tank
- Water: Public
- Utilities for property: Underground Utilities, Cable Available, Electricity Available, High Speed Internet, Natural Gas Available
Community & HOA
Community
- Features: Pool, Tennis Court(s)
- Security: Security System, Smoke Detector(s)
- Subdivision: Spivey Orchard
HOA
- Has HOA: Yes
- Services included: Management Fee
- HOA fee: $600 annually
Location
- Region: Jonesboro
Financial & listing details
- Price per square foot: $103/sqft
- Tax assessed value: $594,700
- Annual tax amount: $6,375
- Date on market: 11/27/2023
- Cumulative days on market: 102 days
- Listing agreement: Exclusive Right To Sell
- Electric utility on property: Yes
Price history
| Date | Event | Price |
|---|---|---|
| 4/9/2024 | Sold | $566,000-9.4%$103/sqft |
Source:  GAMLS #20159021 Report a problem GAMLS #20159021 Report a problem | ||
| 3/11/2024 | Pending sale | $624,900$114/sqft |
Source: GAMLS #20159021 Report a problem | ||
| 2/24/2024 | Price change | $624,900-3.8%$114/sqft |
Source: GAMLS #20159021 Report a problem | ||
| 11/27/2023 | Listed for sale | $649,900$118/sqft |
Source: GAMLS #20159021 Report a problem | ||
Public tax history
| Year | Property taxes | Tax assessment |
|---|---|---|
| 2025 | $4,311 -49.8% | $237,880 +8.7% |
| 2024 | $8,587 +165% | $218,840 -1.1% |
| 2023 | $3,240 +8.6% | $221,280 +36.2% |
| 2022 | $2,984 +6.2% | $162,440 +7.2% |
| 2021 | $2,811 -2.5% | $151,600 |
| 2020 | $2,881 -2.9% | $151,600 -60.8% |
| 2019 | $2,966 -2.3% | $386,875 +149.7% |
| 2018 | $3,036 +14.6% | $154,955 +18.9% |
| 2017 | $2,648 +7.6% | $130,307 +7.1% |
| 2016 | $2,462 | $121,688 |
| 2015 | $2,462 +3.4% | -- |
| 2014 | $2,380 +13.1% | $116,678 |
| 2013 | $2,105 -1.3% | -- |
| 2012 | $2,132 -4.4% | -- |
| 2011 | $2,229 +24% | -- |
| 2010 | $1,797 -20.3% | -- |
| 2009 | $2,255 +17.5% | -- |
| 2008 | $1,919 +3.4% | -- |
| 2007 | $1,857 -2.9% | -- |
| 2006 | $1,912 +10.1% | -- |
| 2005 | $1,737 +7.9% | -- |
| 2003 | $1,609 +2.2% | -- |
| 2002 | $1,574 +31.8% | -- |
| 2001 | $1,194 | -- |
Find assessor info on the county website
Neighborhood: 30236
Nearby homes
- $401,0004 bd3 ba3k sqft8911 Emerald Glen Ln, Jonesboro, GA 30236Off Market
- $439,2004 bd3 ba3.5k sqft2880 Orchard Walk, Jonesboro, GA 30236Off Market
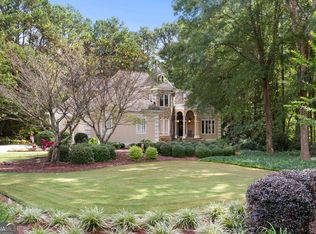
- $575,0005 bd5 ba5k sqft2898 Orchard Walk, Jonesboro, GA 30236Sold
- $422,6001 acre2869 Orchard Walk, Jonesboro, GA 30236Off Market
- $469,8005 bd3 ba3.6k sqft8917 Emerald Glen Ln, Jonesboro, GA 30236Off Market
- $546,5005 bd3 ba4.4k sqft8910 Emerald Glen Ln, Jonesboro, GA 30236Off Market
- $335,2003 bd2 ba1.9k sqft2911 Emerald Dr, Jonesboro, GA 30236Off Market
- $474,4003 bd3 ba2.8k sqft2897 Orchard Walk, Jonesboro, GA 30236Off Market
Nearby schools
GreatSchools rating
- 4/10Suder Elementary SchoolGrades: PK-5Distance: 2.8 mi
- 5/10M. D. Roberts Middle SchoolGrades: 6-8Distance: 2.1 mi
- 3/10Jonesboro High SchoolGrades: 9-12Distance: 3.3 mi
Schools provided by the listing agent
- Elementary: Suder
- Middle: Roberts
- High: Jonesboro
Source: GAMLS. This data may not be complete. We recommend contacting the local school district to confirm school assignments for this home.
Get a cash offer in 3 minutes
Find out how much your home could sell for in as little as 3 minutes with a no-obligation cash offer.
Estimated market value
$626,200
Get a cash offer in 3 minutes
Find out how much your home could sell for in as little as 3 minutes with a no-obligation cash offer.
Estimated market value
$626,200
- Georgia
- Clayton County
- Jonesboro
- 30236
- 2890 Orchard Walk
