Introducing 2898 Orchard Walk, Jonesboro, GA: a custom-built executive home that represents an epitome of suburban luxury living, located a stone's throw from the serene Lake Spivey. This meticulously maintained property boasts a sophisticated exterior set against a perfectly manicured lawn, inviting a sense of grandeur upon arrival. The main level of the residence greets visitors with a grand foyer leading to an elegant parlor/office space. An oversized formal dining room offers a venue for stately dinners and gatherings. The great room, complemented by towering ceilings and abundant natural light, serves as the heart of the home, leading to a guest bathroom and laundry room for convenience. The eat-in kitchen is a chef's delight, complete with a large breakfast sunroom and breakfast bar, which spills into a primary suite featuring an oversized walk-in closet. The en suite bathroom showcases a giant walk-in steam shower, adding to the suite's luxurious allure. On the upper floor, find seclusion and comfort in 3 large guest bedrooms, each with its own ensuite bathroom and oversized closets, & laundry made convenient with access to a laundry chute. Descend to the terrace level to discover a recreation room perfect for lively evenings, a den for peaceful relaxation, and a home gym to meet all your fitness needs. Accommodations are rounded out with a large guest bedroom, a full bathroom, and ample space for a workshop and storage, including a dedicated pool/lawn equipment room. The fenced backyard is nothing short of a private oasis, featuring a covered deck, a dedicated gardening deck, and a covered patio. The in-ground pebbleTec pool is surrounded by lush landscaping, reflecting a verdant garden paradise that encourages relaxation and entertainment. Additionally, residents will appreciate the practicality of a 2-car garage, new HVAC systems with a lifetime warranty (as long as it is maintained by "CoolRay"), smart thermostats, security cameras for remote monitoring, and a recently replaced water heater. The architectural integrity of the home is safeguarded by a new 30 year roof installed just 10 years ago. Inside, the home is a symphony of marble tile floors, gleaming hardwood floors, fresh interior paint, stainless steel appliances, and an innovative floor plan designed for both privacy and social engagement. Community amenities include a pool, tennis court, and street lighting, enhancing the neighborhood's ambiance. Situated just minutes from Jonesboro and Stockbridge, as well as a bevy of restaurants, shopping, and recreational opportunities, this home also offers proximity to the Clayton County International Park, with its state-of-the-art aquatic park, recreation center, and extensive outdoor offerings. Experience the pinnacle of comfortable and stylish living at this Jonesboro gem, waiting to welcome you home.
Closed
$575,000
2898 Orchard Walk, Jonesboro, GA 30236
5beds
5,029sqft
Single Family Residence
Built in 1990
1 Acres Lot
$604,300 Zestimate®
$114/sqft
$5,113 Estimated rent
Home value
$604,300
$562,000 - $653,000
$5,113/mo
Zestimate® history
Owner options
List your home for rent
$5,113/mo
Rent Zestimate®
Find your next renter with Zillow Rental Manager. Plus, with online applications, you can quickly screen prospective tenants – for free.
$5,113/mo
Rent Zestimate®
Refinance and save
$4,532/mo
Est. payment
Refinancing to a lower rate could help reduce your monthly payments and save thousands over the life of the loan.
$4,532/mo
Est. payment
Explore your selling options
Work with a Zillow partner agent
Leverage their expertise and Zillow's premium Showcase listings to get your home seen by more buyers.
Get startedList with your own agent
Get your home in front of millions of buyers by listing it on Zillow.
Learn how to do itSell it yourself
Take full control of how buyers see your home on Zillow by listing For Sale by Owner (FSBO).
List your homeWhat's special
Zillow last checked:
Listing updated:
Listed by:
Robert Payne 404-509-9033,
Keller Williams Realty Atl. Partners
Bought with:
Shane Travers, 357665
Orchard Brokerage, LLC
Source: GAMLS,MLS#: 10382843
Facts & features
Interior
Bedrooms & bathrooms
- Bedrooms: 5
- Bathrooms: 5
- Full bathrooms: 4
- 1/2 bathrooms: 1
- Main level bathrooms: 1
- Main level bedrooms: 1
Rooms
- Room types: Den, Exercise Room, Great Room, Laundry, Media Room, Office
Dining room
- Features: Separate Room
Kitchen
- Features: Breakfast Area, Breakfast Bar, Kitchen Island
Heating
- Central
Cooling
- Central Air, Electric
Appliances
- Included: Dishwasher, Double Oven, Dryer, Microwave, Oven/Range (Combo), Oven, Refrigerator, Trash Compactor, Washer
- Laundry: Mud Room
Features
- Bookcases, Double Vanity, High Ceilings, Master On Main Level, Rear Stairs, Separate Shower, Tile Bath, Tray Ceiling(s), Vaulted Ceiling(s), Walk-In Closet(s)
- Flooring: Carpet, Hardwood, Tile
- Windows: Double Pane Windows
- Basement: Bath Finished,Concrete,Daylight,Exterior Entry,Finished,Full,Interior Entry
- Number of fireplaces: 2
Interior area
- Total structure area: 5,029
- Total interior livable area: 5,029 sqft
- Finished area above ground: 3,549
- Finished area below ground: 1,480
Property
Parking
- Total spaces: 2
- Parking features: Attached, Garage, Garage Door Opener, Kitchen Level, Parking Pad, Side/Rear Entrance
- Has attached garage: Yes
- Has uncovered spaces: Yes
Features
- Levels: Two
- Stories: 2
- Patio & porch: Deck, Patio, Porch
- Exterior features: Balcony, Dock, Garden, Sprinkler System
- Has private pool: Yes
- Pool features: In Ground
- Has spa: Yes
- Spa features: Bath
- Fencing: Back Yard,Wood
Lot
- Size: 1 Acres
- Features: Level, Private
Details
- Additional structures: Gazebo
- Parcel number: 06006D B019
- Other equipment: Intercom
Construction
Type & style
- Home type: SingleFamily
- Architectural style: European,French Provincial,Other,Stone Frame,Traditional,Tudor
- Property subtype: Single Family Residence
Materials
- Stone, Stucco
- Roof: Composition
Condition
- Resale
- New construction: No
- Year built: 1990
Utilities & green energy
- Sewer: Septic Tank
- Water: Public
- Utilities for property: Cable Available, Electricity Available, High Speed Internet, Natural Gas Available, Phone Available, Underground Utilities, Water Available
Community & HOA
Community
- Features: Pool, Street Lights, Tennis Court(s)
- Security: Security System, Smoke Detector(s)
- Subdivision: Spivey Orchard
HOA
- Has HOA: Yes
- Services included: Reserve Fund, Swimming, Tennis
- HOA fee: $740 annually
Location
- Region: Jonesboro
Financial & listing details
- Price per square foot: $114/sqft
- Tax assessed value: $523,400
- Annual tax amount: $6,623
- Date on market: 9/22/2024
- Cumulative days on market: 10 days
- Listing agreement: Exclusive Right To Sell
- Electric utility on property: Yes
Price history
| Date | Event | Price |
|---|---|---|
| 11/19/2024 | Sold | $575,000+0%$114/sqft |
Source:  GAMLS #10382843 Report a problem GAMLS #10382843 Report a problem | ||
| 9/23/2024 | Listed for sale | $574,900$114/sqft |
Source: GAMLS #10382843 Report a problem | ||
Public tax history
| Year | Property taxes | Tax assessment |
|---|---|---|
| 2025 | $8,068 +138.8% | $209,360 +15.4% |
| 2024 | $3,378 +29.1% | $181,440 -1.1% |
| 2023 | $2,616 +6.6% | $183,440 +36% |
| 2022 | $2,453 | $134,840 +11.8% |
| 2021 | -- | $120,560 -1% |
| 2020 | $4,520 -8.8% | $121,761 -62.8% |
| 2019 | $4,957 -1.1% | $327,168 +147.5% |
| 2018 | $5,011 +17.6% | $132,210 +16.5% |
| 2017 | $4,261 +7.6% | $113,499 +6.9% |
| 2016 | $3,961 | $106,126 |
| 2015 | $3,961 +1.7% | -- |
| 2014 | $3,896 +6% | $101,462 |
| 2013 | $3,675 -0.8% | -- |
| 2012 | $3,703 -2.3% | -- |
| 2011 | $3,792 +6.8% | -- |
| 2010 | $3,550 -10.3% | -- |
| 2009 | $3,956 -4% | -- |
| 2008 | $4,123 +1.3% | -- |
| 2007 | $4,071 -0.2% | -- |
| 2006 | $4,077 +2.8% | -- |
| 2005 | $3,967 +3% | -- |
| 2003 | $3,853 +3.1% | -- |
| 2002 | $3,737 +18% | -- |
| 2001 | $3,166 +8.1% | -- |
| 2000 | $2,929 | -- |
Find assessor info on the county website
Neighborhood: 30236
Nearby homes
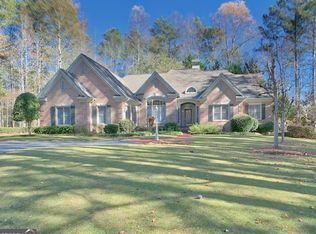
- $566,0005 bd6 ba5.5k sqft2890 Orchard Walk, Jonesboro, GA 30236Sold
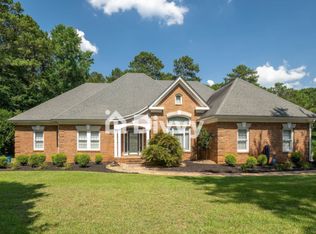
- $473,3004 bd3 ba3.6k sqft2906 Orchard Walk, Jonesboro, GA 30236Off Market
- $469,8005 bd3 ba3.6k sqft8917 Emerald Glen Ln, Jonesboro, GA 30236Off Market
- $401,0004 bd3 ba3k sqft8911 Emerald Glen Ln, Jonesboro, GA 30236Off Market
- $474,4003 bd3 ba2.8k sqft2897 Orchard Walk, Jonesboro, GA 30236Off Market
- $422,6001 acre2869 Orchard Walk, Jonesboro, GA 30236Off Market
- $549,9006 bd6 ba6.8k sqft2905 Orchard Walk, Jonesboro, GA 30236Off Market
- $707,5006 bd6 ba6.8k sqft2905 Orchard Walk, Lake Spivey, GA 30236Off Market
Nearby schools
GreatSchools rating
- 4/10Suder Elementary SchoolGrades: PK-5Distance: 2.8 mi
- 5/10M. D. Roberts Middle SchoolGrades: 6-8Distance: 2.1 mi
- 3/10Jonesboro High SchoolGrades: 9-12Distance: 3.4 mi
Schools provided by the listing agent
- Elementary: Suder
- Middle: Roberts
- High: Jonesboro
Source: GAMLS. This data may not be complete. We recommend contacting the local school district to confirm school assignments for this home.
Get a cash offer in 3 minutes
Find out how much your home could sell for in as little as 3 minutes with a no-obligation cash offer.
Estimated market value
$604,300
Get a cash offer in 3 minutes
Find out how much your home could sell for in as little as 3 minutes with a no-obligation cash offer.
Estimated market value
$604,300
- Georgia
- Clayton County
- Jonesboro
- 30236
- 2898 Orchard Walk
