Skip main navigation
Closed
  • $640,016

    2890 Sandtown Place Ct SW, Marietta, GA 30064

    5beds
    3,120sqft
    Single Family Residence
    Built in 2009
    0.46 Acres Lot
    $620,400 Zestimate®
    $205/sqft
    $3,136 Estimated rent

    Home value

    $620,400

    $589,000 - $651,000

    $3,136/mo

    Zestimate® history
    Loading
    Loading...

    Owner options

    List your home for rent

    $3,136/mo

    Rent Zestimate®

    Find your next renter with Zillow Rental Manager. Plus, with online applications, you can quickly screen prospective tenants – for free.

    Learn more

    $3,136/mo

    Rent Zestimate®

    Refinance and save

    $4,831/mo

    Est. payment

    Refinancing to a lower rate could help reduce your monthly payments and save thousands over the life of the loan.

    See today's rates

    $4,831/mo

    Est. payment

    Explore your selling options

    Work with a Zillow partner agent

    Leverage their expertise and Zillow's premium Showcase listings to get your home seen by more buyers.

    Get started

    List with your own agent

    Get your home in front of millions of buyers by listing it on Zillow.

    Learn how to do it

    Sell it yourself

    Take full control of how buyers see your home on Zillow by listing For Sale by Owner (FSBO).

    List your home

    What's special

    Beautifully manicured landscapingNew blindsLarge walk-in closetTwo separate matching vanitiesEvery bath updatedOpen kitchenNew flooring
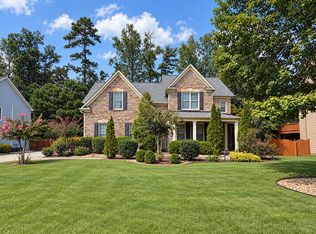
    Fully renovated with magazine-worthy design choices, this one is ready for you to move right in. There isn't a single project left to do. Tucked toward the back of Sandtown Park on a quiet street, the home sits behind beautifully manicured landscaping with an ideal Southern front porch, covered and perfect for morning coffee or catching up with a neighbor. Entry from both the porch and the garage is stepless. Inside, rich bamboo flooring runs through every room and there is no carpet anywhere in the home. Heavy crown molding carries throughout. A sitting room at the front, framed in trim work, makes a handsome home office or quiet retreat, and across the foyer the large formal dining room with picture-frame wainscoting easily seats a large dining table, perfect for hosting friends and family. The heart of the home is the open kitchen. A massive granite island with seating anchors the space, joined by cabinetry stacked to the ceiling with glass-front uppers, subway tile, a 5 burner gas cooktop under a stainless chimney hood, premium KitchenAid built-in oven and microwave, and a custom pantry with deep pull-out shelving that puts everything within easy reach. The eat-in area sits at one end, overlooking the beautiful backyard. The kitchen opens to the 24-foot family room, where light pours in from the windows and a gorgeous stacked-stone fireplace climbs to a floating mantle over a granite hearth. It all flows together, which makes entertaining here easy and enjoyable. A full bedroom and full bathroom on the main level round out the first floor, ideal for guests or a second home office. Just off the bedroom is the room nobody expects: a sunroom with vaulted ceilings wrapped in stained tongue-and-groove wood, glass on three sides, looking out over the backyard and opening onto the paver patio. Its additional 190 square feet aren't even counted in the home's 3,120 sq ft. Out back the yard is level and fully fenced, edged in mature evergreens and professionally landscaped across all 0.46 acres. Upstairs, the large primary suite sits under a tray ceiling with windows on three sides and a large walk-in closet. The bath feels like a high-end spa: a freestanding soaking tub beneath the window, a frameless glass shower with rainhead and bench, tile floor to ceiling, and two separate matching vanities. Three more bedrooms, two more full baths, and a large laundry room are all on this level. The seller not only renovated the interior and exterior of the home, but also updated the systems nobody photographs. The home features an updated roof, Carrier HVAC, water heater, new front entry and patio doors, fresh interior and exterior paint, new lighting throughout in both cans and fixtures, new blinds, new flooring, every bath updated, and epoxy coating on the garage floor and front porch. Five bedrooms, four full baths, 3,120 square feet plus the sunroom, in Sandtown Park in West Cobb. Zoned for Cheatham Hill Elementary, Lovinggood Middle, and Hillgrove High. Enjoy hiking nearby at Kennesaw Mountain National Battlefield Park, and shopping or dining at The Avenue West Cobb on Dallas Highway, or the charm and community events of the historic Marietta Square close by. The seller spared no expense here. It is truly a showstopper; it was fully remodeled in 2021.

    Zillow last checked:

    Listing updated:

    Listed by:

    Lauren McLeroy 770-633-5820,

    Real Broker, LLC,

    Kristen Thakur 404-951-9797,

    Real Broker, LLC

    Bought with:

    Tory Konetchy, 448038

    Atlanta Communities

    Source: GAMLS,MLS#: 10828272MLS Logo

    Facts & features

    Interior

    Bedrooms & bathrooms
    • Bedrooms: 5
    • Bathrooms: 4
    • Full bathrooms: 4
    • Main level bathrooms: 1
    • Main level bedrooms: 1
    Rooms
    • Room types: Laundry, Sun Room
    Kitchen
    • Features: Breakfast Area, Pantry
    Heating
    • Central, Natural Gas, Zoned
    Cooling
    • Ceiling Fan(s), Central Air, Electric, Zoned
    Appliances
    • Included: Dishwasher, Dryer, Microwave, Refrigerator, Washer
    • Laundry: In Hall, Upper Level
    Features
    • Double Vanity, High Ceilings, Tray Ceiling(s), Walk-In Closet(s)
    • Flooring: Hardwood, Tile
    • Windows: Double Pane Windows
    • Basement: None
    • Attic: Pull Down Stairs
    • Number of fireplaces: 1
    • Fireplace features: Family Room, Gas Log, Gas Starter, Living Room
    • Common walls with other units/homes: No Common Walls
    Interior area
    • Total structure area: 3,120
    • Total interior livable area: 3,120 sqft
    • Finished area above ground: 3,120
    • Finished area below ground: 0

    Property

    Parking
    • Total spaces: 2
    • Parking features: Garage, Garage Door Opener, Kitchen Level, Side/Rear Entrance
    • Has garage: Yes
    Features
    • Levels: Two
    • Stories: 2
    • Patio & porch: Patio
    • Exterior features: Gas Grill
    • Fencing: Back Yard,Fenced
    • Waterfront features: No Dock Or Boathouse
    • Body of water: None
    Lot
    • Size: 0.46 Acres
    • Features: Cul-De-Sac, Level, Private
    Details
    • Parcel number: 19017200490

    Construction

    Type & style
    • Home type: SingleFamily
    • Architectural style: Brick Front,Craftsman
    • Property subtype: Single Family Residence
    Materials
    • Brick, Concrete
    • Foundation: Slab
    • Roof: Composition
    Condition
    • Resale
    • New construction: No
    • Year built: 2009

    Utilities & green energy

    • Sewer: Public Sewer
    • Water: Public
    • Utilities for property: Cable Available, Electricity Available, Natural Gas Available, Phone Available, Sewer Available, Underground Utilities, Water Available

    Community & HOA

    Community
    • Features: Sidewalks, Street Lights, Walk To Schools, Near Shopping
    • Security: Carbon Monoxide Detector(s), Smoke Detector(s)
    • Subdivision: Sandtown Park
    HOA
    • Has HOA: Yes
    • Services included: Other
    • HOA fee: $850 annually
    Location
    • Region: Marietta

    Financial & listing details

    • Price per square foot: $205/sqft
    • Tax assessed value: $475,760
    • Annual tax amount: $1,951
    • Date on market: 8/18/2026
    • Cumulative days on market: 5 days
    • Listing agreement: Exclusive Agency
    • Listing terms: Cash,Conventional,FHA,VA Loan
    • Electric utility on property: Yes

    Price history

    DateEventPrice
    10/1/2026Sold$640,016+3.2%$205/sqft
    Source: GAMLS #10828272 Report a problem
    8/31/2026Pending sale$620,000$199/sqft
    Source: FMLS GA #7822190 Report a problem
    8/18/2026Listed for sale$620,000+44.2%$199/sqft
    Source: FMLS GA #7822190 Report a problem
    6/9/2021Sold$430,000+4.9%$138/sqft
    Source: Public Record Report a problem
    4/1/2021Pending sale$410,000$131/sqft
    Source: GAMLS #8947971 Report a problem
    3/23/2021Listed for sale$410,000+26.5%$131/sqft
    Source: GAMLS #8947971 Report a problem
    2/9/2009Sold$324,000$104/sqft
    Source: Public Record Report a problem

    Public tax history

    YearProperty taxesTax assessment
    2024$1,781 +12.2%$190,304
    2023$1,587 -5.9%$190,304 +23%
    2022$1,687 +11.7%$154,696
    2021$1,510 $154,696
    2020$1,510 +1.4%$154,696 +4.9%
    2019$1,488 $147,532
    2018$1,488 $147,532 +10.3%
    2017$1,488 -61.3%$133,772
    2016$3,846 +16.8%$133,772 +19.7%
    2015$3,293 +190.2%$111,764
    2014$1,135 -2.2%$111,764
    2013$1,161 -2.2%$111,764
    2012$1,186 -0.5%$111,764
    2011$1,192 -62.9%$111,764
    2010$3,213 +272.5%$111,764 +272.5%
    2009$863 $30,000
    Find assessor info on the county website

    Neighborhood: 30064

    Nearby schools

    GreatSchools rating
    Schools provided by the listing agent
    • Elementary: Cheatham Hill
    • Middle: Lovinggood
    • High: Hillgrove

    Source: GAMLS. This data may not be complete. We recommend contacting the local school district to confirm school assignments for this home.

    Get a cash offer in 3 minutes
    Find out how much your home could sell for in as little as 3 minutes with a no-obligation cash offer.
    Estimated market value

    $620,400

    Get a cash offer in 3 minutes
    Find out how much your home could sell for in as little as 3 minutes with a no-obligation cash offer.
    Estimated market value

    $620,400