Skip main navigation
Closed
  • $750,000

    980 Ovalene Ln SW, Marietta, GA 30064

    4beds
    3,808sqft
    Single Family Residence, Residential
    Built in 2007
    0.67 Acres Lot
    $771,100 Zestimate®
    $197/sqft
    $3,499 Estimated rent

    Home value

    $771,100

    $733,000 - $810,000

    $3,499/mo

    Zestimate® history
    Loading
    Loading...

    Owner options

    List your home for rent

    $3,499/mo

    Rent Zestimate®

    Find your next renter with Zillow Rental Manager. Plus, with online applications, you can quickly screen prospective tenants – for free.

    Learn more

    $3,499/mo

    Rent Zestimate®

    Refinance and save

    $5,386/mo

    Est. payment

    Refinancing to a lower rate could help reduce your monthly payments and save thousands over the life of the loan.

    See today's rates

    $5,386/mo

    Est. payment

    Explore your selling options

    Work with a Zillow partner agent

    Leverage their expertise and Zillow's premium Showcase listings to get your home seen by more buyers.

    Get started

    List with your own agent

    Get your home in front of millions of buyers by listing it on Zillow.

    Learn how to do it

    Sell it yourself

    Take full control of how buyers see your home on Zillow by listing For Sale by Owner (FSBO).

    List your home

    What's special

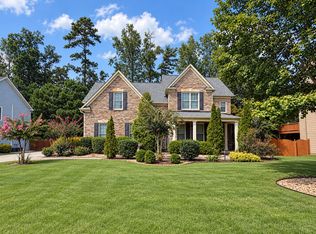
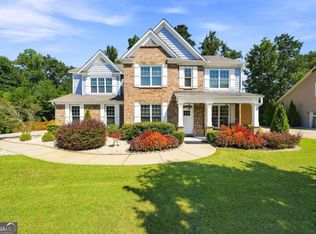
    It's here...a rare opportunity to own in the highly sought after Paces Farm! Nestled in a quiet cul-de-sac, the large, flat and professionally landscaped grounds welcome you into an oasis of open, flexible, luxurious space perfect for entertaining, retreating or comfortably living everyday family life. This exquisite home boasts a huge master suite on the main floor with a newly renovated master bath full of spa-like amenities and his and her closets. The heartbeat of the home is found in the kitchen which features massive amounts of granite counter space, double ovens, a vented range, Sub Zero fridge and separate breakfast area. Perhaps the best of many upgrades is the outdoor entertainment area that seamlessly flows from the kitchen and living room making the space perfect for any number of guests. The second floor begins with an open loft area that provides space for workouts, theater, games, and more. This upstairs seems endless with a Jack and Jill bath connecting two bedrooms on one side; and a third bedroom with an ensuite that can be used to accommodate guests on the other. Everything else about this home is a "cherry on top". Upgraded laundry room by California Closets, custom attic storage system, new HVAC (2021), roof (2021), gutters (2021), exterior paint (June 2024), water heater (2020) make worries about future maintenance disappear. A West Cobb location, with great schools, convenient to great shopping, dining and recreation will enhance any lifestyle. Come see why Paces Farm residents move into this wonderful neighborhood, but rarely move out. With great amenities, community activities and more, you'll feel right at home in this vibrant and active neighborhood. Don't miss this opportunity to become part of the Paces Farm family!

    Zillow last checked:

    Listing updated:

    Listing Provided by:

    CINDY CANTERBURY,

    Harry Norman Realtors,

    Sandy Wilson,

    Harry Norman Realtors

    Bought with:

    Erin Oxford Clark, 413187

    Harry Norman Realtors

    Source: FMLS GA,MLS#: 7418999MLS Logo

    Facts & features

    Interior

    Bedrooms & bathrooms
    • Bedrooms: 4
    • Bathrooms: 4
    • Full bathrooms: 3
    • 1/2 bathrooms: 1
    • Main level bathrooms: 1
    • Main level bedrooms: 1
    Primary bedroom
    • Features: Master on Main
    • Level: Master on Main
    Bedroom
    • Features: Master on Main
    Primary bathroom
    • Features: Bidet, Double Vanity, Separate His/Hers, Soaking Tub
    Dining room
    • Features: Butlers Pantry, Seats 12+
    Kitchen
    • Features: Breakfast Bar, Breakfast Room, Cabinets Stain, Eat-in Kitchen, Kitchen Island, Pantry Walk-In, Solid Surface Counters, Stone Counters, View to Family Room
    Heating
    • Natural Gas
    Cooling
    • Attic Fan, Ceiling Fan(s), Central Air, Electric
    Appliances
    • Included: Dishwasher, Disposal, Double Oven, Gas Cooktop, Gas Water Heater, Indoor Grill, Microwave, Range Hood, Refrigerator, Self Cleaning Oven
    • Laundry: Laundry Room, Main Level
    Features
    • Bookcases, Cathedral Ceiling(s), Entrance Foyer 2 Story, High Ceilings 9 ft Main, High Speed Internet, His and Hers Closets, Tray Ceiling(s), Vaulted Ceiling(s), Walk-In Closet(s), Other
    • Flooring: Ceramic Tile, Hardwood
    • Windows: Double Pane Windows
    • Basement: None
    • Attic: Pull Down Stairs
    • Number of fireplaces: 1
    • Fireplace features: Gas Log, Gas Starter, Great Room
    • Common walls with other units/homes: No Common Walls
    Interior area
    • Total structure area: 3,808
    • Total interior livable area: 3,808 sqft
    • Finished area above ground: 3,808
    • Finished area below ground: 0

    Property

    Parking
    • Total spaces: 3
    • Parking features: Attached, Garage, Garage Door Opener, Garage Faces Front, Kitchen Level, Level Driveway
    • Attached garage spaces: 3
    • Has uncovered spaces: Yes
    Accessibility
    • Accessibility features: None
    Features
    • Levels: Two
    • Stories: 2
    • Patio & porch: Covered, Front Porch, Patio
    • Exterior features: Private Yard, Other Dock
    • Pool features: None
    • Spa features: None
    • Fencing: Back Yard,Fenced,Wrought Iron
    • Has view: Yes
    • View description: Trees/Woods
    • Waterfront features: None
    • Body of water: None
    Lot
    • Size: 0.67 Acres
    • Features: Cul-De-Sac, Front Yard, Landscaped, Level, Private, Wooded
    Details
    • Additional structures: None
    • Parcel number: 19017200320
    • Other equipment: Irrigation Equipment
    • Horse amenities: None

    Construction

    Type & style
    • Home type: SingleFamily
    • Architectural style: Craftsman
    • Property subtype: Single Family Residence, Residential
    Materials
    • Cement Siding, HardiPlank Type
    • Foundation: Slab
    • Roof: Composition
    Condition
    • Updated/Remodeled
    • New construction: No
    • Year built: 2007

    Utilities & green energy

    • Electric: 110 Volts, 220 Volts in Laundry
    • Sewer: Public Sewer
    • Water: Public
    • Utilities for property: Cable Available, Electricity Available, Natural Gas Available, Phone Available, Sewer Available, Underground Utilities, Water Available
    Green energy
    • Energy efficient items: None
    • Energy generation: None

    Community & neighborhood

    Security
    • Security features: Carbon Monoxide Detector(s), Smoke Detector(s)
    Community
    • Community features: Clubhouse, Homeowners Assoc, Playground, Pool
    Location
    • Region: Marietta
    • Subdivision: Paces Farm

    HOA & financial

    HOA
    • Has HOA: Yes
    • HOA fee: $950 annually
    • Services included: Swim
    • Association phone: 678-363-6481

    Other

    Other facts
    • Body type: Other
    • Listing terms: 1031 Exchange,Cash,Conventional,FHA
    • Ownership: Fee Simple
    • Road surface type: None

    Price history

    DateEventPrice
    8/14/2024Sold$750,000-0.7%$197/sqft
    Source: FMLS GA #7418999 Report a problem
    7/17/2024Pending sale$755,000$198/sqft
    Source: GAMLS #10335929 Report a problem
    7/11/2024Listed for sale$755,000+65.9%$198/sqft
    Source: FMLS GA #7418999 Report a problem
    6/28/2017Sold$455,000-1.1%$119/sqft
    Source: FMLS GA #5819688 Report a problem
    6/6/2017Pending sale$460,000$121/sqft
    Source: Duffy Realty #8152874 Report a problem
    5/31/2017Price change$460,000-1.1%$121/sqft
    Source: Duffy Realty #8152874 Report a problem
    5/18/2017Price change$465,000-1.1%$122/sqft
    Source: Duffy Realty #8152874 Report a problem
    5/4/2017Price change$470,000-1.1%$123/sqft
    Source: Duffy Realty #8152874 Report a problem
    3/16/2017Listed for sale$475,000+5.6%$125/sqft
    Source: DUFFY REALTY #8152874 Report a problem
    9/5/2007Sold$449,700$118/sqft
    Source: Public Record Report a problem

    Public tax history

    YearProperty taxesTax assessment
    2024$6,567 +9%$247,064
    2023$6,024 +6%$247,064 +20.8%
    2022$5,682 $204,448
    2021$5,682 +8.3%$204,448 +10.8%
    2020$5,245 $184,480
    2019$5,245 -1.2%$184,480 +5.5%
    2018$5,309 $174,936
    2017$5,309 +264.2%$174,936
    2016$1,458 +3.1%$174,936 +24.4%
    2015$1,413 -2.3%$140,588
    2014$1,446 -2.2%$140,588
    2013$1,479 -2.2%$140,588
    2012$1,512 -63.3%$140,588 -3.1%
    2011$4,123 +5.4%$145,080
    2010$3,913 $145,080
    2009$3,913 $145,080

    Find assessor info on the county website

    Neighborhood: 30064

    Nearby schools

    GreatSchools rating
    Schools provided by the listing agent
    • Elementary: Still
    • Middle: Lovinggood
    • High: Hillgrove

    Source: FMLS GA. This data may not be complete. We recommend contacting the local school district to confirm school assignments for this home.

    Get a cash offer in 3 minutes
    Find out how much your home could sell for in as little as 3 minutes with a no-obligation cash offer.
    Estimated market value
    $771,100
    Get a cash offer in 3 minutes
    Find out how much your home could sell for in as little as 3 minutes with a no-obligation cash offer.
    Estimated market value
    $771,100