****OPEN HOUSE CANCELED *** Just minutes from Keuka Lake, step inside this spacious 3-bedroom, 2-bathroom historic colonial featuring hardwood floors and warm earth tones, and a beautifully curated and maintained aesthetic. The main level offers the option of single-floor-living featuring a first-floor bedroom, full bathroom, and first floor laundry. The large, country-style eat-in kitchen opens seamlessly into a bright space anchored by a floor-to-ceiling brick gas fireplace that's ideal as a living/family room or dining area. An adjoining sitting room provides flexible space for a home office, library, den or formal dinning room. Upstairs, the charm continues with two large, sun-filled bedrooms, a full bathroom, and a bonus room. The home septic was replaced in 2022, is connected to public water and serviced by propane. Outside, the front of the home has phenomenal curb appeal anchored by an iconic rooftop cupola and crisp white trim along the siding. You'll enjoy morning coffee on the covered back porch overlooking the backyard, and the connected large lower patio provides the ideal setup for grilling and outdoor gatherings. A separate pergola & paver seating area offers a separate, more intimate outdoor space for you and your guests. Car enthusiasts and hobbyists will love the two-story barn, featuring two garage bay doors, and can be used as a dedicated workshop space, and offers a massive upper loft for even more storage.
Pending
$299,000
2891 Guyanoga Rd, Branchport, NY 14418
3beds
2,126sqft
Single Family Residence
Built in 1845
0.7 Acres Lot
$-- Zestimate®
$141/sqft
$-- HOA
What's special
First-floor bedroomOption of single-floor-livingPhenomenal curb appealFirst floor laundryWarm earth tonesHardwood floorsIconic rooftop cupola
- 20 days
- 1,649
- 57
Zillow last checked:
Listing updated:
Listed by:
Keller Williams Realty Gateway 585-256-4400,
Cathy J. Shelanskey 585-256-4420
Source: NYSAMLSs,MLS#: R1721694 Originating MLS: Rochester
Facts & features
Interior
Bedrooms & bathrooms
- Bedrooms: 3
- Bathrooms: 2
- Full bathrooms: 2
- Main level bathrooms: 1
- Main level bedrooms: 1
Heating
- Propane, Hot Water
Appliances
- Included: Dryer, Dishwasher, Exhaust Fan, Freezer, Gas Cooktop, Propane Water Heater, Refrigerator, Range Hood, Washer
- Laundry: Main Level
Features
- Ceiling Fan(s), Separate/Formal Dining Room, Eat-in Kitchen, Separate/Formal Living Room, Pull Down Attic Stairs, Second Kitchen, Bedroom on Main Level, Main Level Primary, Primary Suite
- Flooring: Carpet, Hardwood, Luxury Vinyl, Varies
- Basement: Full
- Attic: Pull Down Stairs
- Number of fireplaces: 1
Interior area
- Total structure area: 2,126
- Total interior livable area: 2,126 sqft
- Finished area below ground: 823
Property
Parking
- Total spaces: 2
- Parking features: Detached, Garage
- Garage spaces: 2
Features
- Levels: Two
- Stories: 2
- Patio & porch: Covered, Patio, Porch
- Exterior features: Gravel Driveway, Patio
Lot
- Size: 0.7 Acres
- Dimensions: 159 x 256
- Features: Flag Lot, Rural Lot
Details
- Additional structures: Barn(s), Outbuilding
- Parcel number: 57268907104700010100000000
- Special conditions: Standard
Construction
Type & style
- Home type: SingleFamily
- Architectural style: Colonial,Two Story
- Property subtype: Single Family Residence
Materials
- Vinyl Siding, Copper Plumbing
- Foundation: Stone
Condition
- Resale
- Year built: 1845
Utilities & green energy
- Electric: Circuit Breakers
- Sewer: Septic Tank
- Water: Connected, Public
- Utilities for property: High Speed Internet Available, Water Connected
Community & HOA
Community
- Subdivision: Centerline/Guyanoga Road
Location
- Region: Branchport
Financial & listing details
- Price per square foot: $141/sqft
- Tax assessed value: $214,100
- Annual tax amount: $3,418
- Date on market: 10/12/2026
- Cumulative days on market: 16 days
- Listing terms: Cash,Conventional
Estimated market value
Not available
Estimated sales range
Not available
Not available
Price history
| Date | Event | Price |
|---|---|---|
| 10/21/2026 | Pending sale | $299,000$141/sqft |
Source:  NYSAMLSs #R1721694 Report a problem | ||
| 10/12/2026 | Listed for sale | $299,000+49.5%$141/sqft |
Source: NYSAMLSs #R1721694 Report a problem | ||
| 3/8/2023 | Sold | $200,000+2.6%$94/sqft |
Source: Public Record Report a problem | ||
| 12/30/2021 | Sold | $195,000-11%$92/sqft |
Source: NYSAMLSs #R1348239 Report a problem | ||
| 12/8/2021 | Pending sale | $219,000$103/sqft |
Source: NYSAMLSs #R1348239 Report a problem | ||
| 8/18/2021 | Price change | $219,000-4.4%$103/sqft |
Source: NYSAMLSs #R1348239 Report a problem | ||
| 6/30/2021 | Price change | $229,000-11.9%$108/sqft |
Source: NYSAMLSs #R1348239 Report a problem | ||
| 4/21/2021 | Listed for sale | $260,000$122/sqft |
Source: Owner Report a problem | ||
Public tax history
| Year | Property taxes | Tax assessment |
|---|---|---|
| 2025 | -- | $214,100 |
| 2024 | -- | $214,100 +38.2% |
| 2023 | -- | $154,900 |
| 2022 | -- | $154,900 |
| 2021 | -- | $154,900 +4% |
| 2020 | -- | $149,000 |
| 2019 | -- | $149,000 |
| 2018 | -- | $149,000 +10.8% |
| 2017 | $2,084 +71.4% | $134,500 |
| 2016 | $1,216 | $134,500 |
| 2015 | -- | $134,500 |
| 2014 | -- | $134,500 |
| 2013 | -- | $134,500 |
| 2012 | -- | $134,500 |
| 2011 | -- | $134,500 |
| 2010 | -- | $134,500 |
| 2009 | -- | $134,500 |
| 2008 | -- | $134,500 +50.1% |
| 2007 | -- | $89,600 |
| 2006 | -- | $89,600 |
| 2005 | -- | $89,600 |
| 2004 | -- | $89,600 +30% |
| 2003 | -- | $68,900 |
| 2002 | -- | $68,900 |
| 2001 | -- | $68,900 |
| 2000 | -- | $68,900 |
Find assessor info on the county website
Monthly payment
Climate risks
Neighborhood: 14418
Nearby schools
Schools provided by the listing agent
- District: Penn Yan
Source: NYSAMLSs. This data may not be complete. We recommend contacting the local school district to confirm school assignments for this home.

Similar homes
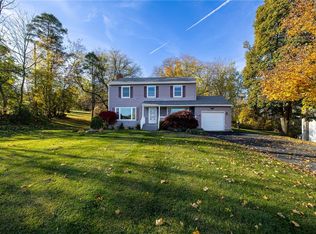
- $299,0003 bd3 ba1.7k sqft4588 Stever Hill Rd, Branchport, NY 14418For Sale

 MLS ID #R1701703, Raymond Emery, Listing by: Keuka Lake & Land Realty. NYSAMLSs
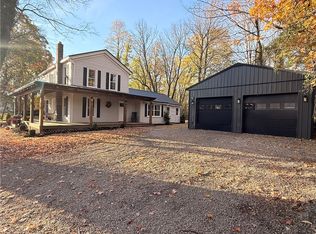
- $299,9004 bd2 ba2.1k sqft5154 Parrish Street Ext, Canandaigua, NY 14424For Sale
 MLS ID #R1725226, Amanda E Friend-Gigliotti, Listing by: Keller Williams Realty Greater Rochester. NYSAMLSs
- $309,9003 bd2 ba2.1k sqft6066 Old Lake Rd, Rock Stream, NY 14878For Sale
 MLS ID #R1725232, Michelle Gray, Listing by: Hunt Real Estate ERA/Columbus. NYSAMLSs
- $325,0003 bd2 ba1.1k sqft2867 Merritt Hill Rd, Penn Yan, NY 14527For Sale
 MLS ID #R1707969, Alvaro Chavez-Gonzalez, Listing by: Keuka Lake & Land Realty. NYSAMLSs
- $299,0003 bd2 ba2.1k sqft10915 Roloson Rd, Prattsburgh, NY 14873For SaleMLS ID #R1726294, Kathleen L Patterson, Listing by: Howard Hanna Lake Group. NYSAMLSs
- $240,0004 bd3 ba1.8k sqft11430 County Route 122, Prattsburgh, NY 14873For SaleMLS ID #R1725348, Paul Tyrrell, Listing by: Keuka Lake & Land Realty. NYSAMLSs
- $289,9004 bd3 ba1.9k sqft108 Burns Ter, Penn Yan, NY 14527For SaleMLS ID #R1711339, Linnea F. Muller, Listing by: Empire Realty Group. NYSAMLSs
- $265,0004 bd2 ba2.1k sqft9 Cohocton St, Naples, NY 14512For SaleMLS ID #R1723434, Michelle Kremmin, Listing by: Howard Hanna Lake Group. NYSAMLSs
- $199,0003 bd1 ba1.2k sqft1188 W Swamp Rd, Middlesex, NY 14507For SaleMLS ID #R1726199, Cathy J. Shelanskey, Listing by: Keller Williams Realty Gateway. NYSAMLSs
- $339,9004 bd2 ba2.8k sqft3 Railroad Ave, Rushville, NY 14544For SaleMLS ID #R1725799, Andrew M. Griffith, Listing by: Griffith Realty Group. NYSAMLSs
- $269,9004 bd2 ba2k sqft4241 South St, Stanley, NY 14561For SaleMLS ID #R1719001, Dawn M. Kane, Listing by: Hunt Real Estate ERA/Columbus. NYSAMLSs
- $319,0004 bd2 ba1.7k sqft11560 Maple Ave, Naples, NY 14512For SaleMLS ID #R1720269, Courtney Crandall, Listing by: Howard Hanna. NYSAMLSs
- $329,0003 bd2 ba1.2k sqft292 Strait Ln, Himrod, NY 14842For SaleMLS ID #R1704392, Dale A Lane, Listing by: Keuka Lake & Land Realty. NYSAMLSs
- $274,9003 bd2 ba2.1k sqft4191 County Road 29, Rock Stream, NY 14878For SaleMLS ID #R1715596, John Franzese, Listing by: Franzese Real Estate. NYSAMLSs
- $295,0003 bd2 ba1.7k sqft8525 Vogt Rd, Hammondsport, NY 14840For SaleMLS ID #R1702959, Ashley Hink, Listing by: Empire Realty Group. NYSAMLSs
- $289,9006 bd3 ba2.9k sqft8071 Hunt Hollow Rd, Naples, NY 14512For SaleMLS ID #R1695667, Terry M. Kelley, Listing by: Howard Hanna. NYSAMLSs
- $259,9002 bd2 ba1.1k sqft125 Walnut St, Penn Yan, NY 14527For SaleMLS ID #R1719566, Jesse Lapp, Listing by: Wine Trail Properties, LLC. NYSAMLSs
- $299,9003 bd2 ba1.4k sqft4617 State Route 14, Dundee, NY 14837For SaleMLS ID #R1721894, Jamie E. Cobb, Listing by: RE/MAX Plus. NYSAMLSs
- $309,9003 bd3 ba1.4k sqft24 Andrews Way, Canandaigua, NY 14424For SaleMLS ID #R1724454, Michael R. Ruff, Listing by: RE/MAX Realty Group. NYSAMLSs
- $239,0003 bd2 ba1.7k sqft8 Cohocton St, Naples, NY 14512For SaleMLS ID #R1722889, Lisa M Dittman, Listing by: Howard Hanna The Rohr Agency. NYSAMLSs
