Have you been dreaming of your own private retreat in the heart of the Finger Lakes? Welcome to 4617 State Route 14—a completely reimagined home offering nearly 1,500 sq ft, 5 beautiful acres, Seneca Lake views & a detached 2-car garage with incredible workshop space! Located directly along the renowned Seneca Lake Wine Trail, this property puts wineries, breweries & some of the Finger Lakes most loved destinations within easy reach, including Watkins Glen Gorge Trail, Keuka Lake Outlet Trail, Geneva Lakefront Trail & Seneca Lake State Park. Freshly painted forest green siding, new skirting, an inviting open front porch & a dreamy firepit area tucked near the woods create the perfect setting to take in those beautiful lake views. Step inside & you may forget you're in a manufactured home—it shows & feels like a beautifully updated ranch! Every inch has been tastefully remodeled, beginning with LVP flooring throughout! The stunning eat-in kitchen features modern cabinetry, new appliances, a dishwasher with a decorative panel that seamlessly blends into the cabinetry & a brand-new reverse osmosis filtration system. An additional dining area flows beautifully into the light-filled living room, with BOTH spaces offering gorgeous views of Seneca Lake! The main bath has been completely renovated with beautiful tile & tasteful modern fixtures. The spacious bedrooms offer excellent storage, while the primary suite features a HUGE private bath finished in gorgeous, neutral tile. The enclosed porch adds even more living space with soaring ceilings & a sliding glass door leading to the backyard. First-floor laundry includes a brand-new washer & dryer! Even the improvements you can't see have been thoughtfully addressed, including new fiberglass sheathing & insulation between the studs for added thermal efficiency (nore details in private remarks). Quality 72,000 BTU mini-splits installed in 2023 are rated to operate efficiently in below-zero temperatures. HWT 2025 & septic serviced October 2026. Completely updated inside & out, 5 acres, lake views, garage/workshop space & an incredible Wine Trail location—this is Finger Lakes living at its best!
Active
$299,900
4617 State Route 14, Dundee, NY 14837
3beds
1,456sqft
Manufactured Home, Single Family Residence
Built in 1994
5 Acres Lot
$-- Zestimate®
$206/sqft
$-- HOA
What's special
Modern cabinetryInviting open front porchTastefully remodeledAdditional dining areaLvp flooring throughoutSeneca lake viewsNew appliances
- 1 day
- 526
- 51
Zillow last checked:
Listing updated:
Listed by:
RE/MAX Plus 585-279-8200,
Jamie E. Cobb 585-279-8020
Source: NYSAMLSs,MLS#: R1721894 Originating MLS: Rochester
Facts & features
Interior
Bedrooms & bathrooms
- Bedrooms: 3
- Bathrooms: 2
- Full bathrooms: 2
- Main level bathrooms: 2
- Main level bedrooms: 3
Heating
- Ductless, Propane, Zoned
Cooling
- Ductless, Zoned, Wall Unit(s)
Appliances
- Included: Built-In Range, Built-In Oven, Dryer, Dishwasher, Exhaust Fan, Electric Water Heater, Refrigerator, Range Hood, Washer, Water Softener Owned
- Laundry: Main Level
Features
- Cathedral Ceiling(s), Entrance Foyer, Living/Dining Room, Bedroom on Main Level, Main Level Primary, Primary Suite
- Flooring: Luxury Vinyl, Tile, Varies
- Windows: Thermal Windows
- Basement: None
- Has fireplace: No
Interior area
- Total structure area: 1,456
- Total interior livable area: 1,456 sqft
Property
Parking
- Total spaces: 2
- Parking features: Detached, Electricity, Garage, Storage, Workshop in Garage
- Garage spaces: 2
Features
- Levels: One
- Stories: 1
- Patio & porch: Covered, Porch
- Exterior features: Gravel Driveway, Private Yard, See Remarks
- Has view: Yes
- View description: Water
- Has water view: Yes
- Water view: Water
- Waterfront features: Lake
- Body of water: Seneca Lake
Lot
- Size: 5 Acres
- Dimensions: 265 x 818
- Features: Other, Rectangular, Rectangular Lot, See Remarks, Wooded
Details
- Additional structures: Other, Shed(s), Storage
- Parcel number: 57348911400200010320000000
- Special conditions: Standard
Construction
Type & style
- Home type: MobileManufactured
- Architectural style: Manufactured Home,Mobile Home,Ranch
- Property subtype: Manufactured Home, Single Family Residence
Materials
- Other, See Remarks, Vinyl Siding
- Foundation: Other, See Remarks
Condition
- Resale
- Year built: 1994
Utilities & green energy
- Electric: Circuit Breakers
- Sewer: Septic Tank
- Water: Well
Community & HOA
Community
- Subdivision: Sec 114
Location
- Region: Dundee
Financial & listing details
- Price per square foot: $206/sqft
- Tax assessed value: $320,000
- Annual tax amount: $4,945
- Date on market: 10/19/2026
- Listing terms: Cash,Conventional
- Body type: Double Wide
Estimated market value
Not available
Estimated sales range
Not available
Not available
Price history
| Date | Event | Price |
|---|---|---|
| 10/19/2026 | Listed for sale | $299,900$206/sqft |
Source:  NYSAMLSs #R1721894 Report a problem | ||
Public tax history
Tax history is unavailable.
Monthly payment
Climate risks
Neighborhood: 14837


Similar homes
- $329,0003 bd2 ba1.2k sqft292 Strait Ln, Himrod, NY 14842For Sale
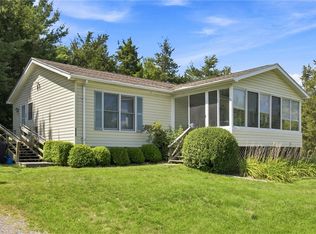
 MLS ID #R1704392, Dale A Lane, Listing by: Keuka Lake & Land Realty. NYSAMLSs
- $299,0003 bd2 ba1.2k sqft240 Plum Point Rd #2, Himrod, NY 14842New Construction
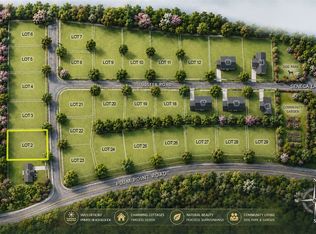 MLS ID #R1680479, John P. Parrott III, Listing by: Coldwell Banker Finger Lakes. NYSAMLSs
- $299,9004 bd2 ba1.6k sqft8199 County Road 131, Lodi, NY 14860For Sale
 MLS ID #R1697229, Nicholas M. Davoli, Listing by: Century 21 Steve Davoli RE. NYSAMLSs
- $298,0003 bd2 ba1.3k sqft50 Race St, Dresden, NY 14441For Sale
 MLS ID #R1713265, Maren M. Trombley, Listing by: The Spurling Group Real Estate LLC. NYSAMLSs
- $319,0003 bd2 ba1.2k sqft240 Plum Point Rd #13, Himrod, NY 14842For SaleMLS ID #R1671420, John P. Parrott III, Listing by: Coldwell Banker Finger Lakes. NYSAMLSs
- $325,0003 bd2 ba1.2k sqft240 Plum Point Rd #1, Himrod, NY 14842For SaleMLS ID #R1671408, John P. Parrott III, Listing by: Coldwell Banker Finger Lakes. NYSAMLSs
- $295,0005 bd3 ba1.8k sqft455 State Route 34 #B, Genoa, NY 13071For SaleMLS ID #R1723112, Nathan W. Krause, Listing by: Berkshire Hathaway HomeServices CNY Realty. NYSAMLSs
- $274,9003 bd2 ba2.1k sqft4191 County Road 29, Rock Stream, NY 14878For SaleMLS ID #R1715596, John Franzese, Listing by: Franzese Real Estate. NYSAMLSs
- $249,9004 bd2 ba2.1k sqft14 Hollister St, Dundee, NY 14837For SaleMLS ID #R1683178, Teresa A. Sutherland, Listing by: Howard Hanna Lake Group. NYSAMLSs
- $249,9003 bd2 ba1.2k sqft240 Plum Point Rd #16, Himrod, NY 14842For SaleMLS ID #R1683946, John P. Parrott III, Listing by: Coldwell Banker Finger Lakes. NYSAMLSs
- $265,0003 bd1 ba1.1k sqft3278 Huggins Rd, Bradford, NY 14815For SaleMLS ID #R1713848, Meghan Delio, Listing by: Keuka Lake & Land Realty Bath. NYSAMLSs
- $279,9003 bd3 ba2k sqft7260 County Road 132, Ovid, NY 14521For SaleMLS ID #R1705719, Jennifer Hubbard, Listing by: Kindred Key Realty, LLC. NYSAMLSs
- $249,0003 bd2 ba1.6k sqft2232 E Seneca St, Ovid, NY 14521For SaleMLS ID #R1710227, Shelly A. Bachman, Listing by: Lake To Lake Real Estate. NYSAMLSs
- $325,0003 bd2 ba1.1k sqft2867 Merritt Hill Rd, Penn Yan, NY 14527For SaleMLS ID #R1707969, Alvaro Chavez-Gonzalez, Listing by: Keuka Lake & Land Realty. NYSAMLSs
- $289,9004 bd2 ba2k sqft4064 County Road 4, Burdett, NY 14818For SaleMLS ID #R1706803, Jason Scarbrough, Listing by: Warren Real Estate - Watkins Glen. NYSAMLSs
- $239,9993 bd2 ba1.5k sqft10805 Gloades Corners Rd, Prattsburgh, NY 14873For SaleMLS ID #R1712880, Jessica Luppino, Listing by: Keuka Lake & Land Realty. NYSAMLSs
- $295,0002 bd1 ba972 sqft5619 State Route 414, Hector, NY 14841For SaleMLS ID #R1705927, Michael (Mike) S. Hamilton, Listing by: Howard Hanna Horseheads. NYSAMLSs
- $344,9003 bd2 ba1.4k sqft440 Armstrong Rd, Geneva, NY 14456For SaleMLS ID #R1700812, Belinda A. Fratto, Listing by: Howard Hanna. NYSAMLSs
- $334,9003 bd3 ba1.7k sqft4588 Stever Hill Rd, Branchport, NY 14418For SaleMLS ID #R1701703, Dale A Lane, Listing by: Keuka Lake & Land Realty. NYSAMLSs
