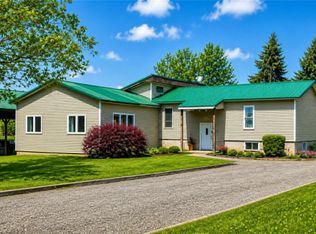
Welcome to this well-maintained 3-bedroom, 2.5-bath home offering 2,064 square feet of comfortable living space on 1.03 acres. With a spacious and versatile floor plan, this home provides plenty of room for everyday living, entertaining, working from home, and more.
Inside, you’ll find a formal living room, family room, dining room, plus a bright bonus room at the front of the home that would make a great home office, playroom, sitting room, or hobby space. The spacious kitchen offers an abundance of cabinetry and counter space, along with a large pantry featuring convenient pull-out drawers, making storage and organization a breeze.
The primary bedroom provides a true retreat with two full walk-in closets and a private en-suite bath featuring plenty of storage and a separate private toilet area. Two additional bedrooms provide even more space for family, guests, or an office.
Outside, enjoy over an acre of well-maintained grounds with plenty of room to relax and enjoy the peaceful setting. Car enthusiasts, hobbyists, or anyone needing extra workspace will appreciate the impressive three-car heated garage, paved driveway, and additional storage shed. The property is also now connected to public water for added convenience.
With multiple living spaces, exceptional storage, a spacious primary suite, over an acre of land, and a heated three-car garage, this well-cared-for property offers space, functionality, and versatility both inside and out.
Pending
$279,900
7260 County Road 132, Ovid, NY 14521
3beds
2,064sqft
Manufactured Home, Single Family Residence
Built in 1995
1.03 Acres Lot
$281,800 Zestimate®
$136/sqft
$-- HOA
What's special
Additional storage shedTwo additional bedroomsPeaceful settingMultiple living spacesExceptional storageTwo full walk-in closetsPrivate en-suite bath
- 47 days
- 57
- 2
Zillow last checked:
Listing updated:
Listed by:
Kindred Key Realty, LLC 315-651-3919,
Jennifer Hubbard 315-564-2334
Source: NYSAMLSs,MLS#: R1705719 Originating MLS: Rochester
Originating MLS: RochesterFacts & features
Interior
Bedrooms & bathrooms
- Bedrooms: 3
- Bathrooms: 3
- Full bathrooms: 2
- 1/2 bathrooms: 1
- Main level bathrooms: 3
- Main level bedrooms: 3
Heating
- Propane, Forced Air
Cooling
- Central Air
Appliances
- Included: Dryer, Dishwasher, Gas Oven, Gas Range, Microwave, Propane Water Heater, Refrigerator, Washer
- Laundry: Main Level
Features
- Ceiling Fan(s), Central Vacuum, Separate/Formal Dining Room, Separate/Formal Living Room, Kitchen Island, Pantry, Partially Furnished, Skylights, Main Level Primary, Primary Suite
- Flooring: Carpet, Varies, Vinyl
- Windows: Skylight(s), Thermal Windows
- Basement: Crawl Space
- Has fireplace: No
Interior area
- Total structure area: 2,064
- Total interior livable area: 2,064 sqft
Property
Parking
- Total spaces: 3
- Parking features: Detached, Electricity, Garage, Heated Garage, Workshop in Garage, Garage Door Opener
- Garage spaces: 3
Features
- Levels: One
- Stories: 1
- Exterior features: Blacktop Driveway
Lot
- Size: 1.03 Acres
- Dimensions: 200 x 200
- Features: Agricultural, Rectangular, Rectangular Lot
Details
- Additional structures: Shed(s), Storage
- Parcel number: 45288900400000010100000000
- Special conditions: Standard
Construction
Type & style
- Home type: MobileManufactured
- Architectural style: Manufactured Home,Mobile Home
- Property subtype: Manufactured Home, Single Family Residence
Materials
- Vinyl Siding
- Foundation: Block
- Roof: Metal
Condition
- Resale
- Year built: 1995
Utilities & green energy
- Electric: Circuit Breakers
- Sewer: Septic Tank
- Water: Connected, Public
- Utilities for property: Water Connected
Community & HOA
Community
- Subdivision: Town/Ovid
Location
- Region: Ovid
Financial & listing details
- Price per square foot: $136/sqft
- Tax assessed value: $107,000
- Annual tax amount: $3,896
- Date on market: 8/10/2026
- Cumulative days on market: 47 days
- Listing terms: Cash,Conventional,FHA,USDA Loan,VA Loan
- Body type: Double Wide
Estimated market value
$281,800
$268,000 - $296,000
Not available
Price history
| Date | Event | Price |
|---|---|---|
| 8/14/2026 | Pending sale | $279,900$136/sqft |
Source:  NYSAMLSs #R1705719 Report a problem NYSAMLSs #R1705719 Report a problem | ||
| 8/10/2026 | Listed for sale | $279,900+166.6%$136/sqft |
Source: NYSAMLSs #R1705719 Report a problem | ||
| 10/10/2007 | Sold | $105,000+388.4%$51/sqft |
Source: Public Record Report a problem | ||
| 4/22/1994 | Sold | $21,500$10/sqft |
Source: Public Record Report a problem | ||
Public tax history
| Year | Property taxes | Tax assessment |
|---|---|---|
| 2025 | -- | $107,000 |
| 2024 | -- | $107,000 |
| 2023 | -- | $107,000 |
| 2022 | -- | $107,000 |
| 2021 | -- | $107,000 |
| 2020 | -- | $107,000 |
| 2019 | -- | $107,000 |
| 2018 | -- | $107,000 |
| 2017 | $2,622 | $107,000 |
| 2016 | -- | $107,000 |
| 2015 | -- | $107,000 |
| 2014 | -- | $107,000 |
| 2013 | -- | $107,000 |
| 2012 | -- | $107,000 |
| 2011 | -- | $107,000 +20.1% |
| 2010 | -- | $89,100 |
| 2009 | -- | $89,100 +14.2% |
| 2008 | -- | $78,000 |
| 2007 | -- | $78,000 +5.8% |
| 2006 | -- | $73,700 |
| 2005 | -- | $73,700 |
| 2004 | -- | $73,700 +5.3% |
| 2003 | -- | $70,000 |
| 2002 | -- | $70,000 |
| 2001 | -- | $70,000 |
| 2000 | -- | $70,000 |
Find assessor info on the county website
Monthly payment
Climate risks
Neighborhood: 14521
Nearby schools
Schools provided by the listing agent
- Elementary: South Seneca Elementary
- Middle: South Seneca Middle
- High: South Seneca High
- District: South Seneca
Source: NYSAMLSs. This data may not be complete. We recommend contacting the local school district to confirm school assignments for this home.
Similar homes
- $249,0003 bd2 ba1.6k sqft2232 E Seneca St, Ovid, NY 14521For Sale

 MLS ID #R1710227, Shelly A. Bachman, Listing by: Lake To Lake Real Estate. NYSAMLSs
 - $259,0004 bd2 ba2.5k sqft7153 Prospect St, Ovid, NY 14521For Sale
 MLS ID #R1714964, Belinda A. Fratto, Listing by: Howard Hanna. NYSAMLSs
 - $299,9002 bd2 ba2.2k sqft2291 South St, Ovid, NY 14521For Sale
 MLS ID #R1679610, David W. Young, Listing by: The Young Agency. NYSAMLSs
 - $299,9004 bd2 ba1.6k sqft8199 County Road 131, Lodi, NY 14860For Sale
 MLS ID #R1697229, Nicholas M. Davoli, Listing by: Century 21 Steve Davoli RE. NYSAMLSs
 - $234,9005 bd4 ba2.4k sqft2250 County Road 139, Ovid, NY 14521For SaleMLS ID #R1670190, Denis Amisano, Listing by: Franzese Real Estate. NYSAMLSs
- $229,9003 bd2 ba1k sqft1555 State Route 14a, Penn Yan, NY 14527For SaleMLS ID #R1711946, Carla J. Rosati, Listing by: RE/MAX Realty Group. NYSAMLSs
- $250,0002 bd2 ba1.1k sqft2095 W Seneca St, Ovid, NY 14521For SaleMLS ID #S1706244, Heather Niland, Listing by: Finger Lakes Sothebys Intl.. NYSAMLSs
- $299,9004 bd3 ba1.9k sqft108 Burns Ter, Penn Yan, NY 14527For SaleMLS ID #R1711339, Linnea F. Muller, Listing by: Empire Realty Group. NYSAMLSs
- $329,0003 bd2 ba1.2k sqft292 Strait Ln, Himrod, NY 14842For SaleMLS ID #R1704392, Dale A Lane, Listing by: Keuka Lake & Land Realty. NYSAMLSs
- $290,0004 bd1 ba2k sqft6462 State Route 227, Trumansburg, NY 14886For SaleMLS ID #R1710492, Jeremy Dingy, Listing by: Berkshire Hathaway HomeServices Heritage Realty. NYSAMLSs
- $299,0003 bd2 ba1.2k sqft240 Plum Point Rd #2, Himrod, NY 14842New ConstructionMLS ID #R1680479, John P. Parrott III, Listing by: Coldwell Banker Finger Lakes. NYSAMLSs
- $299,9004 bd2 ba2k sqft4064 County Road 4, Burdett, NY 14818For SaleMLS ID #R1706803, Jason Scarbrough, Listing by: Warren Real Estate - Watkins Glen. NYSAMLSs
- $294,9003 bd3 ba1.8k sqft181 Slosson Ln, Geneva, NY 14456For SaleMLS ID #R1700476, Kaycie Japp, Listing by: Howard Hanna. NYSAMLSs
- $229,0003 bd2 ba2k sqft133 Brown St, Penn Yan, NY 14527For SaleMLS ID #R1714457, Jeremiah Horning, Listing by: Wine Trail Properties, LLC. NYSAMLSs
- $249,9003 bd2 ba1.2k sqft240 Plum Point Rd #16, Himrod, NY 14842For SaleMLS ID #R1683946, John P. Parrott III, Listing by: Coldwell Banker Finger Lakes. NYSAMLSs
- $325,0003 bd2 ba1.1k sqft2867 Merritt Hill Rd, Penn Yan, NY 14527For SaleMLS ID #R1707969, Alvaro Chavez-Gonzalez, Listing by: Keuka Lake & Land Realty. NYSAMLSs
- $299,9004 bd3 ba2.3k sqft20 Ridge St, Seneca Falls, NY 13148For SaleMLS ID #R1712320, David W. Young, Listing by: The Young Agency. NYSAMLSs
- $159,9005 bd2 ba2.5k sqft2164 Edwards Rd, Waterloo, NY 13165For SaleMLS ID #R1714251, Jennifer E. Pronti, Listing by: Real Estate by JENN, LLC.. NYSAMLSs
- $359,0003 bd3 ba1.9k sqft1063 County Road 4, Geneva, NY 14456For SaleMLS ID #R1712985, Paul Casanzio, Listing by: Keller Williams Realty Greater Rochester. NYSAMLSs
- $249,0003 bd1 ba1.1k sqft4736 Williamee Rd, Trumansburg, NY 14886For SaleMLS ID #R1702699, Mary Alice Vorhis, Listing by: Warren Real Estate. NYSAMLSs
