LOOK NO FURTHER! Don't Let Her see this one if your Not Ready to Move! This Wonderful 2 Bedroom, 2 Bathroom Senior Home Is Fully Remodeled and Ready for You. The 1368 Square Foot Open Floor Plan boasts Brand New Flooring throughout, Brand New High Quality Quartz Kitchen Counters, A Beautiful Waterfall Quartz Island Bar, With High End Custom Stainless Steel Exhaust Hood, Brand New Cabinets, and Brand new Stainless Steel Appliances. The Main Living area is Huge and is Open to the Beautiful Kitchen, with Modern Recessed Can Lighting, and a Custom Paddle Fan. Just in case that's not enough, The Two Bathrooms have been remodeled with New fixtures and Cabinets. The bedrooms have New Designer Paddle fans. Wait, There is More! There is an Indoor Laundry Room, with a Huge area For Storage, or even enough for a Hobby Area. Let's not forget the Lanai! The home has New Windows, and a Fresh Roof as well. This home is Priced Right to sell Fast, wait till You see It.
Sold for $419,900
Listed by: Century 21 Masters • Tony Fiorentino • Contact: 888-862-1194
Bought with: Help U Sell 951 Realty
$419,900
28912 Crosby Dr, Menifee, CA 92586
2beds
1,368sqft
Single Family Residence
Built in 1964
8,712 Square Feet Lot
$427,700 Zestimate®
$307/sqft
$2,216 Estimated rent
Home value
$427,700
$406,000 - $449,000
$2,216/mo
Zestimate® history
Owner options
List your home for rent
$2,216/mo
Rent Zestimate®
Find your next renter with Zillow Rental Manager. Plus, with online applications, you can quickly screen prospective tenants – for free.
$2,216/mo
Rent Zestimate®
Refinance and save
$3,043/mo
Est. payment
Refinancing to a lower rate could help reduce your monthly payments and save thousands over the life of the loan.
$3,043/mo
Est. payment
Explore your selling options
Work with a Zillow partner agent
Leverage their expertise and Zillow's premium Showcase listings to get your home seen by more buyers.
Get startedList with your own agent
Get your home in front of millions of buyers by listing it on Zillow.
Learn how to do itSell it yourself
Take full control of how buyers see your home on Zillow by listing For Sale by Owner (FSBO).
List your homeWhat's special
Zillow last checked:
Listing updated:
Listed by:
Tony Fiorentino DRE #01238346 951-232-6786,
Century 21 Masters
Bought with:
Jason Mannino, DRE #02044163
Help U Sell 951 Realty
Source: CRMLS,MLS#: SW24159198 Originating MLS: California Regional MLS
Originating MLS: California Regional MLSFacts & features
Interior
Bedrooms & bathrooms
- Bedrooms: 2
- Bathrooms: 2
- Full bathrooms: 2
- Main level bathrooms: 2
- Main level bedrooms: 2
Rooms
- Room types: Bonus Room, Bedroom, Den, Kitchen, Laundry, Living Room, Pantry, Dining Room
Bedroom
- Features: Bedroom on Main Level
Bedroom
- Features: All Bedrooms Down
Bathroom
- Features: Bathtub, Remodeled, Separate Shower, Tub Shower, Walk-In Shower
Kitchen
- Features: Kitchen Island, Kitchen/Family Room Combo, Quartz Counters, Remodeled, Self-closing Cabinet Doors, Self-closing Drawers, Updated Kitchen, Walk-In Pantry
Pantry
- Features: Walk-In Pantry
Heating
- Central
Cooling
- Central Air
Appliances
- Included: Dishwasher, Electric Cooktop, Electric Range, Disposal, Range Hood, Self Cleaning Oven, Water Heater
- Laundry: Washer Hookup, Laundry Room
Features
- Breakfast Bar, Ceiling Fan(s), Separate/Formal Dining Room, Open Floorplan, Pantry, Quartz Counters, Recessed Lighting, All Bedrooms Down, Bedroom on Main Level, Walk-In Pantry
- Flooring: Laminate, Vinyl
- Has fireplace: No
- Fireplace features: None
- Common walls with other units/homes: No Common Walls
Interior area
- Total interior livable area: 1,368 sqft
Property
Parking
- Total spaces: 2
- Parking features: Driveway Level, Garage Faces Front, Garage, Public
- Attached garage spaces: 2
Features
- Levels: One
- Stories: 1
- Entry location: Front
- Patio & porch: Front Porch, Patio
- Pool features: Community, Association
- Has spa: Yes
- Spa features: Association, Community
- Fencing: Average Condition
- Has view: Yes
- View description: None
Lot
- Size: 8,712 Square Feet
- Features: Back Yard, Front Yard, Level, Rectangular Lot
Details
- Parcel number: 337384019
- Zoning: R-1
- Special conditions: Standard
Construction
Type & style
- Home type: SingleFamily
- Architectural style: Ranch
- Property subtype: Single Family Residence
Materials
- Stucco
- Foundation: Slab
- Roof: Composition
Condition
- Updated/Remodeled,Turnkey
- New construction: No
- Year built: 1964
Utilities & green energy
- Electric: Electricity - On Property
- Sewer: Public Sewer
- Water: Public
- Utilities for property: Cable Available, Natural Gas Connected, Phone Available, Sewer Connected, Water Connected
Community & HOA
Community
- Features: Biking, Curbs, Dog Park, Golf, Gutter(s), Hiking, Park, Street Lights, Suburban, Sidewalks, Pool
- Senior community: Yes
HOA
- Has HOA: Yes
- Amenities included: Bocce Court, Clubhouse, Sport Court, Dog Park, Fire Pit, Golf Course, Game Room, Meeting Room, Meeting/Banquet/Party Room, Outdoor Cooking Area, Barbecue, Pickleball, Pool, Recreation Room, RV Parking, Spa/Hot Tub, Tennis Court(s), Trail(s)
- HOA fee: $380 annually
- HOA name: Sun City Civic Assoc
- HOA phone: 951-679-2311
Location
- Region: Menifee
Financial & listing details
- Price per square foot: $307/sqft
- Tax assessed value: $428,297
- Date on market: 8/3/2024
- Cumulative days on market: 55 days
- Listing terms: Cash,Conventional,1031 Exchange,FHA,Submit,VA Loan
- Road surface type: Paved
Price history
| Date | Event | Price |
|---|---|---|
| 11/15/2024 | Sold | $419,900$307/sqft |
Source:  CRMLS #SW24159198 Report a problem CRMLS #SW24159198 Report a problem | ||
| 10/21/2024 | Pending sale | $419,900$307/sqft |
Source: CRMLS #SW24159198 Report a problem | ||
| 10/16/2024 | Listed for sale | $419,900$307/sqft |
Source: CRMLS #SW24159198 Report a problem | ||
| 10/4/2024 | Pending sale | $419,900$307/sqft |
Source: CRMLS #SW24159198 Report a problem | ||
| 9/22/2024 | Contingent | $419,900$307/sqft |
Source: CRMLS #SW24159198 Report a problem | ||
| 8/16/2024 | Price change | $419,900-1.2%$307/sqft |
Source: CRMLS #SW24159198 Report a problem | ||
| 8/3/2024 | Listed for sale | $424,900+84.7%$311/sqft |
Source: CRMLS #SW24159198 Report a problem | ||
| 5/17/2024 | Sold | $230,000$168/sqft |
Source: Public Record Report a problem | ||
Public tax history
| Year | Property taxes | Tax assessment |
|---|---|---|
| 2026 | -- | $428,297 +2% |
| 2025 | $4,818 +587.5% | $419,900 +632.1% |
| 2024 | $701 -0.6% | $57,355 +2% |
| 2023 | $705 +1.2% | $56,232 +2% |
| 2022 | $697 +1.6% | $55,130 +2% |
| 2021 | $686 +1.4% | $54,050 +1% |
| 2020 | $677 +2% | $53,497 +2% |
| 2019 | $664 +4.3% | $52,449 +2% |
| 2018 | $636 +1.7% | $51,422 +2% |
| 2017 | $626 | $50,415 +2% |
| 2016 | $626 +5.3% | $49,427 +1.5% |
| 2015 | $594 +2.7% | $48,686 +2% |
| 2014 | $579 | $47,734 +0.5% |
| 2013 | -- | $47,520 +2% |
| 2012 | -- | $46,589 +2% |
| 2011 | -- | $45,676 +0.7% |
| 2010 | -- | $45,337 -0.2% |
| 2009 | -- | $45,446 +2% |
| 2008 | -- | $44,556 +2% |
| 2007 | -- | $43,683 +2% |
| 2006 | -- | $42,827 +2% |
| 2005 | -- | $41,988 +3.9% |
| 2003 | -- | $40,413 +2% |
| 2002 | -- | $39,621 +2% |
| 2001 | $380 +1.5% | $38,845 +2% |
| 2000 | $374 | $38,084 |
Find assessor info on the county website
Neighborhood: Sun City
Nearby homes
- $337,1002 bd1 ba992 sqft28928 Crosby Dr, Sun City, CA 92586Off Market
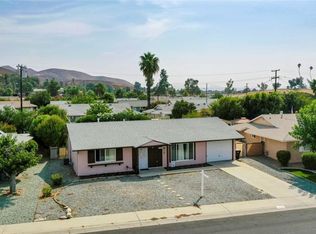
- $326,7002 bd1 ba992 sqft28890 Crosby Dr, Sun City, CA 92586Off Market

- $314,1002 bd1 ba992 sqft28890 Crosby Dr, Menifee, CA 92586Off Market
- $438,7003 bd2 ba1.6k sqft28913 Olympia Way, Menifee, CA 92586Off Market

- $360,0002 bd2 ba1.4k sqft28929 Olympia Way, Menifee, CA 92586Sold
- $404,8002 bd4 ba1.4k sqft28940 Crosby Dr, Menifee, CA 92586Off Market
- $279,9002 bd1 ba992 sqft28891 Olympia Way, Menifee, CA 92586For Sale
- $429,8002 bd2 ba1.6k sqft28940 Crosby Dr, Sun City, CA 92586Sold
Nearby schools
GreatSchools rating
- 7/10Ridgemoor Elementary SchoolGrades: K-5Distance: 1.3 mi
- 6/10Kathryn Newport Middle SchoolGrades: 6-8Distance: 2 mi
- NAMenifee PreschoolGrades: Distance: 1.7 mi
Get a cash offer in 3 minutes
Find out how much your home could sell for in as little as 3 minutes with a no-obligation cash offer.
Estimated market value
$427,700
Get a cash offer in 3 minutes
Find out how much your home could sell for in as little as 3 minutes with a no-obligation cash offer.
Estimated market value
$427,700
- California
- Riverside County
- Menifee
- 92586
- Sun City
- 28912 Crosby Dr
Nearby cities
Nearby neighborhoods
Nearby zip codes
Other Menifee Topics
