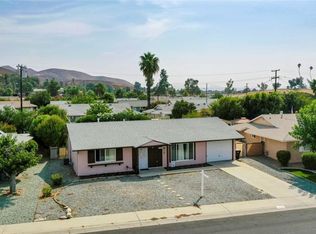
Pride of ownership shines in this desirable Sun City Core home, recently refreshed offering an inviting canvas for your touches. The thoughtful single-story floorplan is filled with natural light, expansive yard space & great storage. A fenced backyard with patio offers a protected haven for dogs & guests, while a soaring Oleander hedge adds privacy. The sun room invites the outside in—a nice spot for morning coffee or a good book. The attached 2-car garage, concrete driveway, low maintinance landscape & covered entry enhance convenience and curb appeal. Step inside to the large living room with a picture window overlooking the front yard. The kitchen opens to a great dining area featuring crisp white cabinets, tile counters, a dishwasher, open shelving, a pretty glass-front display, dining bar AND the recent addition of a new stainless oven and glass radiant cooktop. Enjoy peace-of-mind from the many recent upgrades (2024 & 2025) including a New Roof, New Interior & Exterior Paint, Beautiful Water-Proof Wood-Style Laminate Flooring and New Carpet in the Sun Room. The AC Condenser & Blower were replaced in 2020, and a New Water Heater was installed in 2021. The homes primary suite features 2 large closets, a ceiling fan and a large shower with rain-glass doors. The 2nd bedroom offers a spacious closet & view of the backyard. The centrally located 3/4 guest bath features a relaxing soaking tub. The 2-car garage offers fantastic floor-to-ceiling cabinetry, plus a large backyard shed for extra storage. The laundry room includes a utility sink and hookups for both a gas or electric dryer. A bonus room with garage & backyard access is great for a workshop, craft studio, or home office. 28929 Olympia Way is MORE than just a home—it’s your gateway to vibrant, resort-style living! The Sun City Civic Association (SCCA) offers a fantastic 55+ community where you can stay active, form friendships and enjoy life to the fullest at a cost of $435 annually. SCCA amenities include 2 sparkling pools~a spa~fitness center~pickleball~billiards~table tennis~lawn bowling and MORE with lapidary, ceramics and woodshop studios where you can share and improve your skills. A spacious banquet/ballroom and outdoor amphitheater host lively events and entertainment, creating a welcoming atmosphere where neighbors connect and friendships thrive. Wonderfully located near major shopping, dining, and services with easy freeway access—welcome to dynamic 55+ living in the heart of Sun City!
Sold for $360,000
Listed by: KELLER WILLIAMS BIG BEAR • Karen Spitzer-Lavrouhin • Contact: 909-866-9888
Bought with: Allison James Estates & Homes
$360,000
28929 Olympia Way, Menifee, CA 92586
2beds
1,460sqft
Single Family Residence
Built in 1964
7,405 Square Feet Lot
$363,400 Zestimate®
$247/sqft
$2,154 Estimated rent
Home value
$363,400
$327,000 - $403,000
$2,154/mo
Zestimate® history
Owner options
List your home for rent
$2,154/mo
Rent Zestimate®
Find your next renter with Zillow Rental Manager. Plus, with online applications, you can quickly screen prospective tenants – for free.
$2,154/mo
Rent Zestimate®
Refinance and save
$2,759/mo
Est. payment
Refinancing to a lower rate could help reduce your monthly payments and save thousands over the life of the loan.
$2,759/mo
Est. payment
Explore your selling options
Work with a Zillow partner agent
Leverage their expertise and Zillow's premium Showcase listings to get your home seen by more buyers.
Get startedList with your own agent
Get your home in front of millions of buyers by listing it on Zillow.
Learn how to do itSell it yourself
Take full control of how buyers see your home on Zillow by listing For Sale by Owner (FSBO).
List your homeWhat's special
Zillow last checked:
Listing updated:
Listed by:
Karen Spitzer-Lavrouhin DRE #01442081 karen@winbigbear.com,
KELLER WILLIAMS BIG BEAR
Bought with:
Elizabeth Lisardo, DRE #01717184
Allison James Estates & Homes
Source: CRMLS,MLS#: IG25090466 Originating MLS: California Regional MLS
Originating MLS: California Regional MLSFacts & features
Interior
Bedrooms & bathrooms
- Bedrooms: 2
- Bathrooms: 2
- 3/4 bathrooms: 2
- Main level bathrooms: 2
- Main level bedrooms: 2
Rooms
- Room types: Bonus Room, Bedroom, Laundry, Living Room, Primary Bedroom, Dining Room
Primary bedroom
- Features: Main Level Primary
Primary bedroom
- Features: Primary Suite
Bedroom
- Features: All Bedrooms Down
Bedroom
- Features: Bedroom on Main Level
Bathroom
- Features: Bathtub, Separate Shower
Kitchen
- Features: Tile Counters
Heating
- Central, Natural Gas
Cooling
- Central Air, Wall/Window Unit(s)
Appliances
- Included: Dishwasher, Electric Cooktop, Electric Oven, Gas Water Heater, Range Hood, Water Heater
- Laundry: Washer Hookup, Electric Dryer Hookup, Gas Dryer Hookup, Inside, Laundry Room
Features
- Breakfast Bar, Ceiling Fan(s), Separate/Formal Dining Room, Tile Counters, All Bedrooms Down, Bedroom on Main Level, Main Level Primary, Primary Suite
- Flooring: Carpet, Laminate
- Doors: Sliding Doors
- Has fireplace: No
- Fireplace features: None
- Common walls with other units/homes: No Common Walls
Interior area
- Total interior livable area: 1,460 sqft
Property
Parking
- Total spaces: 2
- Parking features: Concrete, Driveway Level, Door-Single, Garage Faces Front, Garage, Garage Door Opener
- Attached garage spaces: 2
Accessibility
- Accessibility features: Safe Emergency Egress from Home, Grab Bars, No Stairs
Features
- Levels: One
- Stories: 1
- Entry location: 1
- Patio & porch: Patio
- Pool features: None, Association
- Spa features: None
- Fencing: Chain Link,Good Condition
- Has view: Yes
- View description: Neighborhood, Trees/Woods
Lot
- Size: 7,405 Square Feet
- Features: Sprinkler System, Street Level
Details
- Additional structures: Shed(s)
- Parcel number: 337384006
- Zoning: R-1
- Special conditions: Standard
Construction
Type & style
- Home type: SingleFamily
- Architectural style: Ranch
- Property subtype: Single Family Residence
Materials
- Stucco, Wood Siding
- Roof: Composition
Condition
- Turnkey
- New construction: No
- Year built: 1964
Utilities & green energy
- Sewer: Public Sewer
- Water: Public
- Utilities for property: Electricity Connected, Natural Gas Connected, Sewer Connected, Water Connected
Community & HOA
Community
- Features: Golf
- Security: Carbon Monoxide Detector(s), Smoke Detector(s)
- Senior community: Yes
HOA
- Has HOA: Yes
- Amenities included: Billiard Room, Fitness Center, Meeting/Banquet/Party Room, Paddle Tennis, Pickleball, Pool, Spa/Hot Tub
- HOA fee: $435 annually
- HOA name: Sun City Civic
- HOA phone: 951-679-2311
Location
- Region: Menifee
Financial & listing details
- Price per square foot: $247/sqft
- Tax assessed value: $140,913
- Annual tax amount: $1,650
- Date on market: 4/26/2025
- Cumulative days on market: 6 days
- Listing terms: Cash to New Loan
- Road surface type: Paved
Price history
| Date | Event | Price |
|---|---|---|
| 5/28/2025 | Sold | $360,000$247/sqft |
Source:  CRMLS #IG25090466 Report a problem CRMLS #IG25090466 Report a problem | ||
| 5/22/2025 | Pending sale | $360,000$247/sqft |
Source: CRMLS #IG25090466 Report a problem | ||
| 5/3/2025 | Contingent | $360,000$247/sqft |
Source: CRMLS #IG25090466 Report a problem | ||
| 4/27/2025 | Listed for sale | $360,000$247/sqft |
Source: CRMLS #IG25090466 Report a problem | ||
| 3/24/2021 | Listing removed | -- |
Source: Owner Report a problem | ||
| 3/24/2020 | Listing removed | $1,550$1/sqft |
Source: Owner Report a problem | ||
| 3/12/2020 | Price change | $1,550+5.1%$1/sqft |
Source: Owner Report a problem | ||
| 1/6/2020 | Listed for rent | $1,475+5.4%$1/sqft |
Source: Owner Report a problem | ||
| 2/9/2019 | Listing removed | $1,400$1/sqft |
Source: Tender Heart Home Services Report a problem | ||
| 1/9/2019 | Listed for rent | $1,400+3.7%$1/sqft |
Source: Tender Heart Home Services Report a problem | ||
| 5/21/2017 | Listing removed | $1,350$1/sqft |
Source: Tender Heart Home Services Report a problem | ||
| 5/4/2017 | Listed for rent | $1,350$1/sqft |
Source: Tender Hearts Home Services Report a problem | ||
Public tax history
| Year | Property taxes | Tax assessment |
|---|---|---|
| 2025 | $1,650 +1.9% | $140,913 +2% |
| 2024 | $1,619 -0.6% | $138,151 +2% |
| 2023 | $1,629 +1.2% | $135,443 +2% |
| 2022 | $1,609 +1.6% | $132,788 +2% |
| 2021 | $1,583 +1.4% | $130,185 +1% |
| 2020 | $1,561 +2.1% | $128,851 +2% |
| 2019 | $1,529 +4.5% | $126,326 +2% |
| 2018 | $1,464 +1.8% | $123,850 +2% |
| 2017 | $1,438 | $121,423 +2% |
| 2016 | $1,438 +5.6% | $119,043 +1.5% |
| 2015 | $1,362 +2.9% | $117,257 +2% |
| 2014 | $1,324 | $114,962 +0.5% |
| 2013 | -- | $114,444 +2% |
| 2012 | -- | $112,200 +224.4% |
| 2011 | -- | $34,589 +0.7% |
| 2010 | -- | $34,332 -0.2% |
| 2009 | -- | $34,415 +2% |
| 2008 | -- | $33,741 +2% |
| 2007 | -- | $33,081 +2% |
| 2006 | -- | $32,433 +2% |
| 2005 | -- | $31,798 +3.9% |
| 2003 | -- | $30,607 +2% |
| 2002 | -- | $30,008 +2% |
| 2001 | $282 +1.6% | $29,420 +2% |
| 2000 | $278 | $28,844 |
Find assessor info on the county website
Neighborhood: Sun City
Nearby homes
- $324,8002 bd1 ba992 sqft28941 Olympia Way, Sun City, CA 92586Off Market
- $304,3002 bd1 ba992 sqft28941 Olympia Way, Menifee, CA 92586Off Market
- $431,5003 bd2 ba1.6k sqft28913 Olympia Way, Menifee, CA 92586Off Market

- $336,0002 bd1 ba992 sqft28928 Crosby Dr, Sun City, CA 92586Off Market
- $419,9002 bd2 ba1.3k sqft28912 Crosby Dr, Menifee, CA 92586Sold
- $399,3002 bd4 ba1.4k sqft28940 Crosby Dr, Menifee, CA 92586Off Market
- $352,3002 bd2 ba1k sqft28953 Olympia Way, Sun City, CA 92586Off Market
- $356,7002 bd2 ba1k sqft28953 Olympia Way, Menifee, CA 92586Off Market
Nearby schools
GreatSchools rating
- 7/10Ridgemoor Elementary SchoolGrades: K-5Distance: 1.3 mi
- 6/10Kathryn Newport Middle SchoolGrades: 6-8Distance: 2 mi
- NAMenifee PreschoolGrades: Distance: 1.6 mi
Get a cash offer in 3 minutes
Find out how much your home could sell for in as little as 3 minutes with a no-obligation cash offer.
Estimated market value
$363,400
Get a cash offer in 3 minutes
Find out how much your home could sell for in as little as 3 minutes with a no-obligation cash offer.
Estimated market value
$363,400
- California
- Riverside County
- Menifee
- 92586
- Sun City
- 28929 Olympia Way
Nearby cities
Nearby neighborhoods
Nearby zip codes
Other Menifee Topics
