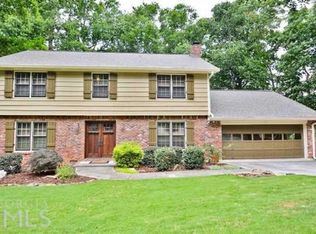
This home, located in a quiet and wooded cull-de-sac, is picture perfect. Renovations and updates are everywhere. All you have to do is move in! Sunny floor-plan takes in the views from every oversized window. Traditional design with modern appointments. Large entry foyer welcomes you and guest. Family room offers a beautiful wood burning fireplace for cozy comfort. Great flow for entertaining and easy living too. Large living room offers views to landscaped front yard. The dining room is perfect for family gatherings of intimate dinner parties.There is a powder room with custom vanity and lighting on the main level.The cook is going to love the kitchen! Custom cabinetry with designer hardware, stone countertops, GE stainless steel appliances including a professional grade gas cooktop, wall oven, dishwasher and brand new refrigerator. The large bay window breakfast area is sure to please with generous dining space and lush views to nature! Access to a large deck overlooking the beautiful tree tops and wooded landscape are perfection for outdoor enjoyment. You feel like you are in the mountains! No lack of storage space with a large full size laundry room with custom cabinetry and storage areas just off the kitchen. The two car garage with new door and lift are at the kitchen entry, perfect for bringing in the groceries! Take the pretty stairs with new railings to the second floor. Wide hallways lead to the owner suite with two double closets. The on-suite bath is newly renovated with custom vanities and stone countertops, designer hardware and lighting, and a new custom tiles shower with sliding glass enclosure. Three additional bedrooms, all generous in size with great closet space are provided. A bonus study/office/nursery is also made available on the second floor.The hall bath offers a tub/shower, custom vanity and designer lighting. There is a full unfinished basement that offers future expansion capabilities. Great for storage, studio space, a workshop, you name it! There is also access to the rear yard areas as well. The improvement list is numerous with recent HVAC (furnace and AC), New Hardie siding, new soffits and facia, new gutter systems, new insulated windows throughout the home including the basement and garage! Recent exterior paint, home and driveway and deck just pressure washed, New kitchen countertops and glass cooktop 2024.New interior paint throughout 2025, new Decora electrical outlets, switches and dimmers, new lighting fixtures and hardware. New designer grade neutral carpeting in all bedrooms, and new blinds as well are provided. The grounds have been improved with recent landscaping, stepping stones, hardscape elements, and a fenced backyard. The location is stellar with great school systems, and quick access to shopping, entertainment, adn major interstates Twin Lakes Swim/Tennis around the corner. Fantastic opportunity in the desirable Briarlake area!
Closed
$640,000
2892 Guinevere Dr NE, Atlanta, GA 30345
4beds
2,439sqft
Single Family Residence, Residential
Built in 1974
0.39 Acres Lot
$640,500 Zestimate®
$262/sqft
$3,234 Estimated rent
Home value
$640,500
$583,000 - $705,000
$3,234/mo
Zestimate® history
Owner options
List your home for rent
$3,234/mo
Rent Zestimate®
Find your next renter with Zillow Rental Manager. Plus, with online applications, you can quickly screen prospective tenants – for free.
$3,234/mo
Rent Zestimate®
Refinance and save
$4,000/mo
Est. payment
Refinancing to a lower rate could help reduce your monthly payments and save thousands over the life of the loan.
$4,000/mo
Est. payment
Explore your selling options
Work with a Zillow partner agent
Leverage their expertise and Zillow's premium Showcase listings to get your home seen by more buyers.
Get startedList with your own agent
Get your home in front of millions of buyers by listing it on Zillow.
Learn how to do itSell it yourself
Take full control of how buyers see your home on Zillow by listing For Sale by Owner (FSBO).
List your homeWhat's special
Zillow last checked:
Listing updated:
Listed by:
ANDY PHILHOWER,
Harry Norman REALTORS
Bought with:
Leslie Marwitz, 388020
Berkshire Hathaway HomeServices Georgia Properties
Source: FMLS GA,MLS#: 7593482
Facts & features
Interior
Bedrooms & bathrooms
- Bedrooms: 4
- Bathrooms: 3
- Full bathrooms: 2
- 1/2 bathrooms: 1
Rooms
- Room types: Basement, Bonus Room, Den, Dining Room, Family Room, Laundry, Living Room, Master Bathroom, Master Bedroom
Primary bedroom
- Features: Split Bedroom Plan
- Level: Split Bedroom Plan
Bedroom
- Features: Split Bedroom Plan
Primary bathroom
- Features: Double Vanity, Shower Only
Dining room
- Features: Separate Dining Room
Kitchen
- Features: Breakfast Room, Cabinets Stain, Eat-in Kitchen, Pantry Walk-In, Stone Counters, View to Family Room
Heating
- Central
Cooling
- Electric
Appliances
- Included: Dishwasher, Disposal, Dryer, Electric Oven, Gas Cooktop, Microwave, Range Hood, Refrigerator, Self Cleaning Oven, Tankless Water Heater, Washer
- Laundry: In Kitchen, Laundry Room, Main Level
Features
- Crown Molding, Double Vanity, Entrance Foyer, High Speed Internet, His and Hers Closets, Recessed Lighting, Other
- Flooring: Hardwood, Laminate, Tile
- Windows: Bay Window(s), Double Pane Windows, Insulated Windows
- Basement: Daylight,Exterior Entry,Full,Interior Entry,Unfinished,Walk-Out Access
- Number of fireplaces: 1
- Fireplace features: Brick, Family Room, Masonry
- Common walls with other units/homes: No Common Walls
Interior area
- Total structure area: 2,439
- Total interior livable area: 2,439 sqft
- Finished area above ground: 2,439
Property
Parking
- Total spaces: 2
- Parking features: Garage
- Garage spaces: 2
Accessibility
- Accessibility features: None
Features
- Levels: Two
- Stories: 2
- Patio & porch: Deck
- Exterior features: Other
- Pool features: None
- Spa features: None
- Fencing: Back Yard,Fenced
- Has view: Yes
- View description: Neighborhood, Park/Greenbelt
- Waterfront features: None
- Body of water: None
Lot
- Size: 0.39 Acres
- Dimensions: 91x140x38x38x35x27x185
- Features: Back Yard, Cul-De-Sac, Front Yard, Landscaped, Private, Sloped
Details
- Additional structures: None
- Parcel number: 18 207 08 098
- Other equipment: None
- Horse amenities: None
Construction
Type & style
- Home type: SingleFamily
- Architectural style: Traditional
- Property subtype: Single Family Residence, Residential
Materials
- Frame, Other
- Foundation: Block, Brick/Mortar
- Roof: Composition,Shingle,Other
Condition
- Updated/Remodeled
- New construction: No
- Year built: 1974
Utilities & green energy
- Electric: 220 Volts
- Sewer: Public Sewer
- Water: Public
- Utilities for property: Cable Available, Electricity Available, Natural Gas Available, Phone Available, Sewer Available, Water Available
Green energy
- Energy efficient items: Doors, HVAC, Insulation, Thermostat, Water Heater, Windows
- Energy generation: None
- Water conservation: Low-Flow Fixtures
Community & HOA
Community
- Features: Near Schools, Near Shopping
- Security: Carbon Monoxide Detector(s), Smoke Detector(s)
- Subdivision: Lancelot Woods
HOA
- Has HOA: No
Location
- Region: Atlanta
Financial & listing details
- Price per square foot: $262/sqft
- Annual tax amount: $6,754
- Date on market: 6/6/2025
- Cumulative days on market: 39 days
- Listing terms: Cash,Conventional,FHA
- Electric utility on property: Yes
- Road surface type: Paved
Price history
| Date | Event | Price |
|---|---|---|
| 8/22/2025 | Sold | $640,000-1.5%$262/sqft |
Source:  FMLS GA #7593482 Report a problem FMLS GA #7593482 Report a problem | ||
| 8/4/2025 | Pending sale | $649,900$266/sqft |
Source:  GAMLS #10538488 Report a problem GAMLS #10538488 Report a problem | ||
| 6/6/2025 | Listed for sale | $649,900$266/sqft |
Source: GAMLS #10538488 Report a problem | ||
Public tax history
Tax history is unavailable.
Neighborhood: 30345
Nearby homes
- $640,0004 bd3 ba2.4k sqft2892 Guinevere Dr, Atlanta, GA 30345Sold
- $638,6003 bd3 ba2.9k sqft2884 Guinevere Dr, Atlanta, GA 30345Off Market
- $590,6004 bd3 ba2.4k sqft2891 Greenbush Pl, Atlanta, GA 30345Off Market
- $539,9003 bd2 ba1.9k sqft2883 Greenbush Pl, Atlanta, GA 30345Off Market

- $693,6004 bd3 ba2.3k sqft2876 Guinevere Dr, Atlanta, GA 30345Off Market
- $667,7004 bd2 ba2.6k sqft2891 Guinevere Dr, Atlanta, GA 30345Off Market
- $649,0004 bd4 ba3.7k sqft2883 Guinevere Dr NE, Atlanta, GA 30345Sold
- $649,0004 bd3 ba3.7k sqft2883 Guinevere Dr, Atlanta, GA 30345Sold
Nearby schools
GreatSchools rating
- 9/10Briarlake Elementary SchoolGrades: PK-5Distance: 0.8 mi
- 5/10Henderson Middle SchoolGrades: 6-8Distance: 1.5 mi
- 6/10Lakeside High SchoolGrades: 9-12Distance: 0.9 mi
Schools provided by the listing agent
- Elementary: Briarlake
- Middle: Henderson - Dekalb
- High: Lakeside - Dekalb
Source: FMLS GA. This data may not be complete. We recommend contacting the local school district to confirm school assignments for this home.
Get a cash offer in 3 minutes
Find out how much your home could sell for in as little as 3 minutes with a no-obligation cash offer.
Estimated market value
$640,500
Get a cash offer in 3 minutes
Find out how much your home could sell for in as little as 3 minutes with a no-obligation cash offer.
Estimated market value
$640,500
- Georgia
- Dekalb County
- Atlanta
- 30345
- 2892 Guinevere Dr NE
Nearby cities
Nearby neighborhoods
Nearby zip codes
Other Atlanta Topics
