Skip main navigation
Closed
  • $1,299,900

    2892 Promontory Dr, Genoa, NV 89411

    3beds
    3,369sqft
    Single Family Residence
    Built in 2012
    0.5 Acres Lot
    $1,250,000 Zestimate®
    $386/sqft
    $4,865 Estimated rent

    Home value

    $1,250,000

    $1.19M - $1.31M

    $4,865/mo

    Zestimate® history
    Loading
    Loading...

    Owner options

    List your home for rent

    $4,865/mo

    Rent Zestimate®

    Find your next renter with Zillow Rental Manager. Plus, with online applications, you can quickly screen prospective tenants – for free.

    Learn more

    $4,865/mo

    Rent Zestimate®

    Refinance and save

    $6,208/mo

    Est. payment

    Refinancing to a lower rate could help reduce your monthly payments and save thousands over the life of the loan.

    See today's rates

    $6,208/mo

    Est. payment

    Explore your selling options

    Work with a Zillow partner agent

    Leverage their expertise and Zillow's premium Showcase listings to get your home seen by more buyers.

    Get started

    List with your own agent

    Get your home in front of millions of buyers by listing it on Zillow.

    Learn how to do it

    Sell it yourself

    Take full control of how buyers see your home on Zillow by listing For Sale by Owner (FSBO).

    List your home

    What's special

    Rock wallLow maintenance landscapingTrash compactorDesigner wallpaperPlenty of cabinet spaceHardwood floorsBeautiful granite counters
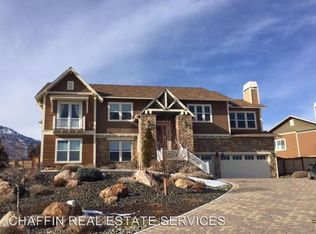
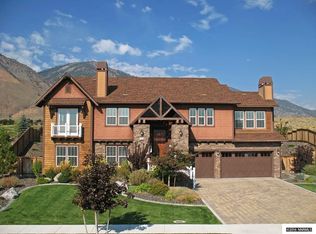
    Step into elegance and luxury at 2892 Promontory Drive. This home is perfectly placed on hole 9 of the Genoa Lakes Ranch Golf Course and it offers views most only dream about. From every window you can see the valley, the desert, the mountains, the peeks, the greenbelt or the beautiful ranches of Genoa. Located just minutes from the charming town of Genoa and the oldest thirst parlor in Nevada, it is also just minutes to Carson and shopping and dining. Quite simply the best deal for a home this close to Tahoe without the heavy snow or expenses of living in Tahoe. Designed for a very active lifestyle, all three levels are well thought out and offer something different. The garage (main level) is an oversized 3 car with extra high ceilings. The lower level offers two bedrooms (one is very large), a full bath and the laundry room. And the upper level has all the essentials. The kitchen, family room, formal dining and living rooms, the office, primary bedroom and two full bathrooms. The primary bedroom comes well appointed with a fireplace and two walk in closets, but the size will be what grabs your attention. In the kitchen you will find a large island, stainless appliances, double wall ovens, a trash compactor, a nice sized pantry, plenty of cabinet space, beautiful granite counters and again a view out the kitchen window. The family room has custom built in shelving and a wonderful open feel to the rest of the home. Work from home? Did you see that office/library? Bring all your books and hide away either in the office or the formal living room across the way. The interior finishes will impress you from the hardwood floors to the designer wallpaper and rock wall. There's no stone left unturned when it comes to this home. Step out the back door to a world of serenity and peace. Low maintenance landscaping gives you more time to enjoy the views and guests or family around the firepit while the sun sets. Watch the wildlife and golfers right off your patio too! This is a must see and one to consider with a 50% down payment, the seller will carry the other 50 for 10 full years at just 5 percent!!! No bank can touch this remarkable deal. Don't wait to start living the income tax free lifestyle Nevada offers. Call today, be moved in by the end of the month.

    Zillow last checked:

    Listing updated:

    Listed by:

    Sandra Striker BS.145388 775-745-3971,

    RE/MAX Professionals-Reno

    Bought with:

    Christian Giller, S.195320

    RE/MAX Gold

    Source: NNRMLS,MLS#: 260004182MLS Logo

    Facts & features

    Interior

    Bedrooms & bathrooms
    • Bedrooms: 3
    • Bathrooms: 3
    • Full bathrooms: 3
    Heating
    • Fireplace(s), Natural Gas
    Cooling
    • Central Air
    Appliances
    • Included: Dishwasher, Disposal, Double Oven, ENERGY STAR Qualified Appliances, Gas Cooktop, Microwave, Trash Compactor
    • Laundry: Cabinets, Laundry Room, Sink
    Features
    • Ceiling Fan(s), Kitchen Island, Pantry, Walk-In Closet(s)
    • Flooring: Carpet, Tile, Wood
    • Windows: Blinds, Vinyl Frames
    • Number of fireplaces: 2
    • Fireplace features: Gas
    • Common walls with other units/homes: No One Above
    Interior area
    • Total structure area: 3,369
    • Total interior livable area: 3,369 sqft

    Property

    Parking
    • Total spaces: 3
    • Parking features: Attached, Garage, Garage Door Opener
    • Attached garage spaces: 3
    Features
    • Levels: Three Or More
    • Stories: 3
    • Patio & porch: Covered, Patio
    • Exterior features: Fire Pit, Rain Gutters
    • Spa features: None
    • Fencing: Back Yard
    • Has view: Yes
    • View description: City, Desert, Golf Course, Meadow, Mountain(s), Park/Greenbelt, Peek, Trees/Woods, Valley
    Lot
    • Size: 0.50 Acres
    • Features: Common Area, Landscaped, On Golf Course, Rolling Slope, Sloped Up, Sprinklers In Front, Steep Slope
    Details
    • Additional structures: None
    • Parcel number: 141926711025
    • Zoning: R1

    Construction

    Type & style
    • Home type: SingleFamily
    • Property subtype: Single Family Residence
    Materials
    • Stone Veneer
    • Foundation: Crawl Space
    • Roof: Composition,Pitched
    Condition
    • New construction: No
    • Year built: 2012

    Utilities & green energy

    • Sewer: Public Sewer
    • Water: Public
    • Utilities for property: Cable Connected, Electricity Connected, Internet Connected, Natural Gas Connected, Phone Connected, Sewer Connected, Water Connected, Cellular Coverage, Centralized Data Panel, Water Meter Installed

    Community & neighborhood

    Security
    • Security features: Security Gate, Smoke Detector(s)
    Location
    • Region: Genoa
    • Subdivision: Summit Ridge

    HOA & financial

    HOA
    • Has HOA: Yes
    • HOA fee: $225 monthly
    • Amenities included: Clubhouse, Fitness Center, Golf Course, Pool, Tennis Court(s)
    • Association name: Summit Ridge

    Other

    Other facts
    • Listing terms: 1031 Exchange,Cash,Conventional,FHA,USDA Loan,VA Loan

    Price history

    DateEventPrice
    6/30/2026Sold$1,299,900$386/sqft
    Source: NNRMLS #260004182 Report a problem
    6/6/2026Contingent$1,299,900$386/sqft
    Source: NNRMLS #260004182 Report a problem
    5/6/2026Price change$1,299,900-6.8%$386/sqft
    Source: NNRMLS #260004182 Report a problem
    4/9/2026Listed for sale$1,395,000-0.4%$414/sqft
    Source: NNRMLS #260004182 Report a problem
    3/9/2026Listing removed$1,400,000$416/sqft
    Source: NNRMLS #250053113 Report a problem
    2/4/2026Price change$1,400,000-3.4%$416/sqft
    Source: NNRMLS #250053113 Report a problem
    1/7/2026Price change$1,450,000-1.7%$430/sqft
    Source: NNRMLS #250053113 Report a problem
    10/6/2025Price change$1,475,000-1.7%$438/sqft
    Source: NNRMLS #250053113 Report a problem
    7/16/2025Listed for sale$1,500,000+25%$445/sqft
    Source: NNRMLS #250053113 Report a problem
    3/4/2024Sold$1,200,000-4%$356/sqft
    Source: NNRMLS #230011379 Report a problem
    1/29/2024Pending sale$1,249,900$371/sqft
    Source: NNRMLS #230011379 Report a problem
    1/20/2024Price change$1,249,900-3.8%$371/sqft
    Source: NNRMLS #230011379 Report a problem
    9/28/2023Listed for sale$1,299,900+173.7%$386/sqft
    Source: NNRMLS #230011379 Report a problem
    12/20/2012Sold$475,000$141/sqft
    Source: Public Record Report a problem

    Public tax history

    YearProperty taxesTax assessment
    2025$5,704 +3%$274,261 +3.7%
    2024$5,537 +3%$264,426 +4.8%
    2023$5,376 +3%$252,386 +20.1%
    2022$5,220 +3%$210,198 +3.2%
    2021$5,068 $203,725 +4.3%
    2020-- $195,355
    2019$4,920 $195,355 +6.2%
    2018$4,920 +6.1%$183,887 +2.3%
    2017$4,637 $179,749 +6.5%
    2016$4,637 +2.6%$168,789
    2015$4,520 +3.2%$168,789 +10.6%
    2014$4,380 $152,603 -7.1%
    2013-- $164,307 +31.4%
    2012-- $125,008 +308.2%
    2010-- $30,625 -44.4%
    2009-- $55,125 -25%
    2008-- $73,500

    Find assessor info on the county website

    Neighborhood: 89411

    Nearby schools

    GreatSchools rating
    Schools provided by the listing agent
    • Elementary: Jacks Valley
    • Middle: Carson Valley
    • High: Douglas

    Source: NNRMLS. This data may not be complete. We recommend contacting the local school district to confirm school assignments for this home.

    Get a cash offer in 3 minutes
    Find out how much your home could sell for in as little as 3 minutes with a no-obligation cash offer.
    Estimated market value
    $1,250,000
    Get a cash offer in 3 minutes
    Find out how much your home could sell for in as little as 3 minutes with a no-obligation cash offer.
    Estimated market value
    $1,250,000