Welcome to this beautifully maintained home located in the highly sought-after gated community of Altoliva within Tesoro Del Valle in Valencia. Offering 3 spacious bedrooms and 3 bathrooms, this move-in ready residence combines comfort, style, and convenience in one of Valencia's premier neighborhoods. The thoughtfully designed open-concept floor plan is ideal for both everyday living and effortless entertaining. The updated kitchen features granite counter-height bar seating and seamless flow into the spacious family room, creating the perfect gathering space. Upstairs, the generous primary suite offers a private retreat complete with a large walk-in closet with custom built-ins and a well-appointed suite bathroom. Secondary bedrooms are generously sized and provide flexibility for guests, a home office, or growing households. Step outside to the cozy, low-maintenance backyard patio, ideal for relaxing evenings or casual entertaining without the upkeep. Residents of Altoliva enjoy access to the exceptional resort-style amenities of Tesoro Del Valle, including multiple pools and spas, tennis courts, basketball court, baseball diamond, clubhouse, recreation room, playgrounds, paseos, and a fully equipped fitness center. Conveniently located near award-winning schools, parks, shopping, dining, entertainment, and freeway access, this home truly offers the best of Valencia living.
Sold for $734,000
Zillow last checked:
Listing updated:
Bought with:
Andres Ramos, DRE # 01956344
Equity Union
Stephanie Ramos, DRE # 02079333
Equity Union
Source: CLAW,MLS#: 26835331
Price history
| Date | Event | Price |
|---|---|---|
| 8/5/2026 | Sold | $734,000-0.7%$374/sqft |
Source:  CLAW #26835331 Report a problem CLAW #26835331 Report a problem | ||
| 7/9/2026 | Contingent | $739,000$377/sqft |
Source: CLAW #26835331 Report a problem | ||
| 6/3/2026 | Listed for sale | $739,000+3063.1%$377/sqft |
Source: CLAW #26835331 Report a problem | ||
| 3/9/2004 | Sold | $23,363$12/sqft |
Source: Public Record Report a problem | ||
Nearby homes
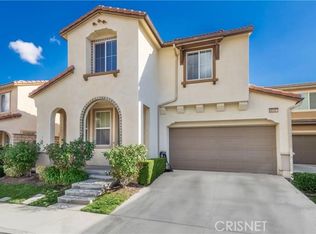
- $785,8004 bd3 ba2.1k sqft28921 Mirada Circulo, Santa Clarita, CA 91354Off Market
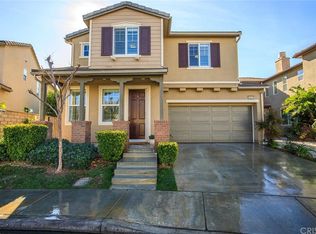
- $736,3003 bd3 ba1.9k sqft28929 Mirada Circulo, Santa Clarita, CA 91354Off Market
- $920,4004 bd3 ba2.1k sqft28937 Mirada Circulo, Santa Clarita, CA 91354Off Market
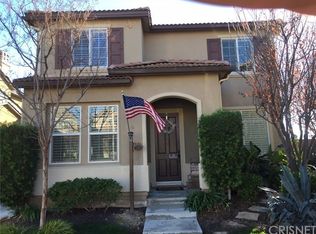
- $909,9004 bd3 ba2.4k sqft28939 Mirada Circulo, Santa Clarita, CA 91354Off Market
Get a cash offer in 3 minutes
Find out how much your home could sell for in as little as 3 minutes with a no-obligation cash offer.
Estimated market value
$731,900
