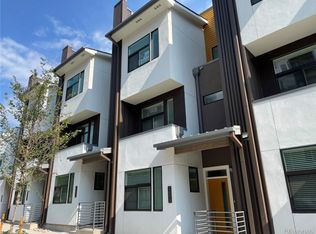
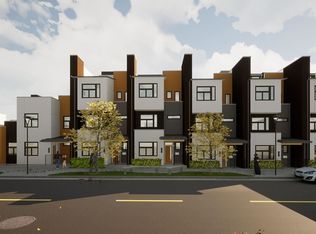
Step into contemporary elegance with this stunning rowhome, built in 2021. As the second owner, you'll enjoy a pristine, like-new home spanning 1,645 square feet across three thoughtfully designed levels. This spacious townhome features three bedrooms and two bathrooms, perfect for families or those seeking extra space. The attached one-car garage offers convenience and security, while the interior boasts high-end finishes and modern amenities. The kitchen is a chef's dream, equipped with sleek stainless steel appliances and luxurious quartz countertops, providing both style and functionality. Expansive windows bathe the living spaces in abundant natural light, creating a warm and inviting atmosphere throughout the home. In addition to its beautiful design, this home is situated in the heart of the revitalizing Sun Valley Neighborhood. Take advantage of the soon-to-be-completed 11-acre riverfront park, perfect for outdoor activities and relaxation. With new roadways and infrastructure, getting around is a breeze, and the influx of exciting new commercial developments will add vibrant new dining, shopping, and entertainment options right at your doorstep. Don't miss this opportunity to be part of Sun Valley's transformation. Not to mention, you are only a 14-minute walk to Empower Field! Make this exceptional townhome your own and enjoy a lifestyle of convenience, comfort, and community.
Sold for $575,000
Zillow last checked:
Listing updated:
Bought with:
Other MLS Non-REcolorado
NON MLS PARTICIPANT
Source: REcolorado as distributed by MLS GRID,MLS#: 1821196
Price history
| Date | Event | Price |
|---|---|---|
| 4/7/2025 | Sold | $575,000$350/sqft |
Source:  REcolorado as distributed by MLS GRID #1821196 Report a problem REcolorado as distributed by MLS GRID #1821196 Report a problem | ||
| 3/13/2025 | Pending sale | $575,000$350/sqft |
Source: REcolorado as distributed by MLS GRID #1821196 Report a problem | ||
| 3/1/2025 | Listed for sale | $575,000+0.9%$350/sqft |
Source: REcolorado as distributed by MLS GRID #1821196 Report a problem | ||
| 8/23/2021 | Sold | $570,000+0.2%$347/sqft |
Source: Public Record Report a problem | ||
| 7/16/2021 | Price change | $569,000-1%$346/sqft |
Source:  HomeSmart #5544289 Report a problem HomeSmart #5544289 Report a problem | ||
| 5/26/2021 | Listed for sale | $575,000$350/sqft |
Source: HomeSmart #5544289 Report a problem | ||
| 4/1/2021 | Listing removed | -- |
Source: HomeSmart Report a problem | ||
| 3/3/2021 | Listed for sale | $575,000$350/sqft |
Source: HomeSmart #5544289 Report a problem | ||
Get a cash offer in 3 minutes
Find out how much your home could sell for in as little as 3 minutes with a no-obligation cash offer.
Estimated market value
$545,300
