Skip main navigation
Sold for $317,500
  • $317,500

    2899 W 10th Avenue, Denver, CO 80204

    3beds
    1,648sqft
    Townhouse
    Built in 2021
    1,120 Square Feet Lot
    $418,500 Zestimate®
    $193/sqft
    $3,255 Estimated rent

    Home value

    $418,500

    $385,000 - $452,000

    $3,255/mo

    Zestimate® history
    Loading
    Loading...

    Owner options

    List your home for rent

    $3,255/mo

    Rent Zestimate®

    Find your next renter with Zillow Rental Manager. Plus, with online applications, you can quickly screen prospective tenants – for free.

    Learn more

    $3,255/mo

    Rent Zestimate®

    Refinance and save

    $1,839/mo

    Est. payment

    Refinancing to a lower rate could help reduce your monthly payments and save thousands over the life of the loan.

    See today's rates

    $1,839/mo

    Est. payment

    Explore your selling options

    Work with a Zillow partner agent

    Leverage their expertise and Zillow's premium Showcase listings to get your home seen by more buyers.

    Get started

    List with your own agent

    Get your home in front of millions of buyers by listing it on Zillow.

    Learn how to do it

    Sell it yourself

    Take full control of how buyers see your home on Zillow by listing For Sale by Owner (FSBO).

    List your home

    What's special

    Natural light throughoutSpacious bedroomsStainless steel appliancesBright kitchen
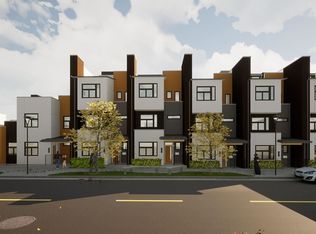
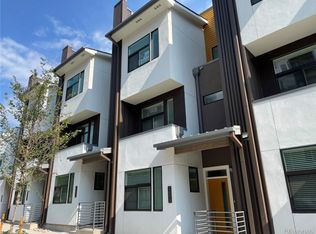
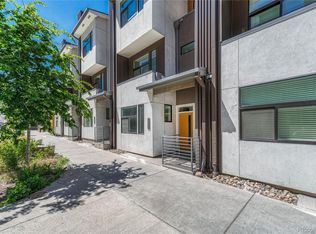
    **** This home is part of an AFFORDABLE HOMEOWNERSHIP PROGRAM through Elevation Community Land Trust (ECLT)**** Come see this modern open-concept townhome built in 2021. Flooded with natural light throughout! Bright kitchen with stainless steel appliances plus room for a large dining table. Three spacious bedrooms and two large full bathrooms in this home. Attached 1-car garage plus a storage room for your winter and summer gear. Minutes from Meow Wolf, Broncos Stadium, I-25, 2.5 miles to Sloans Lake, and 3 miles to downtown Denver. Move in ready! A corner home you won’t want to miss. ************ AGENTS PLEASE READ PRIVATE REMARKS BEFORE SCHEDULING A SHOWING ************

    Zillow last checked:

    Listing updated:

    Listed by:

    Daniela Moena 970-274-3837,

    Invalesco Real Estate

    Bought with:

    Ashton Williams, 100076792

    Compass - Denver

    Source: REcolorado as distributed by MLS GRID,MLS#: 3334981MLS Logo

    Facts & features

    Interior

    Bedrooms & bathrooms
    • Bedrooms: 3
    • Bathrooms: 2
    • Full bathrooms: 2
    • Main level bathrooms: 1
    • Main level bedrooms: 1
    Bedroom
    • Level: Upper
    Bedroom
    • Level: Upper
    Bedroom
    • Level: Main
    Bathroom
    • Level: Upper
    Bathroom
    • Level: Main
    Kitchen
    • Level: Main
    Living room
    • Level: Main
    Heating
    • Forced Air
    Cooling
    • Central Air
    Appliances
    • Included: Dishwasher, Dryer, Gas Water Heater, Range, Refrigerator, Washer
    • Laundry: In Unit
    Features
    • Ceiling Fan(s)
    • Flooring: Carpet, Tile, Vinyl
    • Windows: Double Pane Windows
    • Has basement: No
    • Common walls with other units/homes: No One Above,1 Common Wall
    Interior area
    • Total structure area: 1,648
    • Total interior livable area: 1,648 sqft
    • Finished area above ground: 1,648

    Property

    Parking
    • Total spaces: 1
    • Parking features: Concrete
    • Attached garage spaces: 1
    Features
    • Levels: Two
    • Stories: 2
    • Entry location: Ground
    Lot
    • Size: 1,120 Square Feet
    Details
    • Parcel number: 0505411059000
    • Special conditions: Standard

    Construction

    Type & style
    • Home type: Townhouse
    • Architectural style: Urban Contemporary
    • Property subtype: Townhouse
    • Attached to another structure: Yes
    Materials
    • Frame, Metal Siding, Stucco
    • Roof: Composition
    Condition
    • Updated/Remodeled
    • Year built: 2021

    Utilities & green energy

    • Sewer: Public Sewer
    • Water: Public
    • Utilities for property: Electricity Connected, Natural Gas Connected

    Community & HOA

    Community
    • Subdivision: Sun Valley Homes Second Filing, Housing Project
    HOA
    • Has HOA: No
    Location
    • Region: Denver

    Financial & listing details

    • Price per square foot: $193/sqft
    • Annual tax amount: $1,696
    • Date on market: 3/8/2023
    • Listing terms: Conventional
    • Exclusions: None
    • Ownership: Corporation/Trust
    • Electric utility on property: Yes
    • Road surface type: Paved

    Price history

    DateEventPrice
    10/10/2023Sold$317,500+3.4%$193/sqft
    Source: REcolorado as distributed by MLS GRID #3334981 Report a problem
    9/13/2021Sold$307,000$186/sqft
    Source: HomeSmart Intl Solds #7953785_80204 Report a problem
    8/24/2021Pending sale$307,000$186/sqft
    Source: HomeSmart #7953785 Report a problem

    Public tax history

    YearProperty taxesTax assessment
    2024-- --
    Find assessor info on the county website

    Neighborhood: Sun Valley

    Nearby schools

    GreatSchools rating
    Schools provided by the listing agent
    • Elementary: Fairview
    • Middle: Strive Lake
    • High: West
    • District: Denver 1

    Source: REcolorado as distributed by MLS GRID. This data may not be complete. We recommend contacting the local school district to confirm school assignments for this home.

    Get a cash offer in 3 minutes
    Find out how much your home could sell for in as little as 3 minutes with a no-obligation cash offer.
    Estimated market value
    $418,500
    Get a cash offer in 3 minutes
    Find out how much your home could sell for in as little as 3 minutes with a no-obligation cash offer.
    Estimated market value
    $418,500