Skip main navigation
Pending
  • $394,900

    28937 505th St, Elgin, MN 55932

    3beds
    3,444sqft
    : 
    $2,542/mo
    Get pre-qualified
    Single Family
    Built in 1974
    0.55 Acres Lot
    $390,500 Zestimate®
    $115/sqft
    $-- HOA

    What's special

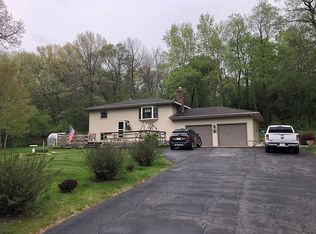
    Exceptional Original Owner Property in Great Location! This fantastic 3 bedroom 3 bath home is situated on .55 acres which includes beautiful landscaping, wild flowers, prairie grass, storage shed with concrete floor, and an expansive deck. Step inside to a welcoming open entry, lots of natural light, LVP flooring that flows into the spacious living room with gas fireplace and customized surround. The inviting dining/kitchen area is highlighted by granite countertops, breakfast bar, pantry, tile backsplash, under cabinet lighting, and dual access to the deck. Seamlessly connected to the kitchen, the mudroom offers main floor laundry and lots of closet/storage space. The main level also includes 3 large bedrooms with ample closet space, and a full bath with dual sinks. The upper level was fully renovated in 2021/22 and boasts a bonus/flex room, office/den area, and a convenient ½ bath. The lower level features a versatile family room with tons of space, large den, a ¾ bath with tile flooring, and a great workshop area that could serve as extra storage. Additional highlights include a new water softener 2024, new water heater 2025, and less than 20 miles to Rochester!
    21 days
    830
    32

    Likely to sell faster than

    Zillow last checked:

    Listing updated:

    Listed by:

    Joshua O'Malley 507-322-8074,

    Counselor Realty of Rochester,

    Kathy O'Malley 507-696-8016

    Source: NorthstarMLS as distributed by MLS GRID,MLS#: 7126820MLS Logo

      Facts & features

      Interior

      Bedrooms & bathrooms
      • Bedrooms: 3
      • Bathrooms: 3
      • Full bathrooms: 1
      • 3/4 bathrooms: 1
      • 1/2 bathrooms: 1
      Bedroom
      • Level: Main
      Bedroom 2
      • Level: Main
      Bedroom 3
      • Level: Main
      Bathroom
      • Level: Main
      Bathroom
      • Level: Upper
      Bonus room
      • Level: Upper
      Den
      • Level: Lower
      Dining room
      • Level: Main
      Family room
      • Level: Lower
      Kitchen
      • Level: Main
      Laundry
      • Level: Main
      Living room
      • Level: Main
      Office
      • Level: Upper
      Workshop
      • Level: Lower
      Heating
      • Forced Air, Fireplace(s)
      Cooling
      • Central Air
      Appliances
      • Included: Dishwasher, Dryer, Gas Water Heater, Iron Filter, Microwave, Range, Refrigerator, Stainless Steel Appliance(s), Washer, Water Softener Owned
      • Laundry: Gas Dryer Hookup, Main Level, Washer Hookup
      Features
      • Basement: Block,Finished,Full,Storage Space
      • Number of fireplaces: 1
      • Fireplace features: Gas, Living Room
      Interior area
      • Total structure area: 4,016
      • Total interior livable area: 3,444 sqft
      • Finished area above ground: 2,248
      • Finished area below ground: 1,196
      Video & virtual tour

      Property

      Parking
      • Total spaces: 2
      • Parking features: Attached, Asphalt, Garage Door Opener
      • Attached garage spaces: 2
      • Has uncovered spaces: Yes
      Accessibility
      • Accessibility features: None
      Features
      • Levels: One and One Half
      • Stories: 1.5
      • Patio & porch: Deck
      Lot
      • Size: 0.55 Acres
      • Dimensions: 147 x 163
      Details
      • Additional structures: Storage Shed
      • Foundation area: 1768
      • Parcel number: R020034600
      • Zoning description: Residential-Single Family

      Construction

      Type & style
      • Home type: SingleFamily
      • Property subtype: Single Family
      Materials
      • Block, Frame
      • Roof: Age Over 8 Years,Architectural Shingle
      Condition
      • New construction: No
      • Year built: 1974

      Utilities & green energy

      • Electric: Circuit Breakers
      • Gas: Natural Gas
      • Sewer: Septic System Compliant - Yes
      • Water: Shared System, Well

      Community & HOA

      Community
      • Subdivision: Woodland Estates Sub
      HOA
      • Has HOA: No
      Location
      • Region: Elgin

      Financial & listing details

      • Price per square foot: $115/sqft
      • Tax assessed value: $367,600
      • Annual tax amount: $2,548
      • Date on market: 8/13/2026
      • Cumulative days on market: 20 days

        Estimated market value

        $390,500

        $371,000 - $410,000

        $2,215/mo

        Price history

        DateEventPrice
        8/24/2026Pending sale$394,900$115/sqft
        Source: NorthstarMLS as distributed by MLS GRID #7126820 Report a problem
        8/15/2026Listed for sale$394,900$115/sqft
        Source: NorthstarMLS as distributed by MLS GRID #7126820 Report a problem

        Public tax history

        YearProperty taxesTax assessment
        2025$2,502 +2.2%$367,600 +5.9%
        2024$2,448 +5.9%$347,000 +17.4%
        2023$2,312 -4.6%$295,600 +3.7%
        2022$2,424 -0.9%$285,100
        2021$2,446 -1.5%$285,100 +4.2%
        2020$2,482 +2.9%$273,700 -0.5%
        2019$2,412 $275,000 +5.9%
        2018$2,412 +38.3%$259,800 +24.2%
        2017$1,744 +9.4%$209,100
        2016$1,594 --
        2015$1,594 -9.1%--
        2012$1,754 --
        2011-- --
        2010-- --
        Find assessor info on the county website

        Monthly payment

        Est. payment

        Payment breakdown

        Explore the cost of this home by adjusting the details. Changes won't be saved.
        All calculations are estimates and provided by Zillow, Inc. for informational purposes only. Actual amounts may vary.
        HOA fees may include property taxes on listings classified as Co-Ops. Contact the listing agent and/or owner for fee details.
        See how much you could borrow to make a competitive offer.

        Climate risks

        Neighborhood: 55932

        Getting around

        1 / 100
        Car-Dependent
        15 / 100
        Somewhat Bikeable

        Nearby schools

        GreatSchools rating

        A local agent can set up tours, give advice and negotiate with sellers.

        Browse local experts