Charming Hobby Farm on 7 Acres – Just 20 Minutes from Rochester!
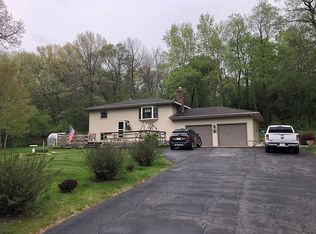
Enjoy the perfect blend of country living and modern convenience with this well-maintained 2 bed, 2 bath home all on one level for easy main-floor living. Nestled just off MN Highway 42, this peaceful property offers quick access to Rochester while being part of a top-rated school district and a welcoming small-town community.
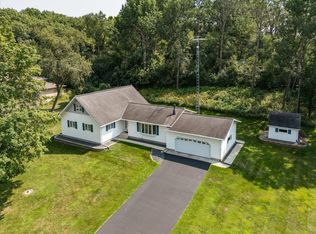
The property is ideal for hobby farming or extra storage with a new 45x72x16 pole shed, a classic 59x27 barn, and both a 24x26 detached garage and single attached garage. Walk out onto the large deck, perfect for relaxing or entertaining while enjoying scenic views of your private acreage.
The unfinished basement provides room to grow—create your dream space with a billiard room, family room and den/office area. Whether you’re starting your hobby farm dreams or just looking for a peaceful retreat with plenty of room to roam, this property has it all.
Don't miss this rare opportunity—schedule your showing today!
Closed
Zillow last checked:
Listing updated:
Bought with:
Alex Brainard
Harbor Realty & Management Group LLC
Source: NorthstarMLS as distributed by MLS GRID,MLS#: 6759676
Price history
| Date | Event | Price |
|---|---|---|
| 3/2/2026 | Sold | $540,000-1.8%$322/sqft |
Source:  NorthstarMLS as distributed by MLS GRID #6759676 Report a problem NorthstarMLS as distributed by MLS GRID #6759676 Report a problem | ||
| 1/30/2026 | Pending sale | $550,000$328/sqft |
Source: NorthstarMLS as distributed by MLS GRID #6759676 Report a problem | ||
| 11/26/2025 | Price change | $550,000-4.3%$328/sqft |
Source: NorthstarMLS as distributed by MLS GRID #6759676 Report a problem | ||
| 11/18/2025 | Listing removed | $1,800$1/sqft |
Source: Zillow Rentals Report a problem | ||
| 10/28/2025 | Listed for rent | $1,800$1/sqft |
Source: Zillow Rentals Report a problem | ||
| 10/7/2025 | Price change | $574,900-0.9%$343/sqft |
Source: NorthstarMLS as distributed by MLS GRID #6759676 Report a problem | ||
| 9/29/2025 | Price change | $579,900-3.2%$346/sqft |
Source: NorthstarMLS as distributed by MLS GRID #6759676 Report a problem | ||
| 9/17/2025 | Price change | $599,000-2.6%$357/sqft |
Source: NorthstarMLS as distributed by MLS GRID #6759676 Report a problem | ||
| 9/4/2025 | Price change | $615,000-2.2%$367/sqft |
Source: NorthstarMLS as distributed by MLS GRID #6759676 Report a problem | ||
| 8/20/2025 | Price change | $629,000-4.7%$375/sqft |
Source: NorthstarMLS as distributed by MLS GRID #6759676 Report a problem | ||
| 8/4/2025 | Listed for sale | $660,000+88.6%$394/sqft |
Source: NorthstarMLS as distributed by MLS GRID #6759676 Report a problem | ||
| 2/28/2024 | Sold | $350,000$209/sqft |
Source: Public Record Report a problem | ||

Get a cash offer in 3 minutes
Find out how much your home could sell for in as little as 3 minutes with a no-obligation cash offer.
Estimated market value
$543,600
