Skip main navigation
Closed
  • $325,000

    2894 Ashley Arbor, Fort Mill, SC 29715

    3beds
    2,049sqft
    Condominium
    Built in 1984
    -- sqft lot
    $327,300 Zestimate®
    $159/sqft
    $2,495 Estimated rent

    Home value

    $327,300

    $308,000 - $350,000

    $2,495/mo

    Zestimate® history
    Loading
    Loading...

    Owner options

    List your home for rent

    $2,495/mo

    Rent Zestimate®

    Find your next renter with Zillow Rental Manager. Plus, with online applications, you can quickly screen prospective tenants – for free.

    Learn more

    $2,495/mo

    Rent Zestimate®

    Refinance and save

    $2,197/mo

    Est. payment

    Refinancing to a lower rate could help reduce your monthly payments and save thousands over the life of the loan.

    See today's rates

    $2,197/mo

    Est. payment

    Explore your selling options

    Work with a Zillow partner agent

    Leverage their expertise and Zillow's premium Showcase listings to get your home seen by more buyers.

    Get started

    List with your own agent

    Get your home in front of millions of buyers by listing it on Zillow.

    Learn how to do it

    Sell it yourself

    Take full control of how buyers see your home on Zillow by listing For Sale by Owner (FSBO).

    List your home

    What's special

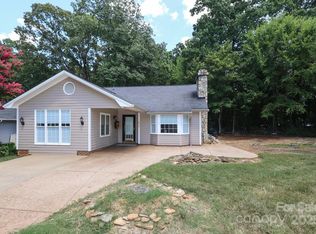
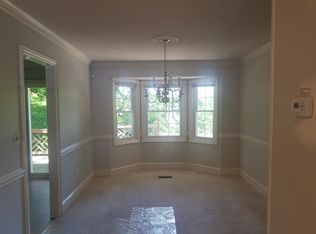
    Price Improvement! Freshly painted and all new carpet welcomes you to your new home in Mulberry Village! This is the home you have been looking for! Lovely 3 bedroom, 2.5 bath with an additional privately accessed studio of 281 sq ft. Open floor plan with family room/den, living room with vaulted ceiling and eat-in kitchen with new vinyl flooring. 3rd bedroom has access to a lovely sunroom that overlooks a private, wooded lot. Primary bedroom with bayed sitting area, ensuite bathroom and walk-in closet. Basement level heated/cooled room perfect for a studio, playroom, exercise room, office! Extra storage space and large crawl space. *Seller never used gas fireplace and has had gas turned off. No known issues, selling as-is. HOA covers: roof, exterior paint, gutters, mailbox, trim, cut and blow lawn, trees/bushes and trash.

    Zillow last checked:

    Listing updated:

    Listing Provided by:

    Holly Achenberg holly@helenadamsrealty.com,

    Helen Adams Realty

    Bought with:

    Kaylin Stewart

    Better Homes and Gardens Real Estate Paracle

    Source: Canopy MLS as distributed by MLS GRID,MLS#: 4155091MLS Logo

    Facts & features

    Interior

    Bedrooms & bathrooms
    • Bedrooms: 3
    • Bathrooms: 3
    • Full bathrooms: 2
    • 1/2 bathrooms: 1
    • Main level bedrooms: 3
    Primary bedroom
    • Features: En Suite Bathroom, Walk-In Closet(s)
    • Level: Main
    Primary bedroom
    • Level: Main
    Bedroom s
    • Features: En Suite Bathroom, Walk-In Closet(s)
    • Level: Main
    Bedroom s
    • Level: Main
    Bedroom s
    • Level: Main
    Bedroom s
    • Level: Main
    Bathroom half
    • Level: Main
    Bathroom full
    • Level: Main
    Bathroom full
    • Features: Garden Tub, Walk-In Closet(s)
    • Level: Main
    Bathroom half
    • Level: Main
    Bathroom full
    • Level: Main
    Bathroom full
    • Level: Main
    Bonus room
    • Features: Storage
    • Level: 2nd Living Quarters
    Family room
    • Level: Main
    Family room
    • Level: Main
    Kitchen
    • Features: Open Floorplan
    • Level: Main
    Kitchen
    • Level: Main
    Laundry
    • Level: Main
    Laundry
    • Level: Main
    Living room
    • Level: Main
    Living room
    • Level: Main
    Sunroom
    • Level: Main
    Sunroom
    • Level: Main
    Heating
    • Heat Pump
    Cooling
    • Ceiling Fan(s), Central Air
    Appliances
    • Included: Dishwasher, Disposal, Electric Oven, Electric Range, Electric Water Heater, Refrigerator, Washer/Dryer
    • Laundry: Laundry Closet, Main Level
    Features
    • Flooring: Carpet, Laminate, Vinyl
    • Basement: Exterior Entry,Storage Space,Walk-Out Access
    • Attic: Pull Down Stairs
    • Fireplace features: Gas Log, Living Room
    Interior area
    • Total structure area: 2,049
    • Total interior livable area: 2,049 sqft
    • Finished area above ground: 2,049
    • Finished area below ground: 0

    Property

    Parking
    • Parking features: Driveway
    • Has uncovered spaces: Yes
    Accessibility
    • Accessibility features: Bath Grab Bars
    Features
    • Levels: One
    • Stories: 1
    • Entry location: Main
    • Patio & porch: Side Porch
    • Exterior features: Lawn Maintenance
    Lot
    • Features: Sloped, Wooded
    Details
    • Parcel number: 7260101009
    • Zoning: RES
    • Special conditions: Standard

    Construction

    Type & style
    • Home type: Condo
    • Property subtype: Condominium
    Materials
    • Hardboard Siding
    • Roof: Shingle
    Condition
    • New construction: No
    • Year built: 1984

    Utilities & green energy

    • Sewer: Public Sewer
    • Water: City

    Community & neighborhood

    Security
    • Security features: Smoke Detector(s)
    Location
    • Region: Fort Mill
    • Subdivision: Mulberry Village

    HOA & financial

    HOA
    • Has HOA: Yes
    • HOA fee: $309 monthly
    • Association name: HOA Assist
    • Association phone: 855-952-8222

    Other

    Other facts
    • Listing terms: Cash,Conventional,VA Loan
    • Road surface type: Concrete, Paved

    Price history

    DateEventPrice
    10/30/2024Sold$325,000$159/sqft
    Source: Canopy MLS as distributed by MLS GRID #4155091 Report a problem
    9/14/2024Price change$325,000-1.5%$159/sqft
    Source: Canopy MLS as distributed by MLS GRID #4155091 Report a problem
    7/12/2024Listed for sale$330,000+120%$161/sqft
    Source: Canopy MLS as distributed by MLS GRID #4155091 Report a problem
    8/6/2015Sold$150,000-14.3%$73/sqft
    Source: Canopy MLS as distributed by MLS GRID #3054701 Report a problem
    7/6/2014Listing removed$175,000$85/sqft
    Source: Studio 1 Realty #2203614 Report a problem
    2/13/2014Price change$175,000-2.8%$85/sqft
    Source: Studio 1 Realty #2203614 Report a problem
    1/25/2014Listed for sale$180,000+28.7%$88/sqft
    Source: Studio 1 Realty #2203614 Report a problem
    6/16/2006Sold$139,900+7.6%$68/sqft
    Source: Public Record Report a problem
    3/15/2005Sold$130,000-7.1%$63/sqft
    Source: Public Record Report a problem
    4/15/2003Sold$139,900$68/sqft
    Source: Public Record Report a problem

    Public tax history

    YearProperty taxesTax assessment
    2025$2,187 +89.5%$18,678 +185.8%
    2024$1,154 +3.2%$6,536
    2023$1,118 +45.4%$6,536
    2022$769 -52%$6,536
    2021$1,602 $6,536
    2020-- $6,536 +10.8%
    2019-- $5,900
    2018-- $5,900
    2017$918 $5,900
    2016$918 $5,900 -35.1%
    2014$918 $9,090 +41.1%
    2013$918 $6,440
    2012-- $6,440 +6.3%
    2010-- $6,060 -33.3%
    2009-- $9,090
    2008-- $9,090
    2007-- $9,090
    2006-- $9,090 +50%
    2005-- $6,060
    2004-- $6,060 -33.3%
    2003-- $9,090
    2002-- $9,090
    2001-- $9,090 +25%
    2000-- $7,272

    Find assessor info on the county website

    Neighborhood: 29715

    Nearby schools

    GreatSchools rating
    Schools provided by the listing agent
    • Elementary: Sugar Creek
    • Middle: Springfield
    • High: Nation Ford

    Source: Canopy MLS as distributed by MLS GRID. This data may not be complete. We recommend contacting the local school district to confirm school assignments for this home.

    Get a cash offer in 3 minutes
    Find out how much your home could sell for in as little as 3 minutes with a no-obligation cash offer.
    Estimated market value
    $327,300
    Get a cash offer in 3 minutes
    Find out how much your home could sell for in as little as 3 minutes with a no-obligation cash offer.
    Estimated market value
    $327,300