Skip main navigation
Closed
  • $326,000

    2909 Huckleberry Hl, Fort Mill, SC 29715

    4beds
    1,746sqft
    Condominium
    Built in 1988
    -- sqft lot
    $320,100 Zestimate®
    $187/sqft
    $2,461 Estimated rent

    Home value

    $320,100

    Estimated sales range

    Not available

    $2,461/mo

    Zestimate® history
    Loading
    Loading...

    Owner options

    List your home for rent

    $2,461/mo

    Rent Zestimate®

    Find your next renter with Zillow Rental Manager. Plus, with online applications, you can quickly screen prospective tenants – for free.

    Learn more

    $2,461/mo

    Rent Zestimate®

    Refinance and save

    $2,189/mo

    Est. payment

    Refinancing to a lower rate could help reduce your monthly payments and save thousands over the life of the loan.

    See today's rates

    $2,189/mo

    Est. payment

    Explore your selling options

    Work with a Zillow partner agent

    Leverage their expertise and Zillow's premium Showcase listings to get your home seen by more buyers.

    Get started

    List with your own agent

    Get your home in front of millions of buyers by listing it on Zillow.

    Learn how to do it

    Sell it yourself

    Take full control of how buyers see your home on Zillow by listing For Sale by Owner (FSBO).

    List your home

    What's special

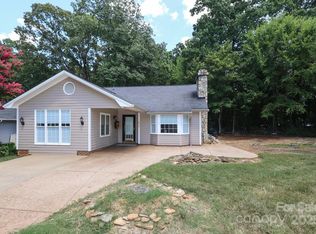
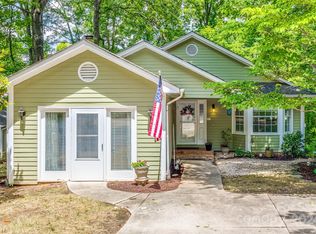
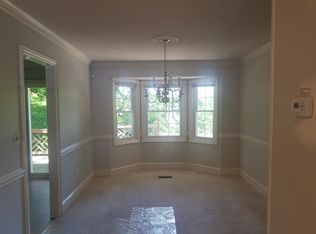
    Welcome to this beautifully updated home located in a well-maintained community in Fort Mill, SC — just minutes from I-77, Carowinds, and a wide variety of restaurants and shopping destinations. This spacious residence features 4 bedrooms and 3 full bathrooms, with an inviting open floor plan that includes a large living room with vaulted ceilings, a bright eat-in kitchen, and a private backyard perfect for relaxing or entertaining. Enjoy outdoor living with a large screened-in porch and a spacious concrete patio. Inside, every room has been freshly painted, and the home boasts brand-new vinyl plank flooring throughout, offering a modern and durable finish. This property blends thoughtful updates with timeless charm — all in one of Fort Mill’s most desirable and conveniently located neighborhoods. Do not forget the highly rated school system!

    Zillow last checked:

    Listing updated:

    Listing Provided by:

    Amanda Dover amandadover@hmproperties.com,

    Corcoran HM Properties

    Bought with:

    Sean Daugherty

    Keller Williams South Park

    Source: Canopy MLS as distributed by MLS GRID,MLS#: 4309661MLS Logo

    Facts & features

    Interior

    Bedrooms & bathrooms
    • Bedrooms: 4
    • Bathrooms: 3
    • Full bathrooms: 3
    • Main level bedrooms: 4
    Primary bedroom
    • Features: Ceiling Fan(s), En Suite Bathroom, Walk-In Closet(s)
    • Level: Main
    • Area: 196.42 Square Feet
    • Dimensions: 11' 6" X 17' 1"
    Bedroom s
    • Features: Ceiling Fan(s), En Suite Bathroom, Walk-In Closet(s)
    • Level: Main
    • Area: 219.09 Square Feet
    • Dimensions: 13' 1" X 16' 9"
    Bedroom s
    • Features: Ceiling Fan(s), En Suite Bathroom, Walk-In Closet(s)
    • Level: Main
    • Area: 142.83 Square Feet
    • Dimensions: 11' 6" X 12' 5"
    Bedroom s
    • Level: Main
    • Area: 123.47 Square Feet
    • Dimensions: 10' 7" X 11' 8"
    Bathroom full
    • Level: Main
    • Area: 58.42 Square Feet
    • Dimensions: 11' 6" X 5' 1"
    Bathroom full
    • Level: Main
    • Area: 35.36 Square Feet
    • Dimensions: 4' 5" X 8' 0"
    Bathroom full
    • Level: Main
    • Area: 40.38 Square Feet
    • Dimensions: 4' 9" X 8' 6"
    Dining area
    • Features: Open Floorplan
    • Level: Main
    • Area: 134.07 Square Feet
    • Dimensions: 13' 1" X 10' 3"
    Kitchen
    • Level: Main
    • Area: 152.56 Square Feet
    • Dimensions: 10' 7" X 14' 5"
    Living room
    • Features: Ceiling Fan(s), Open Floorplan, Vaulted Ceiling(s)
    • Level: Main
    • Area: 247.25 Square Feet
    • Dimensions: 21' 6" X 11' 6"
    Heating
    • Heat Pump
    Cooling
    • Heat Pump
    Appliances
    • Included: Gas Range, Microwave, Oven, Refrigerator, Washer/Dryer
    • Laundry: In Hall
    Features
    • Walk-In Closet(s)
    • Flooring: Tile, Vinyl
    • Doors: Storm Door(s)
    • Windows: Insulated Windows
    • Has basement: No
    • Attic: Pull Down Stairs
    • Fireplace features: Gas, Living Room
    Interior area
    • Total structure area: 1,746
    • Total interior livable area: 1,746 sqft
    • Finished area above ground: 1,746
    • Finished area below ground: 0

    Property

    Parking
    • Total spaces: 3
    • Parking features: Parking Lot, Parking Space(s)
    • Uncovered spaces: 3
    • Details: Additional Guest Parking
    Features
    • Levels: One
    • Stories: 1
    • Entry location: Main
    • Patio & porch: Patio, Rear Porch, Screened
    • Exterior features: Gas Grill, Lawn Maintenance, Storage
    • Fencing: Back Yard
    Details
    • Parcel number: 7260101024
    • Zoning: RES
    • Special conditions: Standard

    Construction

    Type & style
    • Home type: Condo
    • Architectural style: Bungalow
    • Property subtype: Condominium
    Materials
    • Hardboard Siding
    • Foundation: Slab
    Condition
    • New construction: No
    • Year built: 1988

    Utilities & green energy

    • Sewer: County Sewer
    • Water: County Water

    Community & neighborhood

    Security
    • Security features: Carbon Monoxide Detector(s), Smoke Detector(s)
    Community
    • Community features: Pond, Recreation Area, Walking Trails
    Location
    • Region: Fort Mill
    • Subdivision: Mulberry Village

    HOA & financial

    HOA
    • Has HOA: Yes
    • HOA fee: $315 monthly
    • Association name: Mulberry Village HOA
    • Association phone: 855-952-8222

    Other

    Other facts
    • Listing terms: Cash,Conventional,FHA,VA Loan
    • Road surface type: Concrete, Paved

    Price history

    DateEventPrice
    11/14/2025Sold$326,000-1.2%$187/sqft
    Source: Canopy MLS as distributed by MLS GRID #4309661 Report a problem
    10/9/2025Listed for sale$330,000+100%$189/sqft
    Source: Canopy MLS as distributed by MLS GRID #4309661 Report a problem
    10/21/2013Sold$165,000$95/sqft
    Source: Public Record Report a problem
    8/29/2013Pending sale$165,000$95/sqft
    Source: Select Premium Properties, Inc. #2163844 Report a problem
    7/2/2013Listed for sale$165,000+30.4%$95/sqft
    Source: Select Premium Properties, Inc. #2163844 Report a problem
    7/14/2004Sold$126,500-6.3%$72/sqft
    Source: Public Record Report a problem
    9/10/2001Sold$135,000+8%$77/sqft
    Source: Public Record Report a problem
    1/20/1999Sold$125,000$72/sqft
    Source: Public Record Report a problem

    Public tax history

    YearProperty taxesTax assessment
    2025$917 +21.4%$7,222 +15%
    2024$755 +3.2%$6,280
    2023$732 -31.2%$6,280
    2022$1,065 -40.9%$6,280
    2021$1,802 $6,280
    2020-- $6,280 +13.4%
    2019-- $5,540
    2018-- $5,540
    2017$553 $5,540
    2016$553 $5,540
    2014$553 $5,540 -37.2%
    2013$553 $8,820 +50%
    2012-- $5,880 +6.1%
    2010-- $5,540
    2009-- $5,540
    2008-- $5,540
    2007-- $5,540
    2006-- $5,540
    2005-- $5,540
    2004-- $5,540 -33.3%
    2003-- $8,310 +87.5%
    2000-- $4,432

    Find assessor info on the county website

    Neighborhood: 29715

    Nearby schools

    GreatSchools rating
    Schools provided by the listing agent
    • Elementary: Sugar Creek
    • Middle: Springfield
    • High: Nation Ford

    Source: Canopy MLS as distributed by MLS GRID. This data may not be complete. We recommend contacting the local school district to confirm school assignments for this home.

    Get a cash offer in 3 minutes
    Find out how much your home could sell for in as little as 3 minutes with a no-obligation cash offer.
    Estimated market value
    $320,100
    Get a cash offer in 3 minutes
    Find out how much your home could sell for in as little as 3 minutes with a no-obligation cash offer.
    Estimated market value
    $320,100