Skip main navigation
For sale
  • $949,000

    2894 E WYATT Way, Gilbert, AZ 85297

    4beds
    3,867sqft
    : 
    Loading
    Get pre-qualified
    Single Family Residence
    Built in 2012
    8,750 Square Feet Lot
    $920,600 Zestimate®
    $245/sqft
    $90/mo HOA

    What's special

    Travertine deckingGenerous living spacesLuxurious primary suiteTimeless craftsmanshipWell-appointed bathsElegant trimOversized island
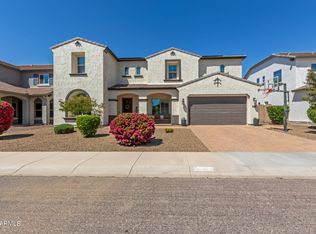
    Welcome home to one of Higley Manor's most distinctive residences, where timeless craftsmanship, generous living spaces, and resort-style outdoor living come together in one exceptional property. This 4-bedroom, 3.5-bath home showcases a level of architectural detail rarely found in today's construction. Rich hardwood flooring, extensive custom millwork, coffered ceilings, wainscoting, and elegant trim create a sense of sophistication throughout the home. Designed for both entertaining and everyday living, the thoughtfully crafted floor plan offers expansive gathering spaces alongside comfortable private retreats. Extending the living experience outdoors, the backyard was transformed in 2025 with a stunning resort-style pool featuring a Baja shelf, automated waterfall feature, travertine decking, and automated lighting. Giving you the ultimate Arizona retreat for relaxing and entertaining year-round. The gourmet chef's kitchen serves as the heart of the home, featuring granite countertops, an oversized island, stainless steel appliances, abundant cabinetry, and a walk-in pantry. This home also comes with an extensive whole house water filtration system. The luxurious primary suite offers a spa-inspired bath with dual vanities, a soaking tub, walk-in shower, and generous closet space. Three additional bedrooms and well-appointed baths provide comfort and flexibility for family and guests. The spacious great room flows seamlessly into the kitchen and dining areas, while a dedicated theater loft room provides the perfect setting for movie nights, game days, and entertaining. Additional flex spaces offer endless possibilities for a home office, music room, library, or study. Thoughtfully upgraded and meticulously maintained, this is the kind of home discerning buyers do not let slip away.
    25 days
    |
    760
    |
    47
    |

    Zillow last checked:

    Listing updated:

    Listed by:

    Stacee Porter 480-306-1136,

    Treasured Real Estate, LLC,

    Nancy A. Kallas 480-628-0990,

    Treasured Real Estate, LLC

    Source: ARMLS,MLS#: 7043403MLS Logo

    Loading...

      Facts & features

      Interior

      Bedrooms & bathrooms
      • Bedrooms: 4
      • Bathrooms: 4
      • Full bathrooms: 3
      • 1/2 bathrooms: 1
      Primary bedroom
      • Level: Upper
      • Area: 378.36
      • Dimensions: 19.08 x 19.83
      Bedroom 2
      • Description: In-Law Suite
      • Level: Upper
      • Area: 149.91
      • Dimensions: 9.83 x 15.25
      Bedroom 3
      • Level: Upper
      • Area: 170.04
      • Dimensions: 13.00 x 13.08
      Bedroom 4
      • Level: Upper
      • Area: 161.28
      • Dimensions: 12.33 x 13.08
      Breakfast room
      • Description: Breakfast Nook
      • Level: Main
      • Area: 129.35
      • Dimensions: 11.17 x 11.58
      Dining room
      • Description: Formal Dining
      • Level: Main
      • Area: 252.59
      • Dimensions: 15.08 x 16.75
      Family room
      • Level: Main
      • Area: 377.11
      • Dimensions: 15.50 x 24.33
      Garage
      • Description: Main Garage
      • Level: Main
      • Area: 424.48
      • Dimensions: 21.58 x 19.67
      Garage
      • Description: Side Garage
      • Level: Main
      • Area: 351.51
      • Dimensions: 17.08 x 20.58
      Kitchen
      • Level: Main
      • Area: 323.57
      • Dimensions: 13.67 x 23.67
      Living room
      • Level: Main
      • Area: 219.3
      • Dimensions: 12.90 x 17.00
      Loft
      • Description: Loft/Great Room/Media Room
      • Level: Upper
      • Area: 365.56
      • Dimensions: 18.67 x 19.58
      Office
      • Description: Office/Den
      • Level: Main
      • Area: 118.8
      • Dimensions: 11.50 x 10.33
      Other
      • Description: Laundry/Mud room
      • Level: Main
      • Area: 124.2
      • Dimensions: 18.00 x 6.90
      Other
      • Description: Butler's Pantry
      • Level: Main
      • Area: 41.4
      • Dimensions: 7.42 x 5.58
      Heating
      • Heat Pump, Electric, Ceiling
      Cooling
      • Heat Pump, Central Air, Ceiling Fan(s), Programmable Thmstat
      Appliances
      • Included: Washer/Dryer Stacked, Refrigerator, Built-in Microwave, Dishwasher, Disposal, Electric Oven, Electric Cooktop, Built-In Electric Oven, Water Purifier
      • Laundry: Inside, Engy Star (See Rmks)
      Features
      • Pantry, High Speed Internet, Granite Counters, Double Vanity, Other, Upstairs, 9+ Flat Ceilings, Kitchen Island, Full Bth Master Bdrm, Separate Shwr & Tub
      • Flooring: Carpet, Tile, Wood
      • Windows: Screens, Low Emissivity Windows, Double Pane Windows, ENERGY STAR Qualified Windows, Vinyl Frame
      • Has basement: No
      • Has fireplace: No
      Interior area
      • Total structure area: 3,867
      • Total interior livable area: 3,867 sqft

      Property

      Parking
      • Total spaces: 5
      • Parking features: Attached, Garage Door Opener, Direct Access, Side Vehicle Entry, Golf Cart Garage
      • Attached garage spaces: 3
      • Uncovered spaces: 2
      Features
      • Stories: 2
      • Patio & porch: Covered, Patio
      • Exterior features: Rain Gutters, Private Yard
      • Has private pool: Yes
      • Pool features: Variable Speed Pump, Outdoor Pool
      • Spa features: None
      • Fencing: Back Yard,Block
      • Has view: Yes
      • View description: City, Mountain(s)
      Lot
      • Size: 8,750 Square Feet
      • Features: North/South Exposure, Sprinklers In Rear, Sprinklers In Front, Gravel/Stone Front, Gravel/Stone Back, Synthetic Grass Frnt, Synthetic Grass Back, Auto Timer H2O Front, Auto Timer H2O Back, Irrigation Front, Irrigation Back
      Details
      • Additional structures: Shed(s)
      • Parcel number: 30453459
      • Other equipment: Air Purifier

      Construction

      Type & style
      • Home type: SingleFamily
      • Property subtype: Single Family Residence
      Materials
      • Spray Foam Insulation, Stucco, Wood Frame, Painted, Ducts Professionally Air-Sealed
      • Foundation: Slab
      • Roof: Tile
      Condition
      • Year built: 2012
      Details
      • Builder name: Meritage Homes

      Utilities & green energy

      • Sewer: Public Sewer
      • Water: City Water
      • Utilities for property: Phone Available, Natural Gas Not Available
      Green energy
      • Water conservation: Recirculation Pump

      Community & HOA

      Community
      • Features: Playground, Biking/Walking Path
      • Security: Fire Sprinkler System
      • Subdivision: HIGLEY MANOR PHASE 1 AND 2
      HOA
      • Has HOA: Yes
      • Services included: Maintenance Grounds
      • HOA fee: $90 monthly
      • HOA name: Higley Manor Communi
      • HOA phone: 602-437-4777
      Location
      • Region: Gilbert

      Financial & listing details

      • Price per square foot: $245/sqft
      • Tax assessed value: $665,500
      • Annual tax amount: $3,857
      • Date on market: 6/18/2026
      • Cumulative days on market: 25 days
      • Listing terms: Cash,Conventional,FHA,VA Loan
      • Ownership: Fee Simple
      • Road surface type: Paved

        Estimated market value

        $920,600

        $875,000 - $967,000

        $3,924/mo

        Price history

        DateEventPrice
        6/18/2026Listed for sale$949,000+20.9%$245/sqft
        Source: ARMLS #7043403 Report a problem
        10/27/2022Sold$785,000-1.9%$203/sqft
        Source: ARMLS #6425554 Report a problem
        9/21/2022Price change$799,900-5.9%$207/sqft
        Source: ARMLS #6425554 Report a problem
        9/14/2022Price change$850,000-5.5%$220/sqft
        Source: ARMLS #6425554 Report a problem
        7/25/2022Price change$899,900-5.3%$233/sqft
        Source: ARMLS #6425554 Report a problem
        6/29/2022Listed for sale$949,900+84.4%$246/sqft
        Source: ARMLS #6425554 Report a problem
        4/27/2019Sold$515,000$133/sqft
        Source: ARMLS #5821259 Report a problem
        2/22/2019Price change$515,000-1.9%$133/sqft
        Source: Perkinson Properties LLC #5821259 Report a problem
        1/4/2019Price change$525,000-1.9%$136/sqft
        Source: Perkinson Properties LLC #5821259 Report a problem
        10/23/2018Price change$535,000-1.8%$138/sqft
        Source: Perkinson Properties LLC #5821259 Report a problem
        9/14/2018Price change$545,000-2.5%$141/sqft
        Source: Owner Report a problem
        9/13/2018Listed for sale$559,000+17.8%$145/sqft
        Source: Owner Report a problem
        5/7/2015Sold$474,500-2.2%$123/sqft
        Source: Public Record Report a problem
        3/21/2015Pending sale$485,000$125/sqft
        Source: HomeSmart #5214139 Report a problem
        3/1/2015Price change$485,000-3%$125/sqft
        Source: HomeSmart #5214139 Report a problem
        1/9/2015Price change$499,900-3.8%$129/sqft
        Source: HomeSmart #5214139 Report a problem
        12/27/2014Price change$519,900-1.9%$134/sqft
        Source: HomeSmart #5214139 Report a problem
        12/3/2014Listed for sale$530,000+32.6%$137/sqft
        Source: Owner Report a problem
        12/11/2012Sold$399,626$103/sqft
        Source: Public Record Report a problem

        Public tax history

        YearProperty taxesTax assessment
        2025$3,760 -5.7%$66,550 -6%
        2024$3,987 -0.3%$70,820 +57.5%
        2023$4,001 +2.3%$44,951 -3.5%
        2022$3,911 -3%$46,580 +4.9%
        2021$4,031 +3.5%$44,420 +6.6%
        2020$3,894 +3.9%$41,670 +11.8%
        2019$3,747 $37,270 +5.8%
        2018$3,747 -8.2%$35,220 -6.6%
        2017$4,080 +14.7%$37,710 -3.2%
        2016$3,557 +0.4%$38,950 +5.3%
        2015$3,541 $36,980 +6.4%
        2014-- $34,750 +689.8%
        2013-- $4,400
        Find assessor info on the county website

        Monthly payment

        Est. payment

        Payment breakdown

        Explore the cost of this home by adjusting the details. Changes won't be saved.
        All calculations are estimates and provided by Zillow, Inc. for informational purposes only. Actual amounts may vary.
        HOA fees may include property taxes on listings classified as Co-Ops. Contact the listing agent and/or owner for fee details.
        Mortgage interest rates are dependent on a number of factors, including credit score, down payment, and repayment length. Interest rate data provided by Zillow Group Marketplace, Inc. as of 1/1/1970 from various mortgage lenders with which we have lead or other similar arrangements; the Estimated Payment is an average of those rates.
        See how much you could borrow to make a competitive offer.

        Climate risks

        Neighborhood: Higley Manor

        Getting around

        29 / 100
        Car-Dependent
        0 / 100
        No Nearby Transit
        38 / 100
        Somewhat Bikeable

        Nearby schools

        GreatSchools rating
        Schools provided by the listing agent
        • Elementary: San Tan Elementary
        • Middle: Sossaman Middle School
        • High: Higley High School
        • District: Higley Unified School District

        Source: ARMLS. This data may not be complete. We recommend contacting the local school district to confirm school assignments for this home.

        A local agent can set up tours, give advice and negotiate with sellers.

        Browse local experts

        Similar homes