Skip main navigation
Sold for $895,000
  • $895,000

    2904 E WYATT Way, Gilbert, AZ 85297

    5beds
    3baths
    3,720sqft
    Single Family Residence
    Built in 2013
    8,750 Square Feet Lot
    $902,900 Zestimate®
    $241/sqft
    $4,258 Estimated rent

    Home value

    $902,900

    $858,000 - $948,000

    $4,258/mo

    Zestimate® history
    Loading
    Loading...

    Owner options

    List your home for rent

    $4,258/mo

    Rent Zestimate®

    Find your next renter with Zillow Rental Manager. Plus, with online applications, you can quickly screen prospective tenants – for free.

    Learn more

    $4,258/mo

    Rent Zestimate®

    Refinance and save

    $5,184/mo

    Est. payment

    Refinancing to a lower rate could help reduce your monthly payments and save thousands over the life of the loan.

    See today's rates

    $5,184/mo

    Est. payment

    Explore your selling options

    Work with a Zillow partner agent

    Leverage their expertise and Zillow's premium Showcase listings to get your home seen by more buyers.

    Get started

    List with your own agent

    Get your home in front of millions of buyers by listing it on Zillow.

    Learn how to do it

    Sell it yourself

    Take full control of how buyers see your home on Zillow by listing For Sale by Owner (FSBO).

    List your home

    What's special

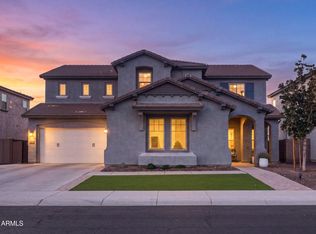
    HUGE PRICE REDUCTION! SELLER RELOCATING! MUST SELL NOW! APPRAISED AT $945k! This immaculate 5-bedroom home has all the luxuries you need! Showcasing low maintenance landscaping, a paver driveway, 3-car tandem garage, and a cozy porch. The interior boasts beautiful crown moulding, plantation shutters, recessed lighting, and porcelain tile flooring. It's an entertainers dream with a gorgeous kitchen, formal dining room, living room w/custom fireplace built in, a full bathroom and bedroom on the main level, custom mud room built-ins, and a large loft. The gourmet kitchen offers staggered chocolate cabinetry, stainless steel appliances, granite countertops & backsplash, and an island with pendant lighting over the breakfast bar. Beautiful wood stair railing leads you up to an amazing 400 SF loft area with endless possibilities! Plus 3 more generous sized bedrooms, laundry w/ cabinetry & large Master suite. Beautiful Master bath oasis features split vanities w/ granite counters, separate soaking tub & shower and his/her walk-ins! 3 car tandem garage w/ built-in cabinets & work bench. Welcome your guests to the breathtaking backyard complete with sparkling pool that features a covered gourmet outdoor kitchen, large baja step, beautiful waterfall rock structure w/ jumping platform! Relax with family & roast marshmallows around the raised Firepit area w/ seating. Lots of lush green grass and mature landscaping surrounds the firepit & pool! It is an entertainer's dream! ***Prime Gilbert Location*** Located in the Heart of New Gilbert in the coveted Higley Manor neighborhood. Within a mile of 202 freeway entrances, Discovery Park, San Tan Mall, lots of shopping (Costco, Sam's Club, WinCo, Walmart & many other great stores), restaurants, movie theatre and much more. Down the street is a 24 hour EOS Fitness Center, Bahama Bucks and Day Care Center! Within two miles of two hospitals and much more! Great neighborhood, with close proximity to TOP RATED schools (Elementary-High School)! This home is incredibly energy efficient and is built with the following energy and money saving features: Newly installed and owned solar panels, SPRAY FOAM INSULATION, 2x6 High Performance Wall System, ENERGY STAR Appliances, ENERGY STAR Programmable Thermostat, Low E2 Vinyl Windows, SEER 14 HVAC, Dual-Flush Toilets, Fresh-Air Intake, Weather Sensing Sprinkler System, Water-Efficient Fixtures.

    Zillow last checked:

    Listing updated:

    Listed by:

    Michelle D Wolfley 410-269-3391,

    Presidential Realty, LLC

    Bought with:

    Mondai Adair, SA556948000

    Keller Williams Integrity First

    Source: ARMLS,MLS#: 6690543MLS Logo

    Facts & features

    Interior

    Bedrooms & bathrooms
    • Bedrooms: 5
    • Bathrooms: 3
    Heating
    • Electric
    Cooling
    • Central Air, Ceiling Fan(s)
    Appliances
    • Included: Electric Cooktop
    Features
    • High Speed Internet, Granite Counters, Double Vanity, Upstairs, Breakfast Bar, 9+ Flat Ceilings, Kitchen Island, Pantry, Full Bth Master Bdrm, Separate Shwr & Tub
    • Flooring: Carpet, Tile
    • Has basement: No
    • Has fireplace: Yes
    • Fireplace features: Fire Pit, Living Room
    Interior area
    • Total structure area: 3,720
    • Total interior livable area: 3,720 sqft

    Property

    Parking
    • Total spaces: 5
    • Parking features: Tandem Garage, Garage Door Opener, Direct Access
    • Garage spaces: 3
    • Uncovered spaces: 2
    Features
    • Stories: 2
    • Patio & porch: Covered, Patio
    • Exterior features: Misting System, Built-in Barbecue
    • Has private pool: Yes
    • Spa features: None
    • Fencing: Block
    Lot
    • Size: 8,750 sqft
    • Features: Desert Front, Gravel/Stone Front, Gravel/Stone Back, Synthetic Grass Back
    Details
    • Parcel number: 30453458

    Construction

    Type & style
    • Home type: SingleFamily
    • Architectural style: Spanish
    • Property subtype: Single Family Residence
    Materials
    • Stucco, Wood Frame, Painted
    • Roof: Tile
    Condition
    • Year built: 2013
    Details
    • Builder name: Meritage Homes

    Utilities & green energy

    • Sewer: Public Sewer
    • Water: City Water
    Green energy
    • Energy efficient items: Solar Panels

    Community & neighborhood

    Community
    • Community features: Playground, Biking/Walking Path
    Location
    • Region: Gilbert
    • Subdivision: HIGLEY MANOR PHASE 1 AND 2

    HOA & financial

    HOA
    • Has HOA: Yes
    • HOA fee: $90 monthly
    • Services included: Maintenance Grounds
    • Association name: Higley Manor
    • Association phone: 602-437-4777

    Other

    Other facts
    • Listing terms: Cash,Conventional
    • Ownership: Fee Simple

    Price history

    DateEventPrice
    7/26/2024Sold$895,000$241/sqft
    Source: ARMLS #6690543 Report a problem
    6/13/2024Price change$895,000-0.4%$241/sqft
    Source: ARMLS #6690543 Report a problem
    6/10/2024Price change$899,000-0.1%$242/sqft
    Source: ARMLS #6690543 Report a problem
    5/31/2024Price change$900,000-5.3%$242/sqft
    Source: ARMLS #6690543 Report a problem
    5/17/2024Price change$950,000-1.6%$255/sqft
    Source: ARMLS #6690543 Report a problem
    4/30/2024Price change$965,000-1.5%$259/sqft
    Source: ARMLS #6690543 Report a problem
    4/12/2024Listed for sale$980,000+7.1%$263/sqft
    Source: ARMLS #6690543 Report a problem
    5/19/2022Sold$915,000+1.8%$246/sqft
    Source: ARMLS #6384049 Report a problem
    4/21/2022Pending sale$899,000$242/sqft
    Source: ARMLS #6384049 Report a problem
    4/15/2022Listed for sale$899,000+108.4%$242/sqft
    Source: ARMLS #6384049 Report a problem
    11/26/2013Sold$431,308$116/sqft
    Source: Public Record Report a problem

    Public tax history

    YearProperty taxesTax assessment
    2025$3,938 -5.7%$69,460 -6.3%
    2024$4,175 -0.3%$74,100 +58.4%
    2023$4,189 +2.3%$46,789 -3.3%
    2022$4,094 -3%$48,380 +4.4%
    2021$4,219 +3.5%$46,360 +7.4%
    2020$4,077 +3.9%$43,160 +11%
    2019$3,923 $38,880 +6.1%
    2018$3,923 +3.2%$36,660 -5.6%
    2017$3,802 +14.9%$38,830 -3.4%
    2016$3,310 -1.1%$40,210 +4.4%
    2015$3,346 $38,500 +16.6%
    2014-- $33,030 +650.7%
    2013-- $4,400

    Find assessor info on the county website

    Neighborhood: Higley Manor

    Nearby schools

    GreatSchools rating
    Schools provided by the listing agent
    • Elementary: Santan Elementary
    • Middle: Sossaman Middle School
    • High: Higley High School

    Source: ARMLS. This data may not be complete. We recommend contacting the local school district to confirm school assignments for this home.

    Get a cash offer in 3 minutes
    Find out how much your home could sell for in as little as 3 minutes with a no-obligation cash offer.
    Estimated market value
    $902,900
    Get a cash offer in 3 minutes
    Find out how much your home could sell for in as little as 3 minutes with a no-obligation cash offer.
    Estimated market value
    $902,900