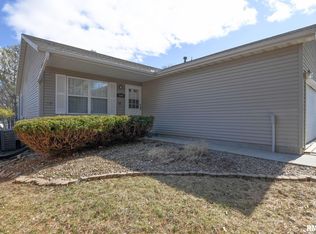
Welcome to this comfortable duplex with room for so much!!! Your guests will walk into the main floor living room with a gas fireplace! There's room for their coats in the closet. It's connected to the kitchen for large gatherings and you can spread out to the deck for even more space. If you have a pet, the yard is fenced and accessible through the French doors off the kitchen. The outdoor 10x16 lofted shed can hold all the lawn equipment. Both bedrooms are up and large enough for king beds. There's a great area for a mud room just off the garage and there's a full bath there too. Then you have a full basement for storage, games, hobbies or you could even add another bedroom since it has an egress window and is walk-out. The HVAC is 2 years old and so is the water heater.
Under contract
$149,900
2894 Grove Ct, Decatur, IL 62521
2beds
1,276sqft
Duplex, Multi Family
Built in 1983
-- sqft lot
$-- Zestimate®
$117/sqft
$-- HOA
What's special
- 11 days
- 228
- 7
Zillow last checked:
Listing updated:
Listed by:
Lana Smith 217-875-0555,
Brinkoetter REALTORS®
Source: CIBR,MLS#: 6260578 Originating MLS: Central Illinois Board Of REALTORS
Originating MLS: Central Illinois Board Of REALTORSFacts & features
Interior
Bedrooms & bathrooms
- Bedrooms: 2
- Bathrooms: 2
- Full bathrooms: 2
Bedroom
- Level: Upper
Bedroom
- Level: Upper
Other
- Level: Upper
Other
- Level: Lower
Kitchen
- Level: Main
Living room
- Level: Main
Other
- Level: Lower
- Dimensions: 8 x 6
Heating
- Forced Air, Gas
Cooling
- Central Air
Appliances
- Included: Built-In, Dryer, Dishwasher, Gas Water Heater, Oven, Range, Refrigerator, Washer
Features
- Cathedral Ceiling(s), Fireplace, Pantry
- Basement: Unfinished,Full
- Number of fireplaces: 1
- Fireplace features: Gas, Family/Living/Great Room
Interior area
- Total structure area: 1,276
- Total interior livable area: 1,276 sqft
- Finished area above ground: 1,084
- Finished area below ground: 0
Video & virtual tour
Property
Parking
- Total spaces: 1
- Parking features: Attached, Garage
- Attached garage spaces: 1
Features
- Levels: Multi/Split
- Stories: 4
- Patio & porch: Deck
- Exterior features: Deck, Fence, Shed
- Fencing: Yard Fenced
Lot
- Size: 0.46 Acres
- Dimensions: 99.5 x 203
Details
- Additional structures: Shed(s)
- Parcel number: 041227487014
- Zoning: RES
- Special conditions: None
Construction
Type & style
- Home type: MultiFamily
- Architectural style: Tri-Level
- Property subtype: Duplex, Multi Family
Materials
- Other
- Foundation: Basement
- Roof: Shingle
Condition
- Year built: 1983
Utilities & green energy
- Sewer: Public Sewer
- Water: Public
Community & HOA
Community
- Subdivision: Condominium
Location
- Region: Decatur
Financial & listing details
- Price per square foot: $117/sqft
- Tax assessed value: $33,307
- Annual tax amount: $2,487
- Date on market: 9/3/2026
- Cumulative days on market: 11 days
- Road surface type: Concrete
Estimated market value
Not available
Estimated sales range
Not available
Not available
Price history
| Date | Event | Price |
|---|---|---|
| 9/4/2026 | Contingent | $149,900$117/sqft |
Source:  CIBR #6260578 Report a problem CIBR #6260578 Report a problem | ||
| 9/3/2026 | Listed for sale | $149,900+120.4%$117/sqft |
Source: CIBR #6260578 Report a problem | ||
| 5/6/2008 | Sold | $68,000-15.5%$53/sqft |
Source: Public Record Report a problem | ||
| 10/3/2005 | Sold | $80,500$63/sqft |
Source: Public Record Report a problem | ||
Public tax history
| Year | Property taxes | Tax assessment |
|---|---|---|
| 2024 | $2,328 +0.4% | $33,307 +3.7% |
| 2023 | $2,319 -14.1% | $32,128 +9.4% |
| 2022 | $2,700 +2.5% | $29,374 +7.1% |
| 2021 | $2,634 +2.3% | $27,432 +3.8% |
| 2020 | $2,575 +0.4% | $26,420 +1% |
| 2019 | $2,565 +32.7% | $26,159 +31.7% |
| 2018 | $1,934 -2.2% | $19,866 -2.6% |
| 2017 | $1,976 -2% | $20,397 -1% |
| 2016 | $2,016 +46.3% | $20,605 +1.8% |
| 2015 | $1,378 +6.5% | $20,241 +1% |
| 2014 | $1,294 -6.5% | $20,040 -3.6% |
| 2013 | $1,384 +1.4% | $20,793 -3% |
| 2012 | $1,365 | $21,436 |
| 2011 | -- | $21,436 -5.4% |
| 2010 | -- | $22,666 |
| 2009 | -- | $22,666 -15% |
| 2006 | -- | $26,666 |
| 2005 | -- | $26,666 |
Find assessor info on the county website
Monthly payment
Est. payment
Payment breakdown
Explore the cost of this home by adjusting the details. Changes won't be saved.Climate risks
Neighborhood: 62521
Nearby schools
Schools provided by the listing agent
- Elementary: Meridian
- Middle: Meridian
- High: Meridian
- District: Meridian Dist 15
Source: CIBR. This data may not be complete. We recommend contacting the local school district to confirm school assignments for this home.
Similar homes
- $--3 bd1 ba1.1k sqft43 Ridge Lane Dr, Decatur, IL 62521Auction
 Auction.com 2
 - $--2 bd1 ba1k sqft39 Isabella Dr, Decatur, IL 62521Auction
 Xome
Xome - $149,0002 bd1 ba1.2k sqft2310 S Lost Bridge Rd, Decatur, IL 62521For Sale
 MLS ID #6260615, Tom Brinkoetter. CIBR
 - $164,9002 bd2 ba1.2k sqft2843 S Taylor Rd, Decatur, IL 62521For Sale
 MLS ID #6260541, Phil Dressen. CIBR
 - $145,0003 bd1 ba1.7k sqft2085 W Eldorado St, Decatur, IL 62522For Sale
 MLS ID #CA1046457, Kim Siltman, RE/MAX Professionals. RMLS Alliance as distributed by MLS GRID
