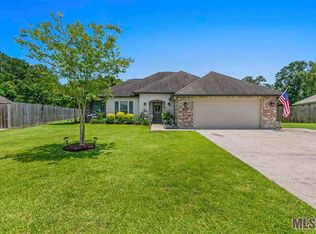
Move In Ready! This fully remodeled home offers 3 bedrooms, 2 bathrooms, sits on a large lot and boasts a plethora of upgrades and features that are sure to impress! Step inside to discover an inviting living room that seamlessly flows into the office/study room, complete with custom built-in shelves and desk, perfect for remote work or study sessions. The kitchen is a chef's delight, offering custom cabinets, tiled countertops & backsplash, stainless steel appliances, pantry, an island with breakfast bar seating and a separate dining area ideal for casual dining or entertaining guests. Retreat to the spacious primary bedroom with its luxurious en suite bathroom, boasting a garden tub, separate shower, walk-in closet and dual vanities for added convenience. The remaining bedrooms are generously sized and have walk-in closets, ensuring everyone has their own space to unwind! This home also features ceramic tile & luxury vinyl plank flooring throughout the home, ensuring easy maintenance. Outside, the expansive backyard beckons with possibilities, whether you envision adding a pool, shed, or simply creating your own outdoor oasis! Privacy is assured with a fully fenced yard with a gated entrance, while the rear carport and long driveway provide ample parking for multiple vehicles, including a boat, RV, or other recreational vehicles! For added peace of mind, the home is already wired for a security system and an automatic standby generator. Conveniently located in Willow Pointe near shopping, restaurants, and other amenities, this home offers the perfect blend of comfort & convenience. Best of all, there's no HOA or restrictions, and the property qualifies for 100% RD financing. Don't miss your chance to make this exceptional property your own!
Sold
Price Unknown
28944 Marlin Way, Denham Springs, LA 70726
3beds
1,636sqft
Single Family Residence, Residential
Built in 2009
0.32 Acres Lot
$281,500 Zestimate®
$--/sqft
$1,854 Estimated rent
Home value
$281,500
$267,000 - $296,000
$1,854/mo
Zestimate® history
Owner options
List your home for rent
$1,854/mo
Rent Zestimate®
Find your next renter with Zillow Rental Manager. Plus, with online applications, you can quickly screen prospective tenants – for free.
$1,854/mo
Rent Zestimate®
Refinance and save
Refinancing to a lower rate could help reduce your monthly payments and save thousands over the life of the loan.
Explore your selling options
Work with a Zillow partner agent
Leverage their expertise and Zillow's premium Showcase listings to get your home seen by more buyers.
Get startedList with your own agent
Get your home in front of millions of buyers by listing it on Zillow.
Learn how to do itSell it yourself
Take full control of how buyers see your home on Zillow by listing For Sale by Owner (FSBO).
List your homeWhat's special
Ample parkingSeparate showerExpansive backyardGarden tubLong drivewayStainless steel appliancesCustom cabinets
Zillow last checked:
Listing updated:
Listed by:
Joy Russell,
Keller Williams Realty Red Stick Partners
Bought with:
Chad Milton, 0912124184
Milton Lakvold Real Estate, LLC
Source: ROAM MLS,MLS#: 2024008481
Facts & features
Interior
Bedrooms & bathrooms
- Bedrooms: 3
- Bathrooms: 2
- Full bathrooms: 2
Rooms
- Room types: Bedroom, Primary Bedroom, Dining Room, Kitchen, Living Room, Office, Utility Room
Primary bedroom
- Features: En Suite Bath
- Level: First
- Area: 218.71
- Width: 14.11
Bedroom 1
- Level: First
- Area: 115.25
- Width: 10.11
Bedroom 2
- Level: First
- Area: 132.25
- Width: 11.5
Primary bathroom
- Features: Double Vanity, Separate Shower, Walk-In Closet(s), Soaking Tub, Water Closet
Dining room
- Level: First
- Area: 180.7
- Width: 13
Kitchen
- Features: Tile Counters, Kitchen Island, Pantry
- Level: First
- Area: 144.3
- Length: 13
Living room
- Level: First
- Area: 298.96
Office
- Level: First
- Area: 54
- Dimensions: 9 x 6
Heating
- Central
Cooling
- Central Air, Ceiling Fan(s)
Appliances
- Included: Gas Stove Con, Gas Cooktop, Dishwasher, Microwave, Range/Oven, Stainless Steel Appliance(s)
- Laundry: Electric Dryer Hookup, Washer Hookup, Inside
Features
- Built-in Features, Computer Nook, Crown Molding
- Flooring: Ceramic Tile, Wood
Interior area
- Total structure area: 2,211
- Total interior livable area: 1,636 sqft
Property
Parking
- Parking features: Carport, Driveway
- Has carport: Yes
Features
- Stories: 1
- Patio & porch: Patio
- Fencing: Privacy,Wood,Security
Lot
- Size: 0.32 Acres
- Dimensions: 77 x 190 x 74 x 182
Details
- Parcel number: 0631390
- Special conditions: Standard
Construction
Type & style
- Home type: SingleFamily
- Architectural style: Traditional
- Property subtype: Single Family Residence, Residential
Materials
- Brick Siding, Stucco Siding, Vinyl Siding, Frame
- Foundation: Slab
- Roof: Shingle
Condition
- New construction: No
- Year built: 2009
Utilities & green energy
- Gas: City/Parish
- Sewer: Public Sewer
- Water: Public
- Utilities for property: Cable Connected
Community & HOA
Community
- Subdivision: Willow Pointe
Location
- Region: Denham Springs
Financial & listing details
- Tax assessed value: $244,130
- Annual tax amount: $1,771
- Date on market: 5/4/2024
- Listing terms: Cash,Conventional,FHA,FMHA/Rural Dev,VA Loan
Price history
| Date | Event | Price |
|---|---|---|
| 6/13/2024 | Sold | -- |
Source:  ROAM MLS #2024008481 Report a problem ROAM MLS #2024008481 Report a problem | ||
| 5/14/2024 | Pending sale | $270,000$165/sqft |
Source: ROAM MLS #2024008481 Report a problem | ||
| 5/4/2024 | Listed for sale | $270,000$165/sqft |
Source: ROAM MLS #2024008481 Report a problem | ||
| 3/30/2011 | Sold | -- |
Source: Public Record Report a problem | ||
Public tax history
| Year | Property taxes | Tax assessment |
|---|---|---|
| 2025 | $1,771 -1% | $24,413 |
| 2024 | $1,790 +146.1% | $24,413 +80.3% |
| 2023 | $727 -0.7% | $13,540 |
| 2022 | $732 -0.3% | $13,540 |
| 2021 | $734 +1.2% | $13,540 |
| 2020 | $726 -15.3% | $13,540 -8.1% |
| 2019 | $857 +8% | $14,740 +4.2% |
| 2017 | $794 -33.1% | $14,140 -18.8% |
| 2015 | $1,186 | $17,410 |
| 2014 | $1,186 -2.4% | $17,410 |
| 2013 | $1,215 +0.5% | $17,410 |
| 2012 | $1,209 -5.1% | $17,410 -1.7% |
| 2011 | $1,274 +274% | $17,710 +555.9% |
| 2010 | $341 | $2,700 |
Find assessor info on the county website
Neighborhood: 70726
Nearby homes
- $301,9004 bd2 ba1.7k sqft28936 Marlin Way Dr, Denham Springs, LA 70726Off Market
- $289,900-- bd-- ba1.6k sqft28952 Marlin Way, Denham Springs, LA 70726Off Market

- $313,300-- bd-- ba1.6k sqft28936 Marlin Way, Denham Springs, LA 70726Off Market
- $269,4004 bd2 ba1.6k sqft9311 Cypress Lake Dr, Denham Springs, LA 70726Off Market

- $297,800-- bd2 ba1.7k sqft28966 Marlin Way, Denham Springs, LA 70726Off Market
- $252,0003 bd2 ba1.3k sqft9314 Cypress Lake Dr, Denham Springs, LA 70726Off Market
- $300,5004 bd2 ba1.8k sqft28953 Marlin Way, Denham Springs, LA 70726Off Market
- $265,0003 bd2 ba1.6k sqft28961 Marlin Way Dr, Denham Springs, LA 70726For Sale
Nearby schools
GreatSchools rating
- 8/10Denham Springs Elementary SchoolGrades: PK-5Distance: 0.7 mi
- 7/10Denham Springs Junior High SchoolGrades: 6-8Distance: 0.7 mi
- 7/10Denham Springs High SchoolGrades: 9-12Distance: 1.3 mi
Schools provided by the listing agent
- District: Livingston Parish
Source: ROAM MLS. This data may not be complete. We recommend contacting the local school district to confirm school assignments for this home.
Get a cash offer in 3 minutes
Find out how much your home could sell for in as little as 3 minutes with a no-obligation cash offer.
Estimated market value
$281,500
Get a cash offer in 3 minutes
Find out how much your home could sell for in as little as 3 minutes with a no-obligation cash offer.
Estimated market value
$281,500
- Louisiana
- Livingston Parish
- Denham Springs
- 70726
- 28944 Marlin Way
Nearby cities
Nearby zip codes
Other Denham Springs Topics
