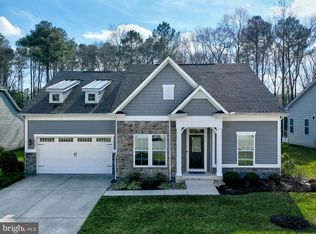
This former model home in the Estuary is being sold fully furnished with quality furniture from Lexington, Tomma Bahama, etc., for an additional $25,000.00 ($684,900.00 total), an amenity rich community offering a beautiful community pool with club house, fitness center, tennis and pickleball courts, 17 miles of walking trails, kayak access, dog park and much more. This three bedroom, 2 bath home with all the extras in move in ready condition was built in 2017 by NV homes and lived in only three months out of the year by current owners. This beautiful Seabrook model on a quiet Cul- De- Sac includes a library/office with built in bookcases and trey ceilings. The bump out owner’s suite includes trey ceilings, large bathroom, granite counter tops with tiled Roman shower, two closets and new carpet. The focal point of this home is the open concept great room with gas fireplace which flows into a large fully equipped upgraded kitchen with granite island, pull out butler’s pantry and morning room with large windows that let in natural light. There is a spacious screened in porch, deep wooded lot, two car garage, speaker system and alarm system throughout the house. Minutes from Bethany Beach, Fenwick Island and Ocean City.
Sold for $659,900
Street View
$659,900
28945 Twin Ponds Ln, Frankford, DE 19945
3beds
2,174sqft
Single Family Residence
Built in 2017
9,849 Square Feet Lot
$661,100 Zestimate®
$304/sqft
$2,548 Estimated rent
Home value
$661,100
$628,000 - $694,000
$2,548/mo
Zestimate® history
Owner options
List your home for rent
$2,548/mo
Rent Zestimate®
Find your next renter with Zillow Rental Manager. Plus, with online applications, you can quickly screen prospective tenants – for free.
$2,548/mo
Rent Zestimate®
Refinance and save
$4,078/mo
Est. payment
Refinancing to a lower rate could help reduce your monthly payments and save thousands over the life of the loan.
$4,078/mo
Est. payment
Explore your selling options
Work with a Zillow partner agent
Leverage their expertise and Zillow's premium Showcase listings to get your home seen by more buyers.
Get startedList with your own agent
Get your home in front of millions of buyers by listing it on Zillow.
Learn how to do itSell it yourself
Take full control of how buyers see your home on Zillow by listing For Sale by Owner (FSBO).
List your homeWhat's special
Gas fireplaceBeautiful community poolLarge bathroomTrey ceilingsLarge windowsBuilt in bookcasesMorning room
Zillow last checked:
Listing updated:
Listed by:
Chris Carr 855-885-4663,
HomeZu
Bought with:
Ryan McCoy, RS0026221
Coldwell Banker Realty
Source: Bright MLS,MLS#: DESU2072024
Facts & features
Interior
Bedrooms & bathrooms
- Bedrooms: 3
- Bathrooms: 2
- Full bathrooms: 2
- Main level bathrooms: 2
- Main level bedrooms: 3
Rooms
- Room types: Primary Bedroom, Bedroom 2, Bedroom 3, Breakfast Room, Study, Great Room, Laundry
Basement
- Area: 0
Heating
- Forced Air, Propane
Cooling
- Central Air, Ceiling Fan(s), Programmable Thermostat, Fresh Air Recovery System, Electric
Appliances
- Included: Microwave, Built-In Range, Tankless Water Heater, Energy Efficient Appliances, Dryer, ENERGY STAR Qualified Refrigerator, ENERGY STAR Qualified Dishwasher, Intercom, ENERGY STAR Qualified Washer
- Laundry: Main Level, Laundry Room, Mud Room
Features
- Attic, Butlers Pantry, Ceiling Fan(s), Crown Molding, Walk-In Closet(s), Air Filter System, Entry Level Bedroom, Kitchen Island, 9'+ Ceilings, Tray Ceiling(s)
- Flooring: Carpet, Ceramic Tile, Wood
- Windows: Double Pane Windows
- Has basement: No
- Number of fireplaces: 1
- Fireplace features: Gas/Propane, Insert, Mantel(s)
Interior area
- Total structure area: 2,174
- Total interior livable area: 2,174 sqft
- Finished area above ground: 2,174
- Finished area below ground: 0
Property
Parking
- Total spaces: 2
- Parking features: Garage Faces Front, Concrete, Attached, Driveway
- Attached garage spaces: 2
- Has uncovered spaces: Yes
Accessibility
- Accessibility features: None
Features
- Levels: One
- Stories: 1
- Patio & porch: Porch, Screened, Patio, Screened Porch
- Exterior features: Bump-outs, Lighting, Flood Lights, Underground Lawn Sprinkler
- Pool features: Community
- Has view: Yes
- View description: Trees/Woods, Garden
- Frontage length: Road Frontage: 67
Lot
- Size: 9,849 Square Feet
- Dimensions: 67.00 x 147.00
Details
- Additional structures: Above Grade, Below Grade
- Parcel number: 13419.00649.00
- Zoning: AR-1
- Special conditions: Standard
- Other equipment: Intercom
Construction
Type & style
- Home type: SingleFamily
- Architectural style: A-Frame
- Property subtype: Single Family Residence
Materials
- Vinyl Siding
- Foundation: Crawl Space
- Roof: Architectural Shingle
Condition
- Excellent
- New construction: No
- Year built: 2017
Details
- Builder model: Seabrook
- Builder name: Northern Virginia Homes
Utilities & green energy
- Electric: 200+ Amp Service, Circuit Breakers
- Sewer: Public Sewer
- Water: Public
- Utilities for property: Cable Available
Community & HOA
Community
- Security: Fire Sprinkler System, Motion Detectors
- Subdivision: The Estuary
HOA
- Has HOA: Yes
- HOA fee: $275 monthly
Location
- Region: Frankford
Financial & listing details
- Price per square foot: $304/sqft
- Tax assessed value: $5,000
- Annual tax amount: $1,213
- Date on market: 10/7/2024
- Listing agreement: Exclusive Agency
- Listing terms: Contract
- Ownership: Fee Simple
- Road surface type: Black Top
Price history
| Date | Event | Price |
|---|---|---|
| 11/15/2024 | Sold | $659,900$304/sqft |
Source:  Bright MLS #DESU2072024 Report a problem Bright MLS #DESU2072024 Report a problem | ||
| 10/14/2024 | Pending sale | $659,900$304/sqft |
Source: Bright MLS #DESU2072024 Report a problem | ||
| 10/7/2024 | Listed for sale | $659,900-0.8%$304/sqft |
Source: Bright MLS #DESU2072024 Report a problem | ||
| 3/12/2024 | Listing removed | -- |
Source: Bright MLS #DESU2047932 Report a problem | ||
| 10/2/2023 | Price change | $664,900-5%$306/sqft |
Source: Bright MLS #DESU2047932 Report a problem | ||
| 9/15/2023 | Listed for sale | $699,900+55.5%$322/sqft |
Source: Bright MLS #DESU2047932 Report a problem | ||
| 10/3/2017 | Sold | $449,990+3983.4%$207/sqft |
Source: Public Record Report a problem | ||
| 7/6/2017 | Sold | $11,020$5/sqft |
Source: Public Record Report a problem | ||
Public tax history
| Year | Property taxes | Tax assessment |
|---|---|---|
| 2025 | $1,233 +1.7% | $281,800 +904.6% |
| 2024 | $1,213 -0.1% | $28,050 |
| 2023 | $1,213 +1.6% | $28,050 |
| 2022 | $1,195 +4.9% | $28,050 |
| 2021 | $1,139 +8% | $28,050 |
| 2020 | $1,055 +463.5% | $28,050 +461% |
| 2019 | $187 -82.9% | $5,000 -82.2% |
| 2018 | $1,092 -0.9% | $28,050 +461% |
| 2017 | $1,102 +543.8% | $5,000 |
| 2016 | $171 | $5,000 |
Find assessor info on the county website
Neighborhood: 19945
Nearby homes
- $717,4004 bd-- ba2.8k sqft28938 Twin Ponds Ln, Frankford, DE 19945Off Market
- $724,4004 bd-- ba2.8k sqft28937 Twin Ponds Ln, Frankford, DE 19945Off Market
- $650,0003 bd2 ba2.4k sqft28946 Twin Ponds Ln, Frankford, DE 19945Sold
- $683,3003 bd-- ba2.7k sqft28949 Twin Ponds Ln, Frankford, DE 19945Off Market
- $743,3004 bd3 ba2.8k sqft28950 Twin Ponds Ln, Frankford, DE 19945Off Market
- $771,7004 bd3 ba3k sqft28953 Twin Ponds Ln, Frankford, DE 19945Off Market
- $663,9003 bd-- ba2.8k sqft28958 Twin Ponds Ln, Frankford, DE 19945Off Market
- $830,0005 bd3 ba3.4k sqft28961 Twin Ponds Ln, Frankford, DE 19945Sold
Nearby schools
GreatSchools rating
- 8/10Lord Baltimore Elementary SchoolGrades: K-5Distance: 3.1 mi
- 7/10Selbyville Middle SchoolGrades: 6-8Distance: 5.9 mi
- 6/10Indian River High SchoolGrades: 9-12Distance: 7 mi
Schools provided by the listing agent
- District: Indian River
Source: Bright MLS. This data may not be complete. We recommend contacting the local school district to confirm school assignments for this home.


Get pre-qualified for a loan
At Zillow Home Loans, we can pre-qualify you in as little as 5 minutes with no impact to your credit score.An equal housing lender. NMLS #10287.
Sell for more on Zillow
Get a Zillow Showcase℠ listing at no additional cost and you could sell for .
$661,100
2% more
+$13,222
With Zillow Showcase(estimated)
$674,322
- Delaware
- Sussex County
- Frankford
- 19945
- 28945 Twin Ponds Ln
Nearby cities
Nearby zip codes
Other Frankford Topics
