This 3 bedroom, 2 full bath ranch has been meticulously updated from top to bottom and offers coveted lake access to all-sports Duck Lake and White Lake. Nestled on a spacious .55-acre lot, there’s plenty of room for boat storage and outdoor activities. Step inside to discover an open floor plan that seamlessly blends modern elegance with comfort. The brand-new kitchen featuring soft-close cabinets, granite countertops, a large island, and new stainless steel appliances. The adjoining dining room flows effortlessly to a large deck through a brand-new sliding glass door, perfect for entertaining. The home boasts new white oak plank flooring throughout, enhancing its bright and airy feel. The primary bedroom is a true retreat, complete with a newly renovated full bath and thoughtfully designed closet organizers. The two secondary bedrooms share a beautifully updated main bath, ensuring comfort for family and guests alike. Convenience is key with a large laundry room equipped with storage cabinets and a brand new water softener. An oversized two-car garage with a door opener for easy access with a backyard shed providing additional storage for all your outdoor gear. Recent updates include a new roof, gutters, and gable vents, and upgraded attic insulation, ensuring peace of mind and energy efficiency. Every detail has been thoughtfully considered in this move-in-ready home. Don’t miss this rare opportunity to own a piece of paradise with lake access—schedule your showing today!
Sold for $270,000
$270,000
2895 Campers Dr, Highland, MI 48356
3beds
1,166sqft
Single Family Residence
Built in 1980
0.55 Acres Lot
$297,700 Zestimate®
$232/sqft
$1,700 Estimated rent
Home value
$297,700
$283,000 - $313,000
$1,700/mo
Zestimate® history
Owner options
List your home for rent
$1,700/mo
Rent Zestimate®
Find your next renter with Zillow Rental Manager. Plus, with online applications, you can quickly screen prospective tenants – for free.
$1,700/mo
Rent Zestimate®
Refinance and save
$2,018/mo
Est. payment
Refinancing to a lower rate could help reduce your monthly payments and save thousands over the life of the loan.
$2,018/mo
Est. payment
Explore your selling options
Work with a Zillow partner agent
Leverage their expertise and Zillow's premium Showcase listings to get your home seen by more buyers.
Get startedList with your own agent
Get your home in front of millions of buyers by listing it on Zillow.
Learn how to do itSell it yourself
Take full control of how buyers see your home on Zillow by listing For Sale by Owner (FSBO).
List your homeWhat's special
Zillow last checked:
Listing updated:
Listed by:
Susan Bonstelle 810-360-3163,
Partners Real Estate Professionals PC,
John MacLeod 248-866-7694,
Partners Real Estate Professionals PC
Bought with:
Shelly Dettore, 6501406665
National Realty Centers, Inc
Source: Realcomp II,MLS#: 20240074130
Facts & features
Interior
Bedrooms & bathrooms
- Bedrooms: 3
- Bathrooms: 2
- Full bathrooms: 2
Heating
- Forced Air, Natural Gas
Cooling
- Ceiling Fans, Central Air
Appliances
- Included: Dishwasher, Free Standing Electric Range, Free Standing Refrigerator, Microwave, Stainless Steel Appliances
- Laundry: Gas Dryer Hookup, Laundry Room
Features
- Programmable Thermostat
- Has basement: No
- Has fireplace: No
Interior area
- Total interior livable area: 1,166 sqft
- Finished area above ground: 1,166
Property
Parking
- Total spaces: 2
- Parking features: Two Car Garage, Attached, Electricityin Garage, Garage Door Opener
- Attached garage spaces: 2
Features
- Levels: One
- Stories: 1
- Entry location: GroundLevelwSteps
- Patio & porch: Deck, Enclosed, Porch
- Exterior features: Lighting
- Pool features: None
- Fencing: Fencing Allowed
- Waterfront features: All Sports Lake, Beach Access, Lake Privileges
- Body of water: Duck Lake & White Lake
Lot
- Size: 0.55 Acres
- Dimensions: 199 x 120
- Features: Corner Lot
Details
- Additional structures: Sheds
- Parcel number: 1112180018
- Special conditions: Short Sale No,Standard
Construction
Type & style
- Home type: SingleFamily
- Architectural style: Ranch
- Property subtype: Single Family Residence
Materials
- Aluminum Siding
- Foundation: Crawl Space
- Roof: Asphalt
Condition
- New construction: No
- Year built: 1980
- Major remodel year: 2024
Utilities & green energy
- Sewer: Septic Tank
- Water: Well
Community & HOA
Community
- Subdivision: SUPRVR'S PLAT NO 1 - HIGHLAND TWP
HOA
- Has HOA: Yes
- HOA fee: $225 annually
Location
- Region: Highland
Financial & listing details
- Price per square foot: $232/sqft
- Tax assessed value: $57,420
- Annual tax amount: $2,114
- Date on market: 10/4/2024
- Cumulative days on market: 8 days
- Listing agreement: Exclusive Right To Sell
- Listing terms: Cash,Conventional,FHA,Usda Loan,Va Loan
Price history
| Date | Event | Price |
|---|---|---|
| 11/1/2024 | Sold | $270,000-5.3%$232/sqft |
Source:  Realcomp II #20240074130 Report a problem Realcomp II #20240074130 Report a problem | ||
| 10/23/2024 | Pending sale | $285,000$244/sqft |
Source: Realcomp II #20240074130 Report a problem | ||
| 10/4/2024 | Listed for sale | $285,000+52.8%$244/sqft |
Source: Realcomp II #20240074130 Report a problem | ||
| 4/11/2024 | Sold | $186,500+24.3%$160/sqft |
Source: Realcomp II #20240017842 Report a problem | ||
| 3/26/2024 | Pending sale | $150,000$129/sqft |
Source: Realcomp II #20240017842 Report a problem | ||
| 3/23/2024 | Listed for sale | $150,000+78.6%$129/sqft |
Source: Realcomp II #20240017842 Report a problem | ||
| 2/7/2013 | Sold | $84,000-6.6%$72/sqft |
Source: Public Record Report a problem | ||
| 10/11/2012 | Listing removed | $89,900$77/sqft |
Source: REAL ESTATE ONE-MILFORD #212095363 Report a problem | ||
| 9/19/2012 | Pending sale | $89,900$77/sqft |
Source: REAL ESTATE ONE-MILFORD #212095363 Report a problem | ||
| 9/1/2012 | Listed for sale | $89,900$77/sqft |
Source: REAL ESTATE ONE-MILFORD #212095363 Report a problem | ||
| 7/20/2012 | Pending sale | $89,900$77/sqft |
Source: REAL ESTATE ONE-MILFORD #212095363 Report a problem | ||
| 6/29/2012 | Listed for sale | $89,900$77/sqft |
Source: REAL ESTATE ONE-MILFORD #212095363 Report a problem | ||
Public tax history
| Year | Property taxes | Tax assessment |
|---|---|---|
| 2025 | $2,158 +5% | $125,740 +0.5% |
| 2024 | $2,054 +6.5% | $125,100 +2.4% |
| 2023 | $1,930 +3.6% | $122,150 +16.3% |
| 2022 | $1,862 +0.8% | $105,040 +5.6% |
| 2021 | $1,847 | $99,440 +3.7% |
| 2020 | -- | $95,860 +21.9% |
| 2019 | $3,638 +111.5% | $78,640 +14.8% |
| 2018 | $1,720 +6.4% | $68,490 |
| 2017 | $1,617 | $68,490 +7.7% |
| 2016 | $1,617 | $63,610 +8.9% |
| 2015 | -- | $58,400 +12.3% |
| 2014 | -- | $52,000 +8.8% |
| 2011 | -- | $47,810 -14.5% |
| 2010 | $1,837 -0.4% | $55,920 -14.2% |
| 2009 | $1,846 | $65,190 |
Find assessor info on the county website
Neighborhood: 48356
Nearby homes
- $272,1003 bd1 ba1.3k sqft2860 Fishermans Dr, Highland, MI 48356Off Market
- $205,0003 bd2 ba1.1k sqft4189 N Duck Lake Rd, Highland, MI 48356Sold
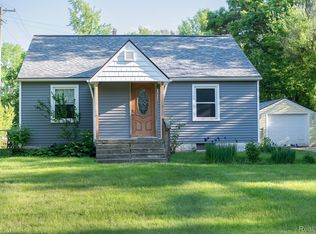
- $350,0004 bd2 ba2k sqft4021 N Duck Lake Rd, Highland, MI 48356Sold

- $335,1004 bd2 ba2.5k sqft2848 Fishermans Dr, Highland, MI 48356Off Market
- $276,8004 bd2 ba1.2k sqft2854 Campers Dr, Highland, MI 48356Off Market
- $234,7003 bd1 ba1.1k sqft2840 Fishermans Dr, Highland, MI 48356Off Market
- $362,0003 bd1 ba1.8k sqft4209 N Duck Lake Rd, Highland, MI 48356Off Market
- $295,0003 bd2 ba1.4k sqft2861 Fishermans Dr, Highland, MI 48356Sold
Nearby schools
GreatSchools rating
- 7/10Spring Mills Elementary SchoolGrades: K-5Distance: 1.5 mi
- 7/10White Lake Middle SchoolGrades: 5-8Distance: 4.5 mi
- 7/10Lakeland High SchoolGrades: 6-12Distance: 4.7 mi
Get a cash offer in 3 minutes
Find out how much your home could sell for in as little as 3 minutes with a no-obligation cash offer.
Estimated market value
$297,700
Get a cash offer in 3 minutes
Find out how much your home could sell for in as little as 3 minutes with a no-obligation cash offer.
Estimated market value
$297,700
- Michigan
- Oakland County
- Highland
- 48356
- 2895 Campers Dr
Nearby cities
Nearby zip codes
Other Highland Topics
