PRICE JUST REDUCED! Bring your offers! LOCATION, LOCATION, LOCATION! This is your chance to own a beautifully UPGRADED PULTE home in the midst of the growing Saint Cloud area! This home is lined with tall ceilings, tile flooring, and grey, modern custom cabinets with granite finishes. Here you have an open concept home built by a quality builder, offering 3 bedrooms, 2 full bathrooms, AND A DEN/FLEX SPACE that could serve as your 4th bedroom! The Kitchen features plenty of counter space and a beautiful island that opens up to your grand living/dining room area. Not only that, but this home also comes with a MASSIVE screened lanai, perfect for entertaining guests or enjoying those morning coffees. Right down the road you have the Cyrils Dr Commercial Corner Project and Future Publix coming soon & underway, talk about convenience! The community is well kept, organized and features a playground and swimming pool for its residents. Call now to schedule your private showing!
Sold for $434,000
$434,000
2895 MATERA DRIVE, SAINT CLOUD, FL 34771
3beds
2,144sqft
Single Family Residence
Built in 2020
7,405 Square Feet Lot
$426,800 Zestimate®
$202/sqft
$2,593 Estimated rent
Home value
$426,800
$401,000 - $457,000
$2,593/mo
Zestimate® history
Owner options
List your home for rent
$2,593/mo
Rent Zestimate®
Find your next renter with Zillow Rental Manager. Plus, with online applications, you can quickly screen prospective tenants – for free.
$2,593/mo
Rent Zestimate®
Refinance and save
$3,024/mo
Est. payment
Refinancing to a lower rate could help reduce your monthly payments and save thousands over the life of the loan.
$3,024/mo
Est. payment
Explore your selling options
Work with a Zillow partner agent
Leverage their expertise and Zillow's premium Showcase listings to get your home seen by more buyers.
Get startedList with your own agent
Get your home in front of millions of buyers by listing it on Zillow.
Learn how to do itSell it yourself
Take full control of how buyers see your home on Zillow by listing For Sale by Owner (FSBO).
List your homeWhat's special
Zillow last checked:
Listing updated:
Listed by:
Brian Batiz Salazar 407-693-1033,
REAL BROKER, LLC 855-450-0442
Bought with:
Edlira Clevenger, PA, 3418491
EXP REALTY LLC
Source: Stellar MLS,MLS#: O6241059 Originating MLS: Orlando Regional
Originating MLS: Orlando Regional
Facts & features
Interior
Bedrooms & bathrooms
- Bedrooms: 3
- Bathrooms: 2
- Full bathrooms: 2
Primary bedroom
- Features: Walk-In Closet(s)
- Level: First
- Dimensions: 18x12
Florida room
- Level: First
- Dimensions: 26x10
Kitchen
- Level: First
- Dimensions: 15x10
Living room
- Level: First
- Dimensions: 20x18
Heating
- Central, Heat Pump
Cooling
- Central Air
Appliances
- Included: Dishwasher, Disposal, Microwave, Range, Refrigerator
- Laundry: Inside, Laundry Room
Features
- Eating Space In Kitchen, High Ceilings, Living Room/Dining Room Combo, Open Floorplan, Split Bedroom, Stone Counters, Thermostat, Walk-In Closet(s)
- Flooring: Carpet, Ceramic Tile
- Doors: Sliding Doors
- Has fireplace: No
Interior area
- Total structure area: 2,848
- Total interior livable area: 2,144 sqft
Property
Parking
- Total spaces: 2
- Parking features: Garage - Attached
- Attached garage spaces: 2
Features
- Levels: One
- Stories: 1
- Has view: Yes
- View description: Water
- Water view: Water
Lot
- Size: 7,405 Square Feet
Details
- Parcel number: 092531502100010030
- Zoning: X
- Special conditions: None
Construction
Type & style
- Home type: SingleFamily
- Property subtype: Single Family Residence
Materials
- Block, Concrete, Stucco
- Foundation: Slab
- Roof: Shingle
Condition
- New construction: No
- Year built: 2020
Utilities & green energy
- Sewer: Public Sewer
- Water: Public
- Utilities for property: Cable Connected, Electricity Connected, Public, Sewer Connected, Street Lights, Water Connected
Community & HOA
Community
- Features: Park, Pool, Sidewalks
- Pet fee: $0 monthly
- Subdivision: SPLIT OAK ESTATES
HOA
- Has HOA: Yes
- HOA fee: $130 monthly
- HOA name: Edison Management
- HOA phone: 407-317-5252
Location
- Region: Saint Cloud
Financial & listing details
- Price per square foot: $202/sqft
- Tax assessed value: $395,000
- Annual tax amount: $5,619
- Date on market: 9/12/2024
- Cumulative days on market: 110 days
- Listing terms: Cash,Conventional,FHA,VA Loan
- Ownership: Fee Simple
- Total actual rent: 0
- Electric utility on property: Yes
- Road surface type: Concrete, Paved
Price history
| Date | Event | Price |
|---|---|---|
| 11/26/2024 | Sold | $434,000-0.2%$202/sqft |
Source:  Stellar MLS #O6241059 Report a problem Stellar MLS #O6241059 Report a problem | ||
| 10/17/2024 | Pending sale | $435,000$203/sqft |
Source: Stellar MLS #O6241059 Report a problem | ||
| 10/11/2024 | Price change | $435,000-1.1%$203/sqft |
Source: Stellar MLS #O6241059 Report a problem | ||
| 9/27/2024 | Price change | $440,000-1.1%$205/sqft |
Source: Stellar MLS #O6241059 Report a problem | ||
| 9/12/2024 | Listed for sale | $445,000-1.1%$208/sqft |
Source: Stellar MLS #O6241059 Report a problem | ||
| 9/6/2024 | Listing removed | $450,000+1.1%$210/sqft |
Source: Stellar MLS #O6208447 Report a problem | ||
| 9/6/2024 | Listed for sale | $445,000$208/sqft |
Source: Stellar MLS #O6208447 Report a problem | ||
| 8/19/2024 | Pending sale | $445,000$208/sqft |
Source: Stellar MLS #O6208447 Report a problem | ||
| 7/26/2024 | Listed for sale | $445,000$208/sqft |
Source: Stellar MLS #O6208447 Report a problem | ||
| 7/25/2024 | Pending sale | $445,000$208/sqft |
Source: Stellar MLS #O6208447 Report a problem | ||
| 7/11/2024 | Price change | $445,000-1.1%$208/sqft |
Source: Stellar MLS #O6208447 Report a problem | ||
| 6/15/2024 | Listed for sale | $450,000$210/sqft |
Source: Stellar MLS #O6208447 Report a problem | ||
| 6/11/2024 | Pending sale | $450,000$210/sqft |
Source: Stellar MLS #O6208447 Report a problem | ||
| 5/29/2024 | Listed for sale | $450,000+37.3%$210/sqft |
Source: Stellar MLS #O6208447 Report a problem | ||
| 5/4/2020 | Sold | $327,700$153/sqft |
Source: Public Record Report a problem | ||
| 11/21/2019 | Listing removed | -- |
Source: Pulte Homes Report a problem | ||
| 5/3/2019 | Listed for sale | -- |
Source: Pulte Homes Report a problem | ||
| 12/2/2018 | Listing removed | -- |
Source: Pulte Homes Report a problem | ||
| 5/18/2018 | Listed for sale | -- |
Source: Pulte Homes Report a problem | ||
Public tax history
| Year | Property taxes | Tax assessment |
|---|---|---|
| 2025 | $5,619 -8.8% | $395,000 -7.2% |
| 2024 | $6,159 +4.6% | $425,700 +1.5% |
| 2023 | $5,889 +12.2% | $419,600 +16.8% |
| 2022 | $5,247 +11.2% | $359,400 +24.4% |
| 2021 | $4,720 +270.9% | $288,900 +425.3% |
| 2020 | $1,272 +85.1% | $55,000 +10% |
| 2019 | $688 | $50,000 +25% |
| 2018 | $688 +14.9% | $40,000 +387.8% |
| 2017 | $598 | $8,200 |
Find assessor info on the county website
Neighborhood: 34771
Nearby homes
- $600,8007,405 Square Feet2897 Matera Dr, Saint Cloud, FL 34771Off Market
- $521,7004 bd4 ba2.8k sqft2893 Matera Dr, Saint Cloud, FL 34771Off Market
- $570,3004 bd3 ba2k sqft2899 Matera Dr, Saint Cloud, FL 34771Off Market
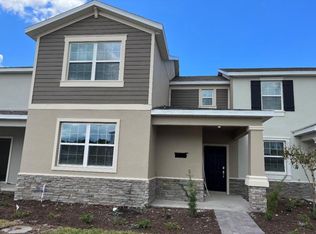
- $505,0004 bd2 ba2.6k sqft2891 Matera Dr, Saint Cloud, FL 34771Off Market
- $560,0004 bd3 ba2.5k sqft2896 Matera Dr, Saint Cloud, FL 34771Sold
- $435,6003 bd2 ba2.1k sqft2894 Matera Dr, Saint Cloud, FL 34771Off Market
- $459,0003 bd2 ba1.9k sqft2892 Matera Dr, Saint Cloud, FL 34771For Sale
- $408,4007,840 Square Feet2889 Matera Dr, Saint Cloud, FL 34771Off Market
Nearby schools
GreatSchools rating
- 9/10Voyager K-8Grades: K-8Distance: 2.8 mi
- 5/10Tohopekaliga High SchoolGrades: PK,9-12Distance: 4.7 mi
Get a cash offer in 3 minutes
Find out how much your home could sell for in as little as 3 minutes with a no-obligation cash offer.
Estimated market value
$426,800
Get a cash offer in 3 minutes
Find out how much your home could sell for in as little as 3 minutes with a no-obligation cash offer.
Estimated market value
$426,800
- Florida
- Osceola County
- Saint Cloud
- 34771
- 2895 MATERA DRIVE
Nearby cities
Nearby neighborhoods
Nearby zip codes
Other Saint Cloud Topics
