Skip main navigation
Off market
  • $639,600

    2895 Villageview Ln, Castle Rock, CO 80104

    4beds
    2,566sqft
    SingleFamily
    Built in 2023
    6,621 Square Feet Lot
    $639,600 Zestimate®
    $249/sqft
    $3,613 Estimated rent

    Home value

    $639,600

    $608,000 - $672,000

    $3,613/mo

    Zestimate® history
    Loading
    Loading...

    Owner options

    List your home for rent

    $3,613/mo

    Rent Zestimate®

    Find your next renter with Zillow Rental Manager. Plus, with online applications, you can quickly screen prospective tenants – for free.

    Learn more

    $3,613/mo

    Rent Zestimate®

    Refinance and save

    $3,727/mo

    Est. payment

    Refinancing to a lower rate could help reduce your monthly payments and save thousands over the life of the loan.

    See today's rates

    $3,727/mo

    Est. payment

    Explore your selling options

    Work with a Zillow partner agent

    Leverage their expertise and Zillow's premium Showcase listings to get your home seen by more buyers.

    Get started

    List with your own agent

    Get your home in front of millions of buyers by listing it on Zillow.

    Learn how to do it

    Sell it yourself

    Take full control of how buyers see your home on Zillow by listing For Sale by Owner (FSBO).

    List your home

    What's special

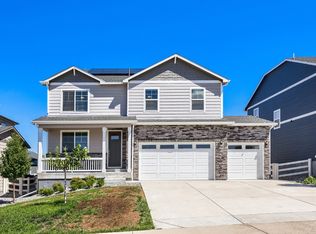
    ***EXPECTED DELIVERY DATE: NOVEMBER*** Fantastic opportunity to own this brand-new two-story home in Crystal Valley Ranch. Spacious floor plan with 4 bedrooms, 2.5 baths, front office study, with a 3 car garage. Terrific plan for entertaining, nice open kitchen to family and dining room. You will enjoy the oversized granite kitchen island, nice corner pantry, and the beautiful 36" Burlap cabinetry with hardware. The Family room includes a modern electric fireplace that is mounted on the wall. Home features a nice luxury vinyl plank wood throughout the main level. Ceramic tile flooring in bathrooms and upstairs laundry room, upgraded carpet in the bedrooms and stairs, 9 Ft ceilings on the main level, and also in the unfinished basement. All bedrooms are located upstairs and have walk-in closets. The primary bathroom includes double sinks with upgraded quartz countertops and a walk-in shower. Standard upgrades include air conditioning, front and rear yard landscaping, wing fencing, Smart home technology features and a tank-less water heater to name a few. The Crystal Valley Ranch neighborhood has easy access to I-25, nearby retail stores, restaurants, the outlet stores, and downtown Castle Rock. It also features the nearby Rhyolite Park. With the incredible value we offer in our homes, it won't last long! *Photos are representational and not of actual home being built*

    This property is off market, which means it's not currently listed for sale or rent on Zillow. This may be different from what's available on other websites or public sources.

    Facts & features

    Interior

    Bedrooms & bathrooms
    • Bedrooms: 4
    • Bathrooms: 2
    • Full bathrooms: 2
    Heating
    • Other
    Cooling
    • Central
    Features
    • Flooring: Other
    • Basement: Unfinished
    • Has fireplace: Yes
    Interior area
    • Total interior livable area: 2,566 sqft

    Property

    Parking
    • Parking features: Garage - Attached
    Features
    • Exterior features: Other
    Lot
    • Size: 6,621 Square Feet
    Details
    • Parcel number: 250525128008

    Construction

    Type & style
    • Home type: SingleFamily
    Materials
    • Frame
    • Roof: Composition
    Condition
    • Year built: 2023

    Community & HOA

    Location
    • Region: Castle Rock

    Financial & listing details

    • Price per square foot: $249/sqft
    • Tax assessed value: $655,612
    • Annual tax amount: $3,394

    Price history

    DateEventPrice
    2/13/2023Sold$666,500+0.2%$260/sqft
    Source: Public Record Report a problem
    10/19/2022Listed for sale$665,000$259/sqft
    Source: DR Horton Report a problem

    Public tax history

    YearProperty taxesTax assessment
    2025$3,394 +8.7%$40,970 -8.8%
    2024$3,123 +85.8%$44,920 -1%
    2023$1,681 +25%$45,360 +101.4%
    2022$1,345 $22,520 +88.6%
    2021-- $11,940 +44.9%
    2020$986 $8,240 +19.2%
    2019-- $6,910
    Find assessor info on the county website

    Neighborhood: 80104

    Nearby schools

    GreatSchools rating
    Schools provided by the listing agent
    • Elementary: South Ridge Elementary School
    • Middle: World Compass Academy
    • High: Douglas County High School
    • District: Douglas County School District K12

    Source: The MLS. This data may not be complete. We recommend contacting the local school district to confirm school assignments for this home.

    Get a cash offer in 3 minutes
    Find out how much your home could sell for in as little as 3 minutes with a no-obligation cash offer.
    Estimated market value
    $639,600
    Get a cash offer in 3 minutes
    Find out how much your home could sell for in as little as 3 minutes with a no-obligation cash offer.
    Estimated market value
    $639,600