Skip main navigation
Sold for $635,000
  • $635,000

    4985 Cattle Cross Lane, Castle Rock, CO 80104

    3beds
    3,392sqft
    Single Family Residence
    Built in 2022
    8,146 Square Feet Lot
    $634,800 Zestimate®
    $187/sqft
    $3,978 Estimated rent

    Home value

    $634,800

    $603,000 - $667,000

    $3,978/mo

    Zestimate® history
    Loading
    Loading...

    Owner options

    List your home for rent

    $3,978/mo

    Rent Zestimate®

    Find your next renter with Zillow Rental Manager. Plus, with online applications, you can quickly screen prospective tenants – for free.

    Learn more

    $3,978/mo

    Rent Zestimate®

    Refinance and save

    $3,784/mo

    Est. payment

    Refinancing to a lower rate could help reduce your monthly payments and save thousands over the life of the loan.

    See today's rates

    $3,784/mo

    Est. payment

    Explore your selling options

    Work with a Zillow partner agent

    Leverage their expertise and Zillow's premium Showcase listings to get your home seen by more buyers.

    Get started

    List with your own agent

    Get your home in front of millions of buyers by listing it on Zillow.

    Learn how to do it

    Sell it yourself

    Take full control of how buyers see your home on Zillow by listing For Sale by Owner (FSBO).

    List your home

    What's special

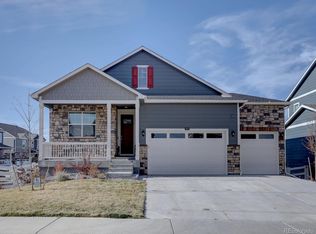
    AMAZING VALUE! PRICED TO SELL IMMEDIATELY! CHECK THE COMPS AND PRICE PER SQ FT TO OTHERS. Positioned on a corner lot in the desirable Crystal Valley Ranch community, this gorgeous ranch-style home offers a rare combination of space, finishes, and VALUE. The open floor plan feels comfortable and inviting, with the kitchen and living areas flowing together perfectly for quiet enjoyment and entertaining. The kitchen features white cabinetry, quartz countertops, stainless steel appliances including a gas range, and a large island for additional seating and prep space. This home also features wide-plank LVP flooring, updated lighting, modern interior doors, and custom fireplace mantels give the home an upscale feel throughout. The recently finished garden-level basement adds substantial additional living space and brings in an impressive amount of natural light. It comes complete with custom built-ins, an electric fireplace, a ¾ bathroom, and plenty of storage! The lower level offers flexibility for a media room, game room, workout area, office, guest space, or future bedroom setup. Outside, you’ll find a professionally landscaped yard, extended patio, fully fenced backyard, and a three-car garage with plenty of room for storage and toys. Additional features include: Central A/C, a tankless water heater, and a low-maintenance xeriscaped yard! The home is also located near neighborhood parks, trails, clubhouse, pool, and fitness center. THIS HOME IS ONE OF THE BEST OPPORTUNITIES CURRENTLY AVAILABLE IN CRYSTAL VALLEY RANCH. PERFECT FOR BUYERS LOOKING FOR FINISHED SPACE, UPGRADES, AND OVERALL VALUE!

    Zillow last checked:

    Listing updated:

    Listed by:

    Cindy Dassinger 303-618-4952 cindy@cindydassinger.com,

    Metro Home Finders

    Bought with:

    David P Danek, 100001944

    HomeSmart

    Source: REcolorado as distributed by MLS GRID,MLS#: 9421203MLS Logo

    Facts & features

    Interior

    Bedrooms & bathrooms
    • Bedrooms: 3
    • Bathrooms: 3
    • Full bathrooms: 1
    • 3/4 bathrooms: 2
    • Main level bathrooms: 2
    • Main level bedrooms: 3
    Bedroom
    • Description: Spare Room #1
    • Features: Primary Suite
    • Level: Main
    • Area: 130 Square Feet
    • Dimensions: 10 x 13
    Bedroom
    • Description: Spare Room #2
    • Features: Primary Suite
    • Level: Main
    • Area: 130 Square Feet
    • Dimensions: 10 x 13
    Bedroom
    • Description: Primary Suite With Room For Your Largest Bedroom Furniture
    • Level: Main
    • Area: 180 Square Feet
    • Dimensions: 15 x 12
    Bathroom
    • Description: Spare Hall Bathroom With Tub!
    • Level: Main
    • Area: 45 Square Feet
    • Dimensions: 9 x 5
    Bathroom
    • Description: Primary Bathroom With Large Shower, Walk-In Closet, And Lien Closet
    • Level: Main
    • Area: 72 Square Feet
    • Dimensions: 12 x 6
    Bathroom
    • Description: 3/4 Bathroom Conveniently Located In The Basement
    • Level: Basement
    Bonus room
    • Description: Bonus Area! Finish As A Theater, Game Area, Bedroom, Or??
    • Area: 475 Square Feet
    • Dimensions: 25 x 19
    Dining room
    • Description: Dining Area Opens To Kitchen And Family Area And Also Has Sliding Doors To The Extended Deck
    • Level: Main
    • Area: 153 Square Feet
    • Dimensions: 17 x 9
    Family room
    • Description: Cozy Up To The Gas Fireplace!
    • Level: Main
    • Area: 240 Square Feet
    • Dimensions: 16 x 15
    Family room
    • Description: Generous Sized 2nd Family Area Flooded With Natural Light
    • Level: Basement
    • Area: 527 Square Feet
    • Dimensions: 31 x 17
    Kitchen
    • Description: Host Friends And Family Or Enjoy A Cup Of Coffee Or Tea At Your Spacious Center Island
    • Level: Main
    • Area: 198 Square Feet
    • Dimensions: 18 x 11
    Laundry
    • Description: Dedicated Main Floor Laundry
    • Level: Main
    • Area: 36 Square Feet
    • Dimensions: 6 x 6
    Utility room
    • Description: Plenty For Storage
    Heating
    • Forced Air
    Cooling
    • Central Air
    Appliances
    • Included: Dishwasher, Disposal, Microwave, Oven, Refrigerator
    • Laundry: In Unit
    Features
    • Eat-in Kitchen, High Ceilings, Kitchen Island, Open Floorplan, Pantry, Primary Suite, Smoke Free, Walk-In Closet(s)
    • Flooring: Carpet, Tile, Vinyl
    • Windows: Double Pane Windows, Window Coverings
    • Basement: Finished
    • Number of fireplaces: 2
    • Fireplace features: Basement, Electric, Family Room, Gas
    Interior area
    • Total structure area: 3,392
    • Total interior livable area: 3,392 sqft
    • Finished area above ground: 1,696
    • Finished area below ground: 1,376

    Property

    Parking
    • Total spaces: 3
    • Parking features: Garage - Attached
    • Attached garage spaces: 3
    Features
    • Levels: One
    • Stories: 1
    • Patio & porch: Covered, Deck, Front Porch
    • Fencing: Full
    Lot
    • Size: 8,146 Square Feet
    • Features: Corner Lot
    Details
    • Parcel number: R0606735
    • Zoning: R1
    • Special conditions: Standard

    Construction

    Type & style
    • Home type: SingleFamily
    • Architectural style: Traditional
    • Property subtype: Single Family Residence
    Materials
    • Frame
    • Foundation: Slab
    • Roof: Composition
    Condition
    • New Construction
    • New construction: Yes
    • Year built: 2022
    Details
    • Builder name: D.R. Horton, Inc

    Utilities & green energy

    • Sewer: Public Sewer
    • Water: Public

    Community & HOA

    Community
    • Security: Video Doorbell
    • Subdivision: Crystal Valley Ranch
    HOA
    • Has HOA: Yes
    • Amenities included: Clubhouse, Fitness Center, Park, Playground, Pool
    • Services included: Recycling, Trash
    • HOA fee: $83 monthly
    • HOA name: ion 2 Association 3 Association Name:
    • HOA phone: 970-984-9600
    Location
    • Region: Castle Rock

    Financial & listing details

    • Price per square foot: $187/sqft
    • Tax assessed value: $658,785
    • Annual tax amount: $3,382
    • Date on market: 5/15/2026
    • Listing terms: 1031 Exchange,Cash,Conventional,FHA,VA Loan
    • Exclusions: Sellers Personal Property. Tv's Excluded. Tv Arms Will Stay. All Outside Decor Including: Clay/Terracotta Pots, Metal Towers, And Green Pots Out Back Excluded. The Pot With Trees Excluded. Washer And Dryer Are Excluded. Garage Fridge Included
    • Ownership: Individual
    • Road surface type: Paved

    Price history

    DateEventPrice
    5/29/2026Sold$635,000$187/sqft
    Source: REcolorado as distributed by MLS GRID #9421203 Report a problem
    5/16/2026Pending sale$635,000$187/sqft
    Source: REcolorado as distributed by MLS GRID #9421203 Report a problem
    5/15/2026Listed for sale$635,000-1.6%$187/sqft
    Source: REcolorado as distributed by MLS GRID #9421203 Report a problem
    2/1/2023Sold$645,000-8.4%$190/sqft
    Source: Public Record Report a problem
    10/4/2022Listing removed--
    Source: DR Horton Report a problem
    6/15/2022Listed for sale$704,325$208/sqft
    Source: DR Horton Report a problem

    Public tax history

    YearProperty taxesTax assessment
    2025$3,382 +8.7%$41,170 -8%
    2024$3,112 +73.6%$44,760 -1%
    2023$1,792 +25%$45,190 +88.2%
    2022$1,433 $24,010 +88.6%
    2021-- $12,730 +42.4%
    2020$1,069 $8,940 +29.4%
    2019-- $6,910
    Find assessor info on the county website

    Neighborhood: 80104

    Nearby schools

    GreatSchools rating
    Schools provided by the listing agent
    • Elementary: South Ridge
    • Middle: Mesa
    • High: Douglas County
    • District: Douglas RE-1

    Source: REcolorado as distributed by MLS GRID. This data may not be complete. We recommend contacting the local school district to confirm school assignments for this home.

    Get a cash offer in 3 minutes
    Find out how much your home could sell for in as little as 3 minutes with a no-obligation cash offer.
    Estimated market value
    $634,800
    Get a cash offer in 3 minutes
    Find out how much your home could sell for in as little as 3 minutes with a no-obligation cash offer.
    Estimated market value
    $634,800