Skip main navigation
Sold for $647,000
  • $647,000

    4953 Cattle Cross Lane, Castle Rock, CO 80104

    4beds
    3,386sqft
    Single Family Residence
    Built in 2023
    8,625 Square Feet Lot
    $645,100 Zestimate®
    $191/sqft
    $3,817 Estimated rent

    Home value

    $645,100

    $613,000 - $677,000

    $3,817/mo

    Zestimate® history
    Loading
    Loading...

    Owner options

    List your home for rent

    $3,817/mo

    Rent Zestimate®

    Find your next renter with Zillow Rental Manager. Plus, with online applications, you can quickly screen prospective tenants – for free.

    Learn more

    $3,817/mo

    Rent Zestimate®

    Refinance and save

    $3,853/mo

    Est. payment

    Refinancing to a lower rate could help reduce your monthly payments and save thousands over the life of the loan.

    See today's rates

    $3,853/mo

    Est. payment

    Explore your selling options

    Work with a Zillow partner agent

    Leverage their expertise and Zillow's premium Showcase listings to get your home seen by more buyers.

    Get started

    List with your own agent

    Get your home in front of millions of buyers by listing it on Zillow.

    Learn how to do it

    Sell it yourself

    Take full control of how buyers see your home on Zillow by listing For Sale by Owner (FSBO).

    List your home

    What's special

    Covered front porchMore open rear outlookCovered back patioTankless water heater
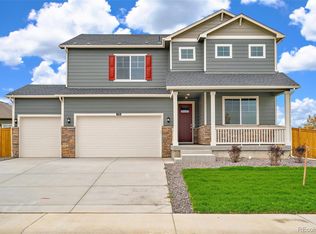
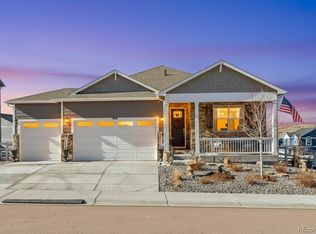
    Like-new, move-in-ready 2023 corner-lot ranch on an approx 0.20-acre lot with a more open rear outlook, covered outdoor living, an oversized 3-car epoxy garage, smart-home upgrades, and a full walkout basement. This bright 4 bed / 2 bath home sits on a desirable corner lot. The elevated homesite means the home behind sits lower, so your rear outlook from the dining room and covered back patio is more open and not directly obstructed by a neighboring roofline. Lightly lived in by the original owners, the interior still feels like new. The oversized 3-car garage features a professional polyaspartic (epoxy) floor. Smart conveniences include app-controlled garage, entry, and select lighting, an app-controlled smart curtain on the patio sliding door, and smart dimmers and motion sensors; fan speed is via in-wall/manual controls. Security features include a home security system with two exterior cameras, a video doorbell, and door/window/patio sensors. Built in 2023 to modern energy codes, with an efficiency-minded design and a tankless water heater to help reduce heating and cooling costs and keep utility bills down. Full, unfinished walkout basement ready to finish to your needs—rec room, additional bedrooms, gym, or multigenerational space. Outdoors: covered front porch and covered back patio. The low-maintenance backyard with rock, natural grass, and irrigation is a clean slate for your landscaping ideas. The southeast-facing driveway gets great sun exposure, helping snow melt faster in winter. Inclusions: gas range/oven, built-in microwave, dishwasher; GE washer/dryer combo negotiable. Community amenities include a pool and fitness center, nearby parks and trails, and convenient access around Castle Rock. Area improvements include a planned Costco and a new I-25 interchange intended to enhance access; timelines subject to municipal/agency schedules. Close to historic downtown dining/shopping and the seasonal farmers market.

    Zillow last checked:

    Listing updated:

    Listed by:

    Jesalyn Garcia 303-667-2470 jesalyn.garcia@gmail.com,

    Denver Home Brokers Llc

    Bought with:

    Christen Costin, 100087515

    Start Real Estate

    Source: REcolorado as distributed by MLS GRID,MLS#: 5673679MLS Logo

    Facts & features

    Interior

    Bedrooms & bathrooms
    • Bedrooms: 4
    • Bathrooms: 2
    • Full bathrooms: 2
    • Main level bathrooms: 2
    • Main level bedrooms: 4
    Bedroom
    • Level: Main
    Bedroom
    • Level: Main
    Bedroom
    • Level: Main
    Bedroom
    • Level: Main
    Bathroom
    • Level: Main
    Bathroom
    • Level: Main
    Dining room
    • Level: Main
    Family room
    • Level: Main
    Kitchen
    • Level: Main
    Heating
    • Forced Air
    Cooling
    • Air Conditioning-Room
    Appliances
    • Included: Dishwasher, Self Cleaning Oven
    • Laundry: Common Area
    Features
    • Ceiling Fan(s)
    • Flooring: Carpet, Laminate
    • Basement: Unfinished,Walk-Out Access
    Interior area
    • Total structure area: 3,386
    • Total interior livable area: 3,386 sqft
    • Finished area above ground: 1,693
    • Finished area below ground: 0

    Property

    Parking
    • Total spaces: 3
    • Parking features: Garage - Attached
    • Attached garage spaces: 3
    Features
    • Levels: One
    • Stories: 1
    • Patio & porch: Covered, Deck, Front Porch
    • Exterior features: Balcony
    • Fencing: Full
    Lot
    • Size: 8,625 Square Feet
    • Features: Landscaped
    Details
    • Parcel number: R0606787
    • Special conditions: Standard

    Construction

    Type & style
    • Home type: SingleFamily
    • Architectural style: Traditional
    • Property subtype: Single Family Residence
    Materials
    • Frame, Stone
    • Roof: Composition
    Condition
    • Year built: 2023
    Details
    • Builder name: D.R. Horton, Inc
    • Warranty included: Yes

    Utilities & green energy

    • Sewer: Public Sewer
    • Water: Public
    • Utilities for property: Cable Available, Internet Access (Wired)

    Community & HOA

    Community
    • Security: Security System
    • Subdivision: Crystal Valley
    HOA
    • Has HOA: Yes
    • Amenities included: Fitness Center, Park, Pool, Trail(s)
    • HOA fee: $83 monthly
    • HOA name: Crystal Valley Master Association
    • HOA phone: 970-984-9600
    Location
    • Region: Castle Rock

    Financial & listing details

    • Price per square foot: $191/sqft
    • Tax assessed value: $677,581
    • Annual tax amount: $3,345
    • Date on market: 11/19/2025
    • Listing terms: 1031 Exchange,Cash,Conventional,FHA
    • Exclusions: Washer, Dryer And Refrigerator
    • Ownership: Individual
    • Electric utility on property: Yes

    Price history

    DateEventPrice
    1/5/2026Sold$647,000-0.4%$191/sqft
    Source: REcolorado as distributed by MLS GRID #5673679 Report a problem
    12/17/2025Pending sale$649,900$192/sqft
    Source: REcolorado as distributed by MLS GRID #5673679 Report a problem
    12/2/2025Price change$649,900-2.3%$192/sqft
    Source: REcolorado as distributed by MLS GRID #5673679 Report a problem
    11/20/2025Listed for sale$664,990+0.8%$196/sqft
    Source: REcolorado as distributed by MLS GRID #5673679 Report a problem
    12/8/2023Sold$660,000-5.7%$195/sqft
    Source: Public Record Report a problem
    11/3/2023Pending sale$700,000$207/sqft
    Source: REcolorado as distributed by MLS GRID #8339911 Report a problem
    10/24/2023Listed for sale$700,000$207/sqft
    Source: DR Horton Report a problem

    Public tax history

    YearProperty taxesTax assessment
    2025$3,345 +9.6%$42,340 -4.4%
    2024$3,051 +67.3%$44,310 +10%
    2023$1,824 +25%$40,280 +64.8%
    2022$1,459 $24,440 +88.6%
    2021-- $12,960 +41.8%
    2020$1,093 $9,140 +32.3%
    2019-- $6,910
    Find assessor info on the county website

    Neighborhood: 80104

    Nearby schools

    GreatSchools rating
    Schools provided by the listing agent
    • Elementary: South Ridge
    • Middle: Mesa
    • High: Douglas County
    • District: Douglas RE-1

    Source: REcolorado as distributed by MLS GRID. This data may not be complete. We recommend contacting the local school district to confirm school assignments for this home.

    Get a cash offer in 3 minutes
    Find out how much your home could sell for in as little as 3 minutes with a no-obligation cash offer.
    Estimated market value
    $645,100
    Get a cash offer in 3 minutes
    Find out how much your home could sell for in as little as 3 minutes with a no-obligation cash offer.
    Estimated market value
    $645,100