MOTIVATED SELLER! Like-new 2022 build in Crystal Valley Ranch — Castle Rock. 4 bed / 3 bath / 3-car garage / 2,492 finished sq ft, plus a 1,032 sq ft unfinished daylight basement. New-construction finishes without the wait or builder premium: open main floor with luxury vinyl plank throughout, large quartz kitchen island with bar seating that opens to the great room, stainless appliances, gas range, walk-in pantry. Dedicated study off the foyer for working from home. All four bedrooms on the second level, including a primary with double-vanity 3/4 bath and walk-in closet. Second-floor laundry. Three additional bedrooms share a full hall bath with double sinks. Daylight basement is unfinished — future rec room, gym, guest suite, all open. Covered upper deck and lower paver patio both face open space behind the home; rolling hills, no rear neighbor. Outdoor area built out with fire pit, hammock, string lights, and a separate seating area off the lower patio. Three-car attached garage. Full fencing, central A/C, video doorbell. Crystal Valley Ranch HOA dues are $83.50/month and include the community pool and fitness center, plus trash and recycling. The school bus stop is visible from the house at Loop Road and Journeys End Lane. South Ridge Elementary, Mesa Middle, and Douglas County High in Douglas RE-1. Close to the Castle Rock Outlets and historic downtown Castle Rock. 30 minutes to downtown Denver and 45 minutes to DIA via I-25. Quick possession available.
Accepting backups
Price cut: $4.9K (7/9)
$630,000
5008 Cattle Cross Lane, Castle Rock, CO 80104
4beds
3,524sqft
:
Get pre-qualified$4,090/mo
Single Family Residence
Built in 2022
6,970 Square Feet Lot
$628,400 Zestimate®
$179/sqft
$84/mo HOA
What's special
- 75 days |
- 471 |
- 26 |
Zillow last checked:
Listing updated:
Listed by:
J. David Lampe 720-408-7409 david@principalteam.com,
The Principal Team,
Thomas Grant 720-575-1753,
The Principal Team
Source: REcolorado as distributed by MLS GRID,MLS#: 1734754
Facts & features
Interior
Bedrooms & bathrooms
- Bedrooms: 4
- Bathrooms: 3
- Full bathrooms: 1
- 3/4 bathrooms: 1
- 1/2 bathrooms: 1
- Main level bathrooms: 1
Bedroom
- Description: With Ensuite Bath
- Features: Primary Suite
- Level: Upper
Bedroom
- Description: With Walk-In Closet
- Level: Upper
Bedroom
- Description: With Walk-In Closet
- Level: Upper
Bedroom
- Description: With Large Closet
- Level: Upper
Bathroom
- Description: With Double Vanity And Attached Walk-In Closet
- Features: En Suite Bathroom, Primary Suite
- Level: Upper
Bathroom
- Description: Full Hall Bath With Double Vanity
- Level: Upper
Bathroom
- Level: Main
Dining room
- Description: Luxury Vinyl Plank Flooring, Open To Living Room And Kitchen
- Level: Main
Kitchen
- Description: Large Island, Quartz Counters, Stainless Appliances, Luxury Vinyl Plank Flooring
- Level: Main
Laundry
- Description: Convenient Upstairs Laundry
- Level: Upper
Living room
- Description: Luxury Vinyl Plank Flooring, Open To Dining And Kitchen
- Level: Main
Office
- Description: Conveniently Located At Front Of House With Luxury Vinyl Plank Flooring
- Level: Main
Heating
- Forced Air, Natural Gas
Cooling
- Central Air
Appliances
- Included: Dishwasher, Disposal, Dryer, Microwave, Oven, Refrigerator, Washer
Features
- High Speed Internet, Kitchen Island, Open Floorplan, Pantry, Primary Suite, Quartz Counters, Smoke Free, Walk-In Closet(s)
- Flooring: Carpet
- Basement: Daylight,Unfinished
- Number of fireplaces: 1
- Fireplace features: Living Room
Interior area
- Total structure area: 3,524
- Total interior livable area: 3,524 sqft
- Finished area above ground: 2,492
- Finished area below ground: 0
Video & virtual tour
Property
Parking
- Total spaces: 3
- Parking features: Garage - Attached
- Attached garage spaces: 3
Features
- Levels: Two
- Stories: 2
- Patio & porch: Covered, Deck, Patio
- Exterior features: Private Yard
- Fencing: Full
- Has view: Yes
- View description: Plains
Lot
- Size: 6,970 Square Feet
- Features: Greenbelt, Landscaped
Details
- Parcel number: R0606790
- Special conditions: Standard
Construction
Type & style
- Home type: SingleFamily
- Property subtype: Single Family Residence
Materials
- Frame
- Roof: Composition
Condition
- Year built: 2022
Utilities & green energy
- Sewer: Public Sewer
- Water: Public
Community & HOA
Community
- Security: Carbon Monoxide Detector(s), Smoke Detector(s), Video Doorbell
- Subdivision: Crystal Valley Ranch
HOA
- Has HOA: Yes
- Amenities included: Fitness Center, Pool
- Services included: Recycling, Trash
- HOA fee: $84 monthly
- HOA name: Crystal Valley Ranch
- HOA phone: 303-482-2213
Location
- Region: Castle Rock
Financial & listing details
- Price per square foot: $179/sqft
- Tax assessed value: $673,024
- Annual tax amount: $4,131
- Date on market: 5/14/2026
- Listing terms: Cash,Conventional,FHA,VA Loan
- Exclusions: Fire Pit, Seller's Personal Property, Freezer In Garage, Hot Tub
- Ownership: Individual
Estimated market value
$628,400
$597,000 - $660,000
$3,994/mo
Price history
| Date | Event | Price |
|---|---|---|
| 7/10/2026 | Pending sale | $630,000$179/sqft |
Source:  REcolorado as distributed by MLS GRID #1734754 Report a problem REcolorado as distributed by MLS GRID #1734754 Report a problem | ||
| 7/9/2026 | Price change | $630,000-0.8%$179/sqft |
Source: REcolorado as distributed by MLS GRID #1734754 Report a problem | ||
| 6/25/2026 | Price change | $634,9000%$180/sqft |
Source: REcolorado as distributed by MLS GRID #1734754 Report a problem | ||
| 6/12/2026 | Price change | $635,000-2.2%$180/sqft |
Source: REcolorado as distributed by MLS GRID #1734754 Report a problem | ||
| 5/28/2026 | Price change | $649,000-0.9%$184/sqft |
Source: REcolorado as distributed by MLS GRID #1734754 Report a problem | ||
| 5/14/2026 | Listed for sale | $655,000-4.4%$186/sqft |
Source: REcolorado as distributed by MLS GRID #1734754 Report a problem | ||
| 12/4/2023 | Sold | $685,000$194/sqft |
Source: Public Record Report a problem | ||
| 9/28/2023 | Pending sale | $685,000$194/sqft |
Source:  DR Horton Report a problem DR Horton Report a problem | ||
| 9/27/2023 | Listed for sale | $685,000$194/sqft |
Source: DR Horton Report a problem | ||
| 9/27/2023 | Pending sale | $685,000-1.6%$194/sqft |
Source: DR Horton Report a problem | ||
| 5/13/2023 | Listed for sale | $696,000+0.9%$198/sqft |
Source: DR Horton Report a problem | ||
| 4/6/2023 | Listing removed | -- |
Source: DR Horton Report a problem | ||
| 2/5/2023 | Listed for sale | $690,000$196/sqft |
Source: DR Horton Report a problem | ||
Public tax history
| Year | Property taxes | Tax assessment |
|---|---|---|
| 2025 | $3,534 +8.7% | $42,070 -9.7% |
| 2024 | $3,251 +90.4% | $46,610 -0.9% |
| 2023 | $1,708 +25% | $47,050 +105.6% |
| 2022 | $1,366 | $22,880 +88.6% |
| 2021 | -- | $12,130 +44.4% |
| 2020 | $1,005 | $8,400 +21.6% |
| 2019 | -- | $6,910 |
Find assessor info on the county website
Monthly payment
Est. payment
Payment breakdown
Explore the cost of this home by adjusting the details. Changes won't be saved.Climate risks
Neighborhood: 80104
Nearby schools
GreatSchools rating
- 6/10Rock Ridge Elementary SchoolGrades: PK-6Distance: 3.2 mi
- 5/10Mesa Middle SchoolGrades: 6-8Distance: 3.7 mi
- 7/10Douglas County High SchoolGrades: 9-12Distance: 4.5 mi
Schools provided by the listing agent
- Elementary: South Ridge
- Middle: Mesa
- High: Douglas County
- District: Douglas RE-1
Source: REcolorado as distributed by MLS GRID. This data may not be complete. We recommend contacting the local school district to confirm school assignments for this home.
- $700,0005 bd3 ba3.9k sqft4986 Cattle Cross Ln, Castle Rock, CO 80104Sold
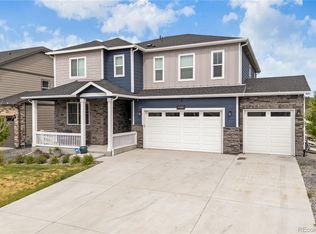
- $699,8005 bd3 ba2.7k sqft5020 Cattle Cross Ln, Castle Rock, CO 80104Off Market
- $673,0004 bd2 ba3.5k sqft4972 Cattle Cross Ln, Castle Rock, CO 80104Off Market
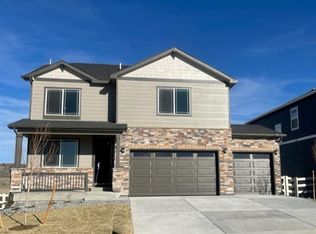
- $625,0003 bd3 ba3k sqft5007 Cattle Cross Ln, Castle Rock, CO 80104Sold

- $635,0003 bd3 ba3.3k sqft4985 Cattle Cross Ln, Castle Rock, CO 80104Sold
- $676,0604 bd2 ba1.6k sqft5023 Cattle Cross Ln, Castle Rock, CO 80104Sold
- $630,0003 bd3 ba3k sqft4958 Cattle Cross Ln, Castle Rock, CO 80104Sold
- $675,4005 bd3 ba2.6k sqft4951 Cattle Cross Trl, Castle Rock, CO 80104Off Market
A local agent can set up tours, give advice and negotiate with sellers.
Similar homes
- $625,0004 bd3 ba3.1k sqft3955 Heatherglenn Lane, Castle Rock, CO 80104For Sale

 MLS ID #1505593, Jessica Lentz, eXp Realty, LLC. REcolorado as distributed by MLS GRID
 - $679,0005 bd3 ba3.9k sqft4411 Cattle Cross Road, Castle Rock, CO 80104For Sale
 MLS ID #5341996, Cindy Sheldon, LIV Sotheby's International Realty. REcolorado as distributed by MLS GRID
 - $595,0003 bd2 ba2.8k sqft5374 Trails Edge Lane, Castle Rock, CO 80104For Sale
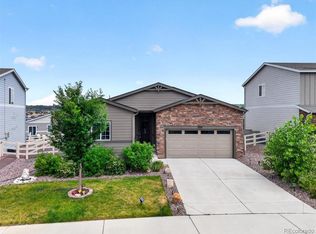 MLS ID #2936126, The Braun Team, eXp Realty, LLC. REcolorado as distributed by MLS GRID
 - $615,0004 bd3 ba2.9k sqft2099 Shadow Rider Circle, Castle Rock, CO 80104For Sale
 MLS ID #6324180, Torey Reese, Keller Williams DTC. REcolorado as distributed by MLS GRID
 - $565,0003 bd3 ba2.2k sqft1835 Villageview Ln, Castle Rock, CO 80104For Sale
 MLS ID #1322922, Jill Svenson, Coldwell Banker Realty. elevateMLS
 - $650,0003 bd3 ba3.5k sqft1002 Halfmoon Drive, Castle Rock, CO 80104For SaleMLS ID #5876906, Lindsay Lichty, eXp Realty, LLC. REcolorado as distributed by MLS GRID
- $599,9003 bd2 ba3.3k sqft2125 Abigail Lane, Castle Rock, CO 80104For SaleMLS ID #6305771, Bob Allen, Colorado Dream Properties. REcolorado as distributed by MLS GRID
- $599,0004 bd3 ba3.8k sqft1368 Castle Creek Cir, Castle Rock, CO 80104For SaleMLS ID #1308451, Steven Thayer, Keller Williams Action Realty, LLC. elevateMLS
- $589,0003 bd3 ba1.9k sqft4830 Fiadore Lane, Castle Rock, CO 80104For SaleMLS ID #2385399, Laina Maule, The Pointe Real Estate Llc. REcolorado as distributed by MLS GRID
- $739,0005 bd4 ba4.1k sqft5215 Ditmars Trail, Castle Rock, CO 80104For SaleMLS ID #5195267, Terra Washco, HomeSmart. REcolorado as distributed by MLS GRID
- $619,9003 bd3 ba1.9k sqft4504 Rapport Drive, Castle Rock, CO 80104For SaleMLS ID #6159542, David Richins, RE/MAX Professionals. REcolorado as distributed by MLS GRID
- $715,0006 bd4 ba3.6k sqft5958 High Timber Circle, Castle Rock, CO 80104For SaleMLS ID #2515000, Anna Eddy, Thrive Real Estate Group. REcolorado as distributed by MLS GRID
- $599,9003 bd3 ba3k sqft465 Silver Rock Trail, Castle Rock, CO 80104For SaleMLS ID #2277007, Nadine Kirk, RE/MAX Alliance. REcolorado as distributed by MLS GRID
- $789,0005 bd4 ba4.5k sqft5214 Ditmars Trail, Castle Rock, CO 80104For SaleMLS ID #4408278, Maggie Porter, Keller Williams Partners Realty. REcolorado as distributed by MLS GRID
- $630,0003 bd3 ba3.4k sqft1172 Basalt Ridge Loop, Castle Rock, CO 80108For SaleMLS ID #6483046, Jessica Lentz, eXp Realty, LLC. REcolorado as distributed by MLS GRID
- $645,0004 bd4 ba3.6k sqft3851 Long Rifle Dr, Castle Rock, CO 80108For SaleMLS ID #1776170, Verlee Koskovich GRI , Keller Williams Partners. elevateMLS
- $699,9002 bd2 ba3k sqft332 Alumroot St, Castle Rock, CO 80104For SaleMLS ID #9517112, Laurie Derickson, Exp Realty LLC. elevateMLS
- $599,9003 bd3 ba2.2k sqftRichmond, Castle Rock, CO 80104For SaleMLS ID #5093059, Julie Hutchison, Integrity Real Estate Group. REcolorado as distributed by MLS GRID
- $945,0005 bd5 ba4.1k sqft6040 Clover Ridge Circle, Castle Rock, CO 80104For SaleMLS ID #7767853, John Vizzi, Colorado Flat Fee Realty Inc. REcolorado as distributed by MLS GRID
- $698,0004 bd4 ba3.5k sqft4469 McMurdo Ct, Castle Rock, CO 80108For SaleMLS ID #8690203, Galen Becker NCREA , LPT Realty LLC. elevateMLS
