Skip main navigation
Sold for $700,000
  • $700,000

    4986 Cattle Cross Lane, Castle Rock, CO 80104

    5beds
    3,948sqft
    Single Family Residence
    Built in 2022
    6,839 Square Feet Lot
    $684,500 Zestimate®
    $177/sqft
    $4,138 Estimated rent

    Home value

    $684,500

    $650,000 - $719,000

    $4,138/mo

    Zestimate® history
    Loading
    Loading...

    Owner options

    List your home for rent

    $4,138/mo

    Rent Zestimate®

    Find your next renter with Zillow Rental Manager. Plus, with online applications, you can quickly screen prospective tenants – for free.

    Learn more

    $4,138/mo

    Rent Zestimate®

    Refinance and save

    $4,164/mo

    Est. payment

    Refinancing to a lower rate could help reduce your monthly payments and save thousands over the life of the loan.

    See today's rates

    $4,164/mo

    Est. payment

    Explore your selling options

    Work with a Zillow partner agent

    Leverage their expertise and Zillow's premium Showcase listings to get your home seen by more buyers.

    Get started

    List with your own agent

    Get your home in front of millions of buyers by listing it on Zillow.

    Learn how to do it

    Sell it yourself

    Take full control of how buyers see your home on Zillow by listing For Sale by Owner (FSBO).

    List your home

    What's special

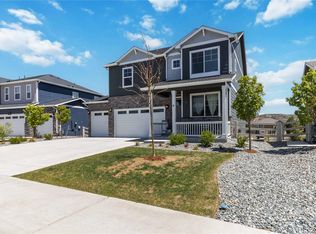
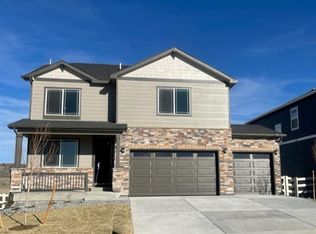
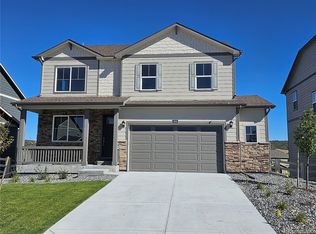
    Welcome to this like-new DR Horton Daley model in sought-after Crystal Valley Ranch offering space, style, and smart design throughout. This home features an open-concept layout with 9’ ceilings, a spacious living room with gas fireplace, and a large kitchen complete with walk-in pantry, gas range, and oversized island, ideal for entertaining and everyday living. The main level includes a private bedroom and full bath, perfect for guests, an office or multi-generational needs. Upstairs, you’ll find four additional bedrooms all with walk-in closets, a loft, and laundry for convenience! Completing the upper level is a luxurious primary suite with a sitting area, eastern views, dual vanities, custom bidet, walk-in shower, and massive closet. This home is packed with upgrades, including custom blinds, tinted windows for UV protection and energy savings, modern rocker light switches with dimmers, whole-home humidifier, tankless water heater, and a fully insulated 3-car garage—ideal for a workshop or extra storage. The unfinished garden-level basement offers natural light and tons of potential for future expansion. Smart home features include a video doorbell, smart hub, and integrated security system for peace of mind. All this is located in a vibrant community with trails, parks, and future amenities nearby. Plus a brand-new I-25 exit is coming soon, making commuting easier and providing quick access to the upcoming Costco and new shopping district on Castle Rock’s west side. Don’t miss this exceptional opportunity at a great value!

    Zillow last checked:

    Listing updated:

    Listed by:

    Becky Clay 720-333-7116 beckyclay.re@yahoo.com,

    eXp Realty, LLC

    Bought with:

    Amy Kunce-Martinez, 40022912

    The Cutting Edge

    Source: REcolorado as distributed by MLS GRID,MLS#: 3234228MLS Logo

    Facts & features

    Interior

    Bedrooms & bathrooms
    • Bedrooms: 5
    • Bathrooms: 3
    • Full bathrooms: 3
    • Main level bathrooms: 1
    • Main level bedrooms: 1
    Primary bedroom
    • Level: Upper
    Bedroom
    • Level: Main
    Bedroom
    • Level: Upper
    Bedroom
    • Level: Upper
    Bedroom
    • Level: Upper
    Primary bathroom
    • Level: Upper
    Bathroom
    • Level: Main
    Bathroom
    • Level: Upper
    Dining room
    • Level: Main
    Kitchen
    • Level: Main
    Laundry
    • Level: Upper
    Living room
    • Level: Main
    Loft
    • Level: Upper
    Heating
    • Forced Air
    Cooling
    • Central Air
    Appliances
    • Included: Dishwasher, Disposal, Dryer, Humidifier, Microwave, Range, Tankless Water Heater, Washer
    Features
    • Ceiling Fan(s), Eat-in Kitchen, Entrance Foyer, High Ceilings, Kitchen Island, Pantry, Primary Suite, Radon Mitigation System, Smart Thermostat, Walk-In Closet(s)
    • Flooring: Carpet, Laminate, Tile
    • Basement: Unfinished
    • Number of fireplaces: 1
    • Fireplace features: Gas Log, Living Room
    Interior area
    • Total structure area: 3,948
    • Total interior livable area: 3,948 sqft
    • Finished area above ground: 2,794
    • Finished area below ground: 0

    Property

    Parking
    • Total spaces: 3
    • Parking features: Concrete
    • Attached garage spaces: 3
    Features
    • Levels: Two
    • Stories: 2
    • Patio & porch: Covered, Deck, Front Porch
    Lot
    • Size: 6,839 Square Feet
    • Features: Master Planned, Open Space, Sprinklers In Front, Sprinklers In Rear
    Details
    • Parcel number: R0606791
    • Special conditions: Standard

    Construction

    Type & style
    • Home type: SingleFamily
    • Property subtype: Single Family Residence
    Materials
    • Frame
    • Roof: Composition
    Condition
    • Year built: 2022
    Details
    • Builder name: D.R. Horton, Inc

    Utilities & green energy

    • Sewer: Public Sewer
    • Water: Public

    Community & HOA

    Community
    • Security: Security System, Smoke Detector(s), Video Doorbell
    • Subdivision: Crystal Valley Ranch
    HOA
    • Has HOA: Yes
    • Amenities included: Clubhouse, Park, Playground, Pool, Trail(s)
    • Services included: Maintenance Grounds, Road Maintenance, Snow Removal, Trash
    • HOA fee: $86 monthly
    • HOA name: crystal valley ranch
    • HOA phone: 720-633-9722
    Location
    • Region: Castle Rock

    Financial & listing details

    • Price per square foot: $177/sqft
    • Tax assessed value: $713,342
    • Annual tax amount: $3,585
    • Date on market: 7/19/2025
    • Listing terms: Cash,Conventional,FHA,VA Loan
    • Exclusions: Sellers Personal Property And Staging Items.
    • Ownership: Individual

    Price history

    DateEventPrice
    8/27/2025Sold$700,000+2.2%$177/sqft
    Source: REcolorado as distributed by MLS GRID #3234228 Report a problem
    8/4/2025Pending sale$685,000$174/sqft
    Source: REcolorado as distributed by MLS GRID #3234228 Report a problem
    8/1/2025Price change$685,000-2.1%$174/sqft
    Source: REcolorado as distributed by MLS GRID #3234228 Report a problem
    7/19/2025Listed for sale$700,000-3.4%$177/sqft
    Source: REcolorado as distributed by MLS GRID #3234228 Report a problem
    3/14/2023Sold$725,000$184/sqft
    Source: Public Record Report a problem

    Public tax history

    YearProperty taxesTax assessment
    2025$3,585 +8.7%$44,580 -5.6%
    2024$3,299 +94.3%$47,240 -0.9%
    2023$1,698 +25%$47,690 +109.6%
    2022$1,358 $22,750 +88.6%
    2021-- $12,060 +44.6%
    2020$998 $8,340 +20.7%
    2019-- $6,910
    Find assessor info on the county website

    Neighborhood: 80104

    Nearby schools

    GreatSchools rating
    Schools provided by the listing agent
    • Elementary: South Ridge
    • Middle: Mesa
    • High: Douglas County
    • District: Douglas RE-1

    Source: REcolorado as distributed by MLS GRID. This data may not be complete. We recommend contacting the local school district to confirm school assignments for this home.

    Get a cash offer in 3 minutes
    Find out how much your home could sell for in as little as 3 minutes with a no-obligation cash offer.
    Estimated market value
    $684,500
    Get a cash offer in 3 minutes
    Find out how much your home could sell for in as little as 3 minutes with a no-obligation cash offer.
    Estimated market value
    $684,500