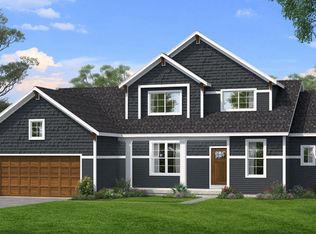
This fantastic New 2026 built walkout ranch located in Wildflower estates is all set to take offers!!! this five plus bedroom three and a half bath walkout has it all great decor, open wonderful floorplan, with hard wood flooring,, granite counters, pantry ,composite decking, fireplace, finished walkout level with two bedrooms bathroom a large rec room with entertainment service area, work area and storage.. the yard will be landscaped with underground sprinkling You will fall in Love the minute you drive up and wait till you see inside.
Pending
$534,900
2895 Wildflower Ln SE, Kentwood, MI 49512
6beds
3,724sqft
:
Get pre-qualified$3,867/mo
Single Family Residence
Built in 2026
0.6 Acres Lot
$535,000 Zestimate®
$144/sqft
$-- HOA
What's special
Walkout ranchFinished walkout levelComposite deckingOpen wonderful floorplanFive plus bedroomGranite countersHardwood flooring
- 35 days |
- 365 |
- 18 |
Zillow last checked:
Listing updated:
Listed by:
David J DeBruyn 616-822-2135,
Greenridge Realty (Kentwood) 616-281-2100
Source: MichRIC,MLS#: 26034607
Facts & features
Interior
Bedrooms & bathrooms
- Bedrooms: 6
- Bathrooms: 4
- Full bathrooms: 3
- 1/2 bathrooms: 1
- Main level bedrooms: 1
Primary bedroom
- Level: Main
- Area: 186.2
- Dimensions: 13.30 x 14.00
Bedroom 2
- Level: Upper
- Area: 126.38
- Dimensions: 12.50 x 10.11
Bedroom 3
- Level: Upper
- Area: 108.56
- Dimensions: 9.20 x 11.80
Bedroom 4
- Level: Upper
- Area: 218.55
- Dimensions: 15.50 x 14.10
Bedroom 5
- Level: Basement
- Area: 180.54
- Dimensions: 11.80 x 15.30
Primary bathroom
- Level: Main
- Area: 121.26
- Dimensions: 12.90 x 9.40
Bathroom 2
- Level: Upper
- Area: 53.2
- Dimensions: 9.50 x 5.60
Bathroom 3
- Level: Basement
- Area: 57.2
- Dimensions: 11.00 x 5.20
Dining area
- Level: Main
- Area: 120.84
- Dimensions: 14.90 x 8.11
Family room
- Level: Upper
- Area: 272.08
- Dimensions: 17.90 x 15.20
Kitchen
- Level: Main
- Area: 192.21
- Dimensions: 14.90 x 12.90
Laundry
- Level: Main
- Area: 48.28
- Dimensions: 6.80 x 7.10
Office
- Level: Basement
- Area: 146.41
- Dimensions: 12.10 x 12.10
Recreation
- Level: Basement
- Area: 606.1
- Dimensions: 31.90 x 19.00
Utility room
- Level: Basement
- Area: 328.89
- Dimensions: 28.11 x 11.70
Heating
- Forced Air
Cooling
- Central Air
Appliances
- Included: Dishwasher, Disposal, Dryer, Microwave, Oven, Range, Refrigerator, Washer
- Laundry: Laundry Room, Main Level, Sink
Features
- Ceiling Fan(s), Center Island, Pantry
- Flooring: Carpet, Engineered Hardwood
- Basement: Daylight,Walk-Out Access
- Number of fireplaces: 1
- Fireplace features: Living Room
Interior area
- Total structure area: 2,352
- Total interior livable area: 3,724 sqft
- Finished area below ground: 1,100
Property
Parking
- Total spaces: 2
- Parking features: Garage Faces Front, Garage Door Opener, Attached
- Garage spaces: 2
Features
- Stories: 2
Lot
- Size: 0.6 Acres
- Dimensions: 109.81 x 276.34 x 46.84 x 12.58 x 295.
- Features: Shrubs/Hedges
Details
- Parcel number: 411827210050
- Zoning description: residential
Construction
Type & style
- Home type: SingleFamily
- Architectural style: Traditional
- Property subtype: Single Family Residence
Materials
- Vinyl Siding
Condition
- New Construction
- New construction: Yes
- Year built: 2026
Details
- Builder name: Kentwood Public Schools Construction students
Utilities & green energy
- Sewer: Public Sewer
- Water: Public
Community & HOA
Location
- Region: Kentwood
Financial & listing details
- Price per square foot: $144/sqft
- Tax assessed value: $120,982
- Annual tax amount: $1,742
- Date on market: 7/8/2026
- Listing terms: Cash,FHA,VA Loan,Conventional
- Road surface type: Paved
Estimated market value
$535,000
$508,000 - $562,000
$4,494/mo
Price history
| Date | Event | Price |
|---|---|---|
| 7/20/2026 | Pending sale | $534,900$144/sqft |
Source:  MichRIC #26034607 Report a problem MichRIC #26034607 Report a problem | ||
| 7/8/2026 | Listed for sale | $534,900+581.4%$144/sqft |
Source: MichRIC #26034607 Report a problem | ||
| 11/1/2023 | Sold | $78,500$21/sqft |
Source: Public Record Report a problem | ||
Public tax history
| Year | Property taxes | Tax assessment |
|---|---|---|
| 2025 | $1,742 | $30,000 |
| 2024 | -- | $30,000 |
Find assessor info on the county website
Monthly payment
Est. payment
Payment breakdown
Explore the cost of this home by adjusting the details. Changes won't be saved.Climate risks
Neighborhood: 49512
Nearby schools
GreatSchools rating
- 7/10Endeavor ElementaryGrades: K-5Distance: 2.1 mi
- 6/10Crestwood Middle SchoolGrades: 6-8Distance: 0.3 mi
- NAEast Kentwood Freshman CampusGrades: 9Distance: 2.4 mi
Schools provided by the listing agent
- High: East Kentwood High School
Source: MichRIC. This data may not be complete. We recommend contacting the local school district to confirm school assignments for this home.
- $458,8005 bd4 ba2.8k sqft2917 Wildflower Ln SE, Kentwood, MI 49512Off Market
- $467,000-- bd-- ba-- sqft2883 Wildflower Ln SE, Kentwood, MI 49512Sold
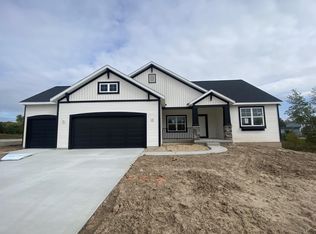
- $474,9002 bd2 ba1.7k sqft4496 Coneflower Ct SE, Kentwood, MI 49512Sold
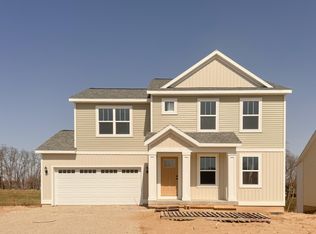
- $429,0953 bd3 ba1.7k sqft4490 Coneflower Ct, Kentwood, MI 49512Sold
- $428,6003 bd3 ba2k sqft2931 Wildflower Ln SE, Kentwood, MI 49512Off Market
- $442,2003 bd3 ba2.2k sqft2931 Wildflower Ln SE, Grand Rapids, MI 49512Off Market
- $468,6005 bd5 ba2.5k sqft4471 Wintergreen Dr SE, Kentwood, MI 49512Off Market
- $80,000-- bd-- ba-- sqft2894 Wildflower Ln SE, Kentwood, MI 49512Sold
A local agent can set up tours, give advice and negotiate with sellers.
Similar homes
- from $514,3004 bd3 ba2.6k sqftThe Yukon Plan, Walnut Woods, Kentwood, MI 49512New Construction
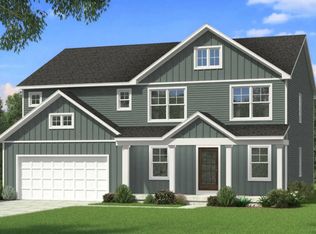 Bosgraaf Homes
 - $500,0004 bd3 ba2.3k sqft2407 Promise Dr SE, Kentwood, MI 49508New Construction
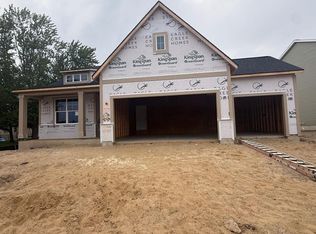
 MLS ID #26041163, Jenny Valliere, Keller Williams GR East. MichRIC
 - from $518,6004 bd3 ba2.4k sqftThe Dickenson Plan, Walnut Woods, Kentwood, MI 49512New Construction
 Bosgraaf Homes
 - from $495,6004 bd3 ba2.4k sqftThe Dickenson Plan, Walnut Woods, Kentwood, MI 49512New ConstructionBosgraaf Homes
- from $491,3004 bd3 ba2.6k sqftThe Yukon Plan, Walnut Woods, Kentwood, MI 49512New ConstructionBosgraaf Homes
- $569,9004 bd3 ba2.3k sqft3233 Railtown Rd, Caledonia, MI 49316New ConstructionMichRIC
- $429,9004 bd3 ba2k sqft2772 Plover Dr SE, Kentwood, MI 49508New ConstructionMichRIC
- $539,9004 bd3 ba2.3k sqft7964 Snow View Dr SE, Alto, MI 49302New ConstructionMichRIC
- from $560,5804 bd3 ba3.4k sqftTraditions 3390 V8.2b Plan, Thornapple Farms, Caledonia, MI 49316New ConstructionAllen Edwin Homes
- $569,0004 bd4 ba2.7k sqft5793 Jamail Dr NE, Belmont, MI 49306For SaleMLS ID #26038618, Ricardo A Moreno, Icon Realty Group LLC. MichRIC
- $449,9005 bd3 ba2k sqft5550 Mammoth Dr SE, Caledonia, MI 49316New ConstructionMichRIC
- from $530,0003 bd3 ba1.9k sqftThe Marley Plan, Cooks Crossing, Byron Center, MI 49315New ConstructionEastbrook Homes
- $429,9004 bd3 ba1.8k sqft2686 Sanderling Ct SE, Kentwood, MI 49508New ConstructionMichRIC
- $649,9005 bd4 ba3.4k sqft3338 Eagle Peak Dr, Jenison, MI 49428For SaleMLS ID #26041861, Mitchell D Luban, Edison Brokers & Co LLC. MichRIC
- $525,0003 bd3 ba2.1k sqft233 Warbler Dr, Caledonia, MI 49316New ConstructionMLS ID #26016598, Kristy Lecceadone, Sable Realty LLC. MichRIC
- $429,9004 bd3 ba1.9k sqft2692 Sanderling Ct SE, Kentwood, MI 49508New ConstructionMichRIC
- $590,0004 bd4 ba3.2k sqft3113 Lowingside Dr, Jenison, MI 49428For SaleMLS ID #26033471, Andrew S Bigelow, Bellabay Realty (North). MichRIC
- $535,0004 bd4 ba2.4k sqft6630 Cannon Farms Dr NE, Rockford, MI 49341For SaleMLS ID #26028969, Jerome D Broderick, Greenridge Realty (Cascade). MichRIC
- $525,0003 bd2 ba2.3k sqft10555 68th St SE, Alto, MI 49302New ConstructionMLS ID #26022851, Angela Takens, Sable Realty LLC. MichRIC
- $499,9004 bd3 ba2.2k sqft6299 Southtown Ln, Byron Center, MI 49315New ConstructionMichRIC
