Skip main navigation
Sold for $1,875,000
  • Listed by: First Team Real Estate • Trevor Phelps • Contact: 949-988-3000
    Bought with: Douglas Elliman of California
    $1,875,000

    28951 Via Hacienda, San Juan Capistrano, CA 92675

    5beds
    3,326sqft
    Single Family Residence
    Built in 1994
    7,172 Square Feet Lot
    $2,210,100 Zestimate®
    $564/sqft
    $7,972 Estimated rent

    Home value

    $2,210,100

    $2.08M - $2.36M

    $7,972/mo

    Zestimate® history
    Loading
    Loading...

    Owner options

    List your home for rent

    $7,972/mo

    Rent Zestimate®

    Find your next renter with Zillow Rental Manager. Plus, with online applications, you can quickly screen prospective tenants – for free.

    Learn more

    $7,972/mo

    Rent Zestimate®

    Refinance and save

    $12,048/mo

    Est. payment

    Refinancing to a lower rate could help reduce your monthly payments and save thousands over the life of the loan.

    See today's rates

    $12,048/mo

    Est. payment

    Explore your selling options

    Work with a Zillow partner agent

    Leverage their expertise and Zillow's premium Showcase listings to get your home seen by more buyers.

    Get started

    List with your own agent

    Get your home in front of millions of buyers by listing it on Zillow.

    Learn how to do it

    Sell it yourself

    Take full control of how buyers see your home on Zillow by listing For Sale by Owner (FSBO).

    List your home

    What's special

    Panoramic viewsSweeping viewsStunning viewsBeverage barGorgeous view overlooking sjcQuartz slab countertopsOversized bonus room
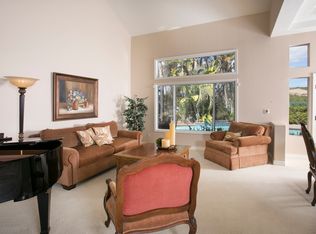
    Nestled in the exclusive gated community of San Juan Creek, this newly remodeled home offers panoramic views, luxurious finishes, and invites families to create lasting memories. The expansive floor plan features 5 bedrooms plus bonus room and 3 bathrooms. 4 bedrooms and 2 bathrooms are situated on the second level, while a highly sought main floor bedroom with an adjacent full bathroom adds convenience and versatility. The foyer impresses with cathedral ceilings crowned by a custom oak beam, which is matched in the kitchen and fireplace mantle. The living and dining rooms flow from the entryway, while French doors reveal breathtaking views of SJC. The kitchen is a wonderland for budding chefs and busy parents alike. With an oversized island as the central gathering point, the kitchen boasts quartz slab countertops, sparkling Zellige backsplash, and a beverage bar with built-in fridge. Cooking adventures come alive with the Kitchen Aid professional suite of appliances, including double smart ovens, side-by-side refrigerator, professional five-burner range and under-counter microwave. The kitchen seamlessly transitions to the great room, where stunning views enhance the breakfast nook and family room - perfect spaces for bonding over stories, games, and movie nights. The primary suite offers a serene retreat with hill views. It features a dual vanity, walk-in shower, oversized soaking tub, and a spacious walk-in closet. With 4 more bedrooms offering boundless versatility, your family's unique needs are effortlessly met. There's even a bedroom with custom built-in wood cabinetry, ideal for a home office. The oversized bonus room is a haven for play, hobbies, and quality time. The secondary bathroom features designer mosaic tiles and a custom shower. An entertainer’s yard offers gathering spaces for family and friends, gas grill hookup, gorgeous view overlooking SJC, and several family play areas including a sandbox and baseball diamond. Upgrades include fresh paint throughout, PEX repiping, home-to-street plumbing flush, and an on-demand hot water circulation pump for the second floor. European oak wide plank hardwood graces the first floor, while the second floor features new upgraded Berber carpet. With a design that combines beauty and function, sweeping views that inspire dreams, and a location nestled in nature's embrace, this lovely home is calling families to create their own storybook moments. Don't miss the chance to make this your forever home!

    Zillow last checked:

    Listing updated:

    Listed by:

    Trevor Phelps DRE #01391582 949-988-3000,

    First Team Real Estate,

    Dave Archuletta DRE #02092569,

    First Team Real Estate

    Bought with:

    Mark Elmasry, DRE #01953918

    Douglas Elliman of California

    Source: CRMLS,MLS#: OC23122374MLS LogoOriginating MLS: California Regional MLS

    Facts & features

    Interior

    Bedrooms & bathrooms
    • Bedrooms: 5
    • Bathrooms: 3
    • Full bathrooms: 3
    • Main level bathrooms: 1
    • Main level bedrooms: 1
    Rooms
    • Room types: Bedroom, Entry/Foyer, Family Room, Kitchen, Laundry, Living Room, Primary Bathroom, Primary Bedroom, Other, Pantry, Dining Room
    Bedroom
    • Features: Bedroom on Main Level
    Bathroom
    • Features: Bathtub, Dual Sinks, Enclosed Toilet, Remodeled, Separate Shower, Upgraded
    Kitchen
    • Features: Kitchen Island, Kitchen/Family Room Combo, Updated Kitchen, Walk-In Pantry
    Other
    • Features: Walk-In Closet(s)
    Pantry
    • Features: Walk-In Pantry
    Heating
    • Central
    Cooling
    • Central Air
    Appliances
    • Included: Double Oven, Dishwasher, Gas Cooktop, Disposal, Gas Water Heater, Hot Water Circulator, Microwave, Refrigerator
    • Laundry: Inside, Laundry Room
    Features
    • Built-in Features, Breakfast Area, Cathedral Ceiling(s), Separate/Formal Dining Room, Eat-in Kitchen, High Ceilings, Recessed Lighting, Bedroom on Main Level, Walk-In Pantry, Walk-In Closet(s)
    • Flooring: Carpet, Tile, Wood
    • Doors: French Doors, Mirrored Closet Door(s)
    • Has fireplace: Yes
    • Fireplace features: Family Room, Gas, Wood Burning
    • Common walls with other units/homes: No Common Walls
    Interior area
    • Total interior livable area: 3,326 sqft

    Property

    Parking
    • Total spaces: 6
    • Parking features: Door-Multi, Direct Access, Driveway, Garage, Garage Door Opener, Side By Side
    • Attached garage spaces: 3
    • Uncovered spaces: 3
    Features
    • Levels: Two
    • Stories: 2
    • Entry location: Ground
    • Patio & porch: Brick, Concrete
    • Exterior features: Rain Gutters
    • Pool features: None
    • Spa features: None
    • Fencing: Wood,Wrought Iron
    • Has view: Yes
    • View description: Hills, Mountain(s), Neighborhood, Valley
    Lot
    • Size: 7,172 Square Feet
    • Features: Back Yard, Front Yard
    Details
    • Parcel number: 66412122
    • Special conditions: Standard
    • Horse amenities: Riding Trail

    Construction

    Type & style
    • Home type: SingleFamily
    • Architectural style: Mediterranean,Spanish
    • Property subtype: Single Family Residence
    Materials
    • Foundation: Slab
    • Roof: Spanish Tile
    Condition
    • Turnkey
    • New construction: No
    • Year built: 1994
    Details
    • Builder name: Warmington Homes

    Utilities & green energy

    • Sewer: Public Sewer
    • Water: Public
    • Utilities for property: Electricity Connected, Natural Gas Connected, Sewer Connected, Water Connected

    Community & HOA

    Community
    • Features: Biking, Hiking, Horse Trails, Storm Drain(s), Street Lights, Gated
    • Security: Carbon Monoxide Detector(s), Gated Community, Smoke Detector(s)
    • Subdivision: Warmington Homes (Wh)
    HOA
    • Has HOA: Yes
    • Amenities included: Maintenance Grounds, Horse Trail(s), Trail(s)
    • HOA fee: $228 monthly
    • HOA name: San Juan Creek
    • HOA phone: 714-505-1444
    Location
    • Region: San Juan Capistrano

    Financial & listing details

    • Price per square foot: $564/sqft
    • Tax assessed value: $1,912,500
    • Annual tax amount: $19,928
    • Date on market: 7/10/2023
    • Cumulative days on market: 46 days
    • Listing terms: Cash,Conventional

    Price history

    DateEventPrice
    9/26/2023Sold$1,875,000$564/sqft
    Source: CRMLS #OC23122374 Report a problem
    9/18/2023Pending sale$1,875,000$564/sqft
    Source: CRMLS #OC23122374 Report a problem
    8/31/2023Contingent$1,875,000$564/sqft
    Source: CRMLS #OC23122374 Report a problem
    8/25/2023Price change$1,875,000-3.8%$564/sqft
    Source: CRMLS #OC23122374 Report a problem
    7/14/2023Listed for sale$1,950,000+124.8%$586/sqft
    Source: CRMLS #OC23122374 Report a problem
    8/7/2014Sold$867,500-3.6%$261/sqft
    Source: Public Record Report a problem
    6/25/2014Price change$899,500-2.2%$270/sqft
    Source: First Team Real Estate #OC14054557 Report a problem
    6/18/2014Price change$919,500-2.2%$276/sqft
    Source: First Team Real Estate #OC14054557 Report a problem
    4/24/2014Price change$939,900-1.1%$283/sqft
    Source: First Team Real Estate #OC14054557 Report a problem
    3/18/2014Listed for sale$949,900+169.9%$286/sqft
    Source: First Team Real Estate #OC14054557 Report a problem
    4/18/1994Sold$352,000$106/sqft
    Source: Public Record Report a problem

    Public tax history

    YearProperty taxesTax assessment
    2025$19,928 +1%$1,912,500 +2%
    2024$19,722 +87.4%$1,875,000 +87.1%
    2023$10,525 +4.6%$1,002,116 +2%
    2022$10,063 +1.9%$982,467 +2%
    2021$9,877 +0.9%$963,203 +1%
    2020$9,789 $953,327 +2%
    2019$9,789 +1.9%$934,635 +2%
    2018$9,607 +2.8%$916,309 +2%
    2017$9,346 $898,343 +2%
    2016$9,346 +1.9%$880,729 +1.5%
    2015$9,173 +77.2%$867,500 +74.1%
    2014$5,175 $498,399 +0.5%
    2013-- $496,147 +2%
    2012-- $486,419 +2%
    2011-- $476,882 +0.8%
    2010-- $473,318 -0.2%
    2009-- $474,444 +2%
    2008-- $465,142 +2%
    2007-- $456,022 +2%
    2006-- $447,081 +2%
    2005-- $438,315 +2%
    2004-- $429,721 +1.9%
    2003-- $421,846 +2%
    2002-- $413,575 +2%
    2001$4,236 +2.1%$405,466 +2%
    2000$4,149 $397,516
    Find assessor info on the county website

    Neighborhood: 92675

    Nearby schools

    GreatSchools rating
    Schools provided by the listing agent
    • Elementary: Ambuehl
    • Middle: Marco Forester
    • High: San Juan Hills

    Source: CRMLS. This data may not be complete. We recommend contacting the local school district to confirm school assignments for this home.

    Get a cash offer in 3 minutes
    Find out how much your home could sell for in as little as 3 minutes with a no-obligation cash offer.
    Estimated market value
    $2,210,100
    Get a cash offer in 3 minutes
    Find out how much your home could sell for in as little as 3 minutes with a no-obligation cash offer.
    Estimated market value
    $2,210,100