Welcome to the prestigious gated community of San Juan Creek, where luxury and elegance converge. This remarkable home boasts an expansive 3,326 square feet, offering a spacious and flexible floor plan that is ideal for family living. With 5 bedrooms, three bathrooms, and a large 4-car garage, there's abundant space for everyone.
The seamless fusion of open concept design and traditional floor plan creates a perfect harmony between modern living and timeless charm.
The main floor presents a highly coveted bedroom with an adjacent bathroom, providing convenience and versatility. Upstairs, discover four additional bedrooms and two bathrooms, ensuring privacy and comfort for every family member. One bedroom currently used as a bonus room.
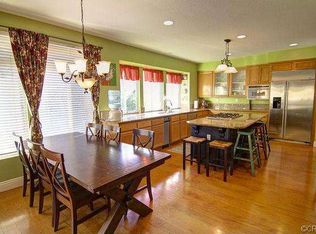
The heart of this home lies within the chef's kitchen, a dream come true for culinary enthusiasts. Revel in the presence of an oversized island, stunning granite slab countertops, and a built in refrigerator. Ample storage is provided by the walk-in pantry and extensive cabinetry, catering to all your culinary needs.
The kitchen seamlessly flows into the breakfast nook and expansive family room, which are enhanced by the breathtaking views outside. Premium French doors open up to a resort-style backyard, unveiling a saltwater sport pool encircled by exquisite Noche stone hardscape. Indulge in the fire pit seating area, patio with TV and built in cabinets, barbecue zone, and multiple gathering spaces, perfect for entertaining or unwinding with loved ones.
Retreat to the primary bedroom, a serene oasis within the home. Pamper yourself in the dual vanity, walk-in shower, oversized soaking tub, and generous walk-in closet.
Throughout the first floor, you'll be captivated by the beautiful, engineered wood flooring, infusing warmth and elegance into the living spaces. The second floor boasts a new upgraded carpet, offering both comfort and style.
Retreat to the primary bedroom, a serene oasis within the home. Pamper yourself in the dual vanity, walk-in shower, oversized soaking tub, and generous walk-in closet.
Nestled in the idyllic foothills of San Juan Capistrano, this home enjoys a coveted location. With its stunning features, resort-style backyard, and luxurious amenities, this beautiful home is an absolute must-see. Don't miss the opportunity to experience the epitome of luxurious living in this gated community across from beautiful horse farms and walking trails.
Sold for $1,900,000
Listed by: Pacific Banker & Realty • Suzan Nasr • Contact: 949-285-4977
Bought with: Exp Realty of California Inc
$1,900,000
31052 Via Limon, San Juan Capistrano, CA 92675
5beds
3,326sqft
Single Family Residence
Built in 1984
0.28 Acres Lot
$2,481,000 Zestimate®
$571/sqft
$7,878 Estimated rent
Home value
$2,481,000
$2.31M - $2.68M
$7,878/mo
Zestimate® history
Owner options
List your home for rent
$7,878/mo
Rent Zestimate®
Find your next renter with Zillow Rental Manager. Plus, with online applications, you can quickly screen prospective tenants – for free.
$7,878/mo
Rent Zestimate®
Refinance and save
$12,255/mo
Est. payment
Refinancing to a lower rate could help reduce your monthly payments and save thousands over the life of the loan.
$12,255/mo
Est. payment
Explore your selling options
Work with a Zillow partner agent
Leverage their expertise and Zillow's premium Showcase listings to get your home seen by more buyers.
Get startedList with your own agent
Get your home in front of millions of buyers by listing it on Zillow.
Learn how to do itSell it yourself
Take full control of how buyers see your home on Zillow by listing For Sale by Owner (FSBO).
List your homeWhat's special
Walking trailsLuxurious amenitiesTraditional floor planModern livingPremium french doorsEngineered wood flooringOversized island
Zillow last checked:
Listing updated:
Listed by:
Suzan Nasr DRE #01442555 949-285-4977,
Pacific Banker & Realty
Bought with:
Eileen Elamil, DRE #02113748
Exp Realty of California Inc
Source: CRMLS,MLS#: OC23124816 Originating MLS: California Regional MLS
Originating MLS: California Regional MLSFacts & features
Interior
Bedrooms & bathrooms
- Bedrooms: 5
- Bathrooms: 3
- Full bathrooms: 2
- 3/4 bathrooms: 1
- Main level bathrooms: 1
- Main level bedrooms: 1
Rooms
- Room types: Bedroom, Family Room, Kitchen, Laundry, Living Room, Primary Bedroom, Dining Room
Primary bedroom
- Features: Primary Suite
Bedroom
- Features: Bedroom on Main Level
Bathroom
- Features: Bathtub, Dual Sinks, Tub Shower
Kitchen
- Features: Granite Counters, Walk-In Pantry
Heating
- Central, Fireplace(s)
Cooling
- Central Air, Dual
Appliances
- Included: Convection Oven, Double Oven, Dishwasher, Gas Cooktop, Refrigerator
- Laundry: Laundry Room
Features
- Separate/Formal Dining Room, Bedroom on Main Level, Primary Suite
- Flooring: Carpet
- Has fireplace: Yes
- Fireplace features: Family Room
- Common walls with other units/homes: No Common Walls
Interior area
- Total interior livable area: 3,326 sqft
Property
Parking
- Total spaces: 8
- Parking features: Direct Access, Driveway, Garage Faces Front, Garage
- Attached garage spaces: 4
- Uncovered spaces: 4
Features
- Levels: Two
- Stories: 2
- Entry location: 1
- Patio & porch: Patio
- Exterior features: Rain Gutters
- Has private pool: Yes
- Pool features: Heated, In Ground, Private, Salt Water
- Has spa: Yes
- Spa features: In Ground, Private
- Has view: Yes
- View description: Park/Greenbelt, Neighborhood, Pool, Trees/Woods
Lot
- Size: 0.28 Acres
- Features: 0-1 Unit/Acre, Front Yard, Sprinklers In Rear, Sprinklers In Front, Lawn, Landscaped, Sprinkler System
Details
- Parcel number: 66412114
- Special conditions: Standard
Construction
Type & style
- Home type: SingleFamily
- Property subtype: Single Family Residence
Materials
- Roof: Tile
Condition
- New construction: No
- Year built: 1984
Utilities & green energy
- Sewer: Public Sewer
- Water: Public
Community & HOA
Community
- Features: Suburban, Gated
- Security: Gated Community
- Subdivision: Warmington Homes (Wh)
HOA
- Has HOA: Yes
- Amenities included: Other
- HOA fee: $228 monthly
- HOA name: San Juan Creek HOA
- HOA phone: 714-505-1444
Location
- Region: San Juan Capistrano
Financial & listing details
- Price per square foot: $571/sqft
- Tax assessed value: $1,111,038
- Annual tax amount: $11,644
- Date on market: 7/29/2023
- Cumulative days on market: 11 days
- Listing terms: Conventional
- Road surface type: Paved
Price history
| Date | Event | Price |
|---|---|---|
| 8/23/2023 | Sold | $1,900,000-4.8%$571/sqft |
Source:  CRMLS #OC23124816 Report a problem CRMLS #OC23124816 Report a problem | ||
| 8/17/2023 | Pending sale | $1,995,000$600/sqft |
Source: CRMLS #OC23124816 Report a problem | ||
| 8/11/2023 | Contingent | $1,995,000$600/sqft |
Source: CRMLS #OC23124816 Report a problem | ||
| 7/29/2023 | Listed for sale | $1,995,000+248.2%$600/sqft |
Source: CRMLS #OC23124816 Report a problem | ||
| 10/1/1999 | Sold | $573,000+31.6%$172/sqft |
Source: Public Record Report a problem | ||
| 8/29/1997 | Sold | $435,500+30.8%$131/sqft |
Source: Public Record Report a problem | ||
| 9/16/1993 | Sold | $333,000$100/sqft |
Source: Public Record Report a problem | ||
Public tax history
| Year | Property taxes | Tax assessment |
|---|---|---|
| 2025 | $11,644 +1.3% | $1,111,038 +2% |
| 2024 | $11,496 +20.8% | $1,089,253 +20.5% |
| 2023 | $9,513 +4.9% | $903,624 +2% |
| 2022 | $9,069 +1.9% | $885,906 +2% |
| 2021 | $8,901 +0.9% | $868,536 +1% |
| 2020 | $8,822 | $859,631 +2% |
| 2019 | $8,822 +1.9% | $842,776 +2% |
| 2018 | $8,657 +2.8% | $826,251 +2% |
| 2017 | $8,422 | $810,050 +2% |
| 2016 | $8,422 +1.9% | $794,167 +1.5% |
| 2015 | $8,266 +3.4% | $782,238 +2% |
| 2014 | $7,994 | $766,916 +0.5% |
| 2013 | -- | $763,450 +2% |
| 2012 | -- | $748,481 +2% |
| 2011 | -- | $733,805 +7.6% |
| 2010 | -- | $682,268 -0.2% |
| 2009 | -- | $683,890 +2% |
| 2008 | -- | $670,481 +2% |
| 2007 | -- | $657,335 +2% |
| 2006 | -- | $644,447 +2% |
| 2005 | -- | $631,811 +2% |
| 2004 | -- | $619,423 +1.9% |
| 2003 | -- | $608,071 +2% |
| 2002 | -- | $596,149 +2% |
| 2001 | $6,133 +2.1% | $584,460 +2% |
| 2000 | $6,008 | $573,000 |
Find assessor info on the county website
Neighborhood: 92675
Nearby homes
- $1,964,2003 bd3 ba2.9k sqft31062 Via Limon, San Juan Capistrano, CA 92675Off Market
- $2,037,8003 bd3 ba2.9k sqft31042 Via Limon, San Juan Capistrano, CA 92675Off Market
- $1,875,0005 bd3 ba3.3k sqft28951 Via Hacienda, San Juan Capistrano, CA 92675Sold

- $2,053,9006 bd3 ba3.3k sqft31032 Via Limon, San Juan Capistrano, CA 92675Off Market
- $2,223,3005 bd4 ba3.2k sqft28941 Via Hacienda, San Juan Capistrano, CA 92675Off Market
- $2,061,6005 bd4 ba3.1k sqft31072 Via Limon, San Juan Capistrano, CA 92675Off Market
- $1,927,4004 bd3 ba3.3k sqft28961 Via Hacienda, San Juan Capistrano, CA 92675Off Market
- $2,102,7004 bd4 ba3.4k sqft31051 Via Limon, San Juan Capistrano, CA 92675Off Market
Nearby schools
GreatSchools rating
- 7/10Harold Ambuehl Elementary SchoolGrades: K-5Distance: 1.2 mi
- 8/10Marco Forster Middle SchoolGrades: 6-8Distance: 3.4 mi
- 9/10San Juan Hills High SchoolGrades: 9-12Distance: 0.7 mi
Schools provided by the listing agent
- Elementary: Ambuehl
- Middle: Marco Forester
- High: San Juan Hills
Source: CRMLS. This data may not be complete. We recommend contacting the local school district to confirm school assignments for this home.
Get a cash offer in 3 minutes
Find out how much your home could sell for in as little as 3 minutes with a no-obligation cash offer.
Estimated market value
$2,481,000
Get a cash offer in 3 minutes
Find out how much your home could sell for in as little as 3 minutes with a no-obligation cash offer.
Estimated market value
$2,481,000
- California
- Orange County
- San Juan Capistrano
- 92675
- 31052 Via Limon
Nearby cities
Nearby zip codes
Other San Juan Capistrano Topics
- Apartments for Rent in 92675
- Houses for Sale in 92675
- Houses for Rent in 92675
- 92675 Real Estate
- San Juan Capistrano Condos
- Houses for Sale in San Juan Capistrano
- Newest Listings in San Juan Capistrano
- San Juan Capistrano Home Values
- San Juan Capistrano Real Estate Agents
- San Juan Capistrano Refinance
- San Juan Capistrano Mortgage Rates
