Under contract-accepting backup offers. Welcome to this beautiful home in the sought-after Estancia at Wiregrass community. Built in 2017 and ideally on a premium cul-de-sac homesite overlooking a tranquil pond, this four-bedroom, three-bath home offers approximately 2,500 square feet of thoughtfully designed living space. Inside, experience a dramatic two-story foyer and discover an open-concept floor plan featuring wood-look tile flooring throughout the main living areas downstairs, fresh new carpet in all bedrooms, recessed lighting and stylish designer light fixtures throughout. The bright and inviting kitchen is the heart of the home, showcasing white shaker cabinetry, quartz countertops, a gas cooktop, double wall ovens, a walk-in pantry and an oversized island that opens seamlessly to the living and dining areas. The first floor also includes a formal dining room, a convenient mudroom off the garage entrance and a private guest bedroom with an adjacent full bath, perfect for visitors or multigenerational living. Upstairs, you'll find a spacious loft that offers endless possibilities as a media room, playroom, home office or second living area. The primary suite features peaceful pond views, a large walk-in closet, dual vanities and a spacious walk-in shower. Two additional guest bedrooms, a full bath and the laundry room complete the second floor. Enjoy Florida living year-round from the screened-in lanai, where you can relax and take in the serene water views and peaceful surroundings. The two-car garage includes built-in overhead storage shelving for added convenience. Estancia at Wiregrass is known for its beautifully landscaped streets, sidewalks throughout the community and exceptional resort-style amenities. Residents enjoy access to a clubhouse, a resort-style pool with a waterslide, tennis courts, basketball courts, playgrounds, paths and numerous community events. Conveniently located just minutes from The Shops at Wiregrass, residents enjoy easy access to premier shopping, dining, entertainment, hospitals and top-rated schools. With convenient access to Interstate 75 and Interstate 275, downtown Tampa, Tampa International Airport and the Gulf Coast's beautiful beaches are all within easy reach. This exceptional home combines comfort, style, convenience and an unbeatable lifestyle in one of Wesley Chapel's premier planned communities.
Under contract
$610,000
28953 Trevi Pl, Wesley Chapel, FL 33543
4beds
2,495sqft
Single Family Residence
Built in 2017
7,237 Square Feet Lot
$-- Zestimate®
$244/sqft
$78/mo HOA
What's special
Two additional guest bedroomsQuartz countertopsSidewalks throughout the communityOpen-concept floor planLaundry roomFormal dining roomGas cooktop
- 44 days |
- 83 |
- 2 |
Likely to sell faster than
Zillow last checked:
Listing updated:
Listed by:
Christina Myers Gehrki 813-956-4663,
PREMIER SOTHEBYS INTL REALTY 813-217-5288
Source: Stellar MLS,MLS#: TB8515831 Originating MLS: Suncoast Tampa
Originating MLS: Suncoast Tampa
Facts & features
Interior
Bedrooms & bathrooms
- Bedrooms: 4
- Bathrooms: 3
- Full bathrooms: 3
Rooms
- Room types: Family Room, Dining Room, Utility Room, Loft
Primary bedroom
- Features: Ceiling Fan(s), Dual Sinks, En Suite Bathroom, Shower No Tub, Walk-In Closet(s)
- Level: Second
- Area: 238 Square Feet
- Dimensions: 17x14
Bedroom 2
- Features: Ceiling Fan(s), Built-in Closet
- Level: First
- Area: 120 Square Feet
- Dimensions: 10x12
Bedroom 3
- Features: Ceiling Fan(s), Built-in Closet
- Level: Second
- Area: 120 Square Feet
- Dimensions: 10x12
Bedroom 4
- Features: Ceiling Fan(s), Built-in Closet
- Level: Second
- Area: 110 Square Feet
- Dimensions: 10x11
Great room
- Level: First
- Area: 208 Square Feet
- Dimensions: 16x13
Kitchen
- Features: Breakfast Bar, Kitchen Island, Pantry
- Level: First
- Area: 192 Square Feet
- Dimensions: 12x16
Loft
- Level: Second
- Area: 252 Square Feet
- Dimensions: 12x21
Heating
- Central
Cooling
- Central Air
Appliances
- Included: Oven, Cooktop, Dishwasher, Disposal, Dryer, Gas Water Heater, Microwave, Refrigerator, Washer
- Laundry: Inside, Laundry Room, Upper Level
Features
- Ceiling Fan(s), Kitchen/Family Room Combo, Open Floorplan, PrimaryBedroom Upstairs, Stone Counters, Thermostat
- Flooring: Carpet, Ceramic Tile
- Doors: Sliding Doors
- Windows: Blinds, Window Treatments
- Has fireplace: No
Interior area
- Total structure area: 2,495
- Total interior livable area: 2,495 sqft
Video & virtual tour
Property
Parking
- Total spaces: 2
- Parking features: Garage Door Opener, Off Street
- Attached garage spaces: 2
Features
- Levels: Two
- Stories: 2
- Patio & porch: Covered, Patio, Screened
- Exterior features: Irrigation System, Sidewalk
- Has view: Yes
- View description: Pond
- Has water view: Yes
- Water view: Pond
Lot
- Size: 7,237 Square Feet
- Features: Cul-De-Sac, Sidewalk
- Residential vegetation: Trees/Landscaped
Details
- Parcel number: 2026170070056000010
- Zoning: MPUD
- Special conditions: None
Construction
Type & style
- Home type: SingleFamily
- Architectural style: Traditional
- Property subtype: Single Family Residence
Materials
- Block, Stucco, Wood Frame
- Foundation: Slab
- Roof: Shingle
Condition
- Completed
- New construction: No
- Year built: 2017
Utilities & green energy
- Sewer: Public Sewer
- Water: Public
- Utilities for property: BB/HS Internet Available, Electricity Connected, Natural Gas Available, Sewer Connected
Community & HOA
Community
- Features: Clubhouse, Deed Restrictions, Dog Park, Fitness Center, Park, Playground, Pool, Sidewalks, Tennis Court(s)
- Pet fee: $0 monthly
- Subdivision: ESTANCIA PH 3A & 3B
HOA
- Has HOA: Yes
- HOA fee: $78 monthly
- HOA name: Associa Gulf Coast
- HOA phone: 813-606-4732
Location
- Region: Wesley Chapel
Financial & listing details
- Price per square foot: $244/sqft
- Tax assessed value: $519,400
- Annual tax amount: $9,728
- Date on market: 6/5/2026
- Cumulative days on market: 19 days
- Listing terms: Cash,Conventional,FHA,VA Loan
- Ownership: Fee Simple
- Total actual rent: 0
- Electric utility on property: Yes
- Road surface type: Paved, Asphalt
Estimated market value
Not available
Estimated sales range
Not available
Not available
Price history
| Date | Event | Price |
|---|---|---|
| 7/8/2026 | Contingent | $610,000$244/sqft |
Source:  Stellar MLS #TB8515831 Report a problem Stellar MLS #TB8515831 Report a problem | ||
| 6/12/2026 | Pending sale | $610,000$244/sqft |
Source: Stellar MLS #TB8515831 Report a problem | ||
| 6/5/2026 | Listed for sale | $610,000+60.1%$244/sqft |
Source: Stellar MLS #TB8515831 Report a problem | ||
| 12/19/2017 | Sold | $380,990$153/sqft |
Source: Public Record Report a problem | ||
Public tax history
| Year | Property taxes | Tax assessment |
|---|---|---|
| 2024 | $8,725 +9% | $374,390 +0.7% |
| 2023 | $8,005 +8.6% | $371,840 +3% |
| 2022 | $7,374 +2.9% | $361,010 +6.1% |
| 2021 | $7,164 +2.4% | $340,300 +1.4% |
| 2020 | $6,999 +1.1% | $335,610 +2.3% |
| 2019 | $6,924 | $328,071 -0.2% |
| 2018 | $6,924 +0.4% | $328,826 +2.1% |
| 2017 | $6,898 +130% | $322,188 +4846.8% |
| 2016 | $3,000 | $6,513 |
Find assessor info on the county website
Monthly payment
Est. payment
Payment breakdown
Explore the cost of this home by adjusting the details. Changes won't be saved.Climate risks
Neighborhood: 33543
Nearby schools
GreatSchools rating
- 6/10Wiregrass Elementary SchoolGrades: PK-5Distance: 2.5 mi
- 9/10Dr. John Long Middle SchoolGrades: 6-8Distance: 2.6 mi
- 6/10Wiregrass Ranch High SchoolGrades: 9-12Distance: 2.3 mi
Schools provided by the listing agent
- Elementary: Wiregrass Elementary
- Middle: John Long Middle-PO
- High: Wiregrass Ranch High-PO
Source: Stellar MLS. This data may not be complete. We recommend contacting the local school district to confirm school assignments for this home.
- $640,7004 bd3 ba2.4k sqft28957 Trevi Pl, Zephyrhills, FL 33543Off Market
- $543,4003 bd3 ba2.4k sqft28961 Trevi Pl, Zephyrhills, FL 33543Off Market
- $478,1003 bd2 ba2.1k sqft28517 Pleasant Bay Loop, Wesley Chapel, FL 33544Off Market
- $559,900-- bd3 ba2.3k sqft28965 Trevi Pl, Zephyrhills, FL 33543Off Market
- $531,600-- bd3 ba2.3k sqft28973 Trevi Pl, Zephyrhills, FL 33543Off Market
- $483,200-- bd2 ba2k sqft4349 Barletta Ct, Zephyrhills, FL 33543Off Market
- $549,0002 bd2 ba1.8k sqft4353 Barletta Ct, Zephyrhills, FL 33543Sold
- $542,6003 bd3 ba2.4k sqft28950 Trevi Pl, Zephyrhills, FL 33543Off Market
A local agent can set up tours, give advice and negotiate with sellers.
A local lender can help you make sure your offer is ready when you are.
Similar homes
- $614,0004 bd3 ba2.5k sqft4588 San Martino Dr, Wesley Chapel, FL 33543For Sale

 MLS ID #TB8502246, Elizaveta Stoma, GULF SHORES REALTY ERA POWERED LLC. Stellar MLS
 - $609,9004 bd3 ba2.4k sqft28692 Cozy Creek Dr, Wesley Chapel, FL 33543For Sale
 MLS ID #TB8525242, Richard Solkin, PA, FUTURE HOME REALTY INC. Stellar MLS
 - $675,0004 bd4 ba2.8k sqft28907 Revaro Ln, Zephyrhills, FL 33543For Sale
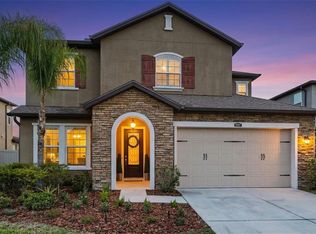 MLS ID #TB8496181, Sazan Powers, AGILE GROUP REALTY. Stellar MLS
 - $599,0004 bd3 ba2.3k sqft4547 San Martino Dr, Wesley Chapel, FL 33543For Sale
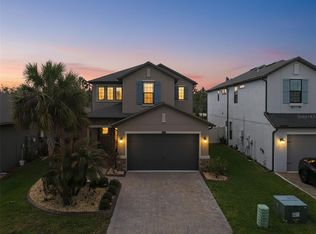 MLS ID #TB8484501, Jason Catalanotto, LPT REALTY, LLC. Stellar MLS
 - $650,0004 bd3 ba2.8k sqft4020 Empoli Ct, Zephyrhills, FL 33543For SaleMLS ID #TB8464062, Sazan Powers, AGILE GROUP REALTY. Stellar MLS
- $650,0004 bd3 ba2.3k sqft5026 Tivoli Dr, Wesley Chapel, FL 33543For SaleMLS ID #TB8478168, Carolina Cognetta, LLC, REAL BROKER, LLC. Stellar MLS
- $525,0004 bd3 ba2.3k sqft29211 Perilli Pl, Zephyrhills, FL 33543For SaleMLS ID #TB8483342, Sazan Powers, AGILE GROUP REALTY. Stellar MLS
- $574,9004 bd3 ba2.9k sqft2397 Gwynhurst Blvd, Zephyrhills, FL 33543For SaleMLS ID #TB8497747, Liz Hensley, DALTON WADE INC. Stellar MLS
- $789,0003 bd3 ba2.3k sqft29534 Ginnetto Dr, Wesley Chapel, FL 33543For SaleMLS ID #TB8524564, Karen Tillman-Gosselin, BHHS FLORIDA PROPERTIES GROUP. Stellar MLS
- $650,0004 bd4 ba2.9k sqft3326 Acacia Bay Ave, Wesley Chapel, FL 33543For SaleMLS ID #TB8485507, Maria Hoffman, KELLER WILLIAMS RLTY NEW TAMPA. Stellar MLS
- $659,9993 bd3 ba2.1k sqft32732 Tree Of Life Ave, Wesley Chapel, FL 33543For SaleMLS ID #TB8509603, Christy Almonte, FIVE STAR REAL ESTATE OF FLORIDA LLC. Stellar MLS
- $525,0004 bd4 ba2.5k sqft32373 Bannack Ln, Wesley Chapel, FL 33543For SaleMLS ID #TB8518358, Mari Diaz, FLORIDA EXECUTIVE REALTY. Stellar MLS
- $450,0002 bd2 ba2k sqft4155 Barletta Ct, Zephyrhills, FL 33543For SaleMLS ID #TB8464956, Quenton Richardson, BHHS FLORIDA PROPERTIES GROUP. Stellar MLS
- $565,0004 bd3 ba2.4k sqft33410 Castaway Loop, Wesley Chapel, FL 33543For SaleMLS ID #TB8500902, Tiia Cartwright, CARTWRIGHT REALTY. Stellar MLS
- $670,0005 bd4 ba2.9k sqft3541 Great Banyan Way, Wesley Chapel, FL 33543For SaleMLS ID #TB8523078, Hilda Conrad, KAP RATE LIVING LLC. Stellar MLS
- $560,0002 bd3 ba2.1k sqft4618 Isonzo Way, Wesley Chapel, FL 33543For SaleMLS ID #TB8466861, Cara Paul, SMITH & ASSOCIATES REAL ESTATE. Stellar MLS
- $500,0004 bd3 ba2.3k sqft3203 Sunwatch Dr, Zephyrhills, FL 33544For SaleMLS ID #TB8511992, Chrystal Alston, CENTURY 21 RE CHAMPIONS. Stellar MLS
- $829,9004 bd4 ba3.2k sqft29657 Picana Ln, Wesley Chapel, FL 33543For SaleMLS ID #TB8492559, Sazan Powers, AGILE GROUP REALTY. Stellar MLS
- $724,9005 bd5 ba3.5k sqft4079 Windcrest Dr, Zephyrhills, FL 33544For SaleMLS ID #TB8495759, Judy Curry, RE/MAX PREMIER GROUP. Stellar MLS
- $685,0005 bd4 ba3k sqft3320 Grassglen Pl, Wesley Chapel, FL 33544For SaleMLS ID #TB8509421, Stacey Handman, RE/MAX PREMIER GROUP. Stellar MLS
