Skip main navigation
Sold for $549,000
  • $549,000

    4353 Barletta Ct, Zephyrhills, FL 33543

    2beds
    1,861sqft
    Villa
    Built in 2020
    5,984 Square Feet Lot
    $488,100 Zestimate®
    $295/sqft
    $2,882 Estimated rent

    Home value

    $488,100

    $464,000 - $513,000

    $2,882/mo

    Zestimate® history
    Loading
    Loading...

    Owner options

    List your home for rent

    $2,882/mo

    Rent Zestimate®

    Find your next renter with Zillow Rental Manager. Plus, with online applications, you can quickly screen prospective tenants – for free.

    Learn more

    $2,882/mo

    Rent Zestimate®

    Refinance and save

    $4,250/mo

    Est. payment

    Refinancing to a lower rate could help reduce your monthly payments and save thousands over the life of the loan.

    See today's rates

    $4,250/mo

    Est. payment

    Explore your selling options

    Work with a Zillow partner agent

    Leverage their expertise and Zillow's premium Showcase listings to get your home seen by more buyers.

    Get started

    List with your own agent

    Get your home in front of millions of buyers by listing it on Zillow.

    Learn how to do it

    Sell it yourself

    Take full control of how buyers see your home on Zillow by listing For Sale by Owner (FSBO).

    List your home

    What's special

    Basketball courtsLap lanesHar-tru tennisBeautifully decoratedLuxury livingTop rated schoolsHuge laundry room
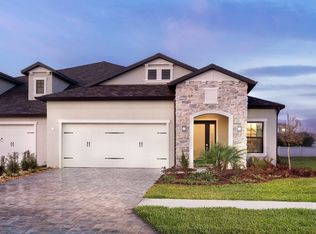
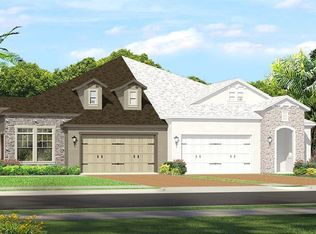
    MOVE-IN READY!! MAINTENANCE FREE. Located in the heart of the city of Wesley Chapel, Estancia at Wiregrass is a masterplan community that offers luxury living and natural beauty. This Villa is one of the most sought after gated communities in the exclusive village of Santeri. The residents of Santeri have access to their own private pool and dog park nestled behind the gate with plenty of guest parking. This MAINTENANCE FREE villa home was built in 2020 so everything is still like new! beautifully decorated, this home shows like a model home. HOA includes lawn maintenance, roof replacement and exterior paint. These 2 bedrooms and 2 baths floorplan with beautiful curb appeal offers many thoughtful design features, including a side entry to the home that leads you to the cozy front porch. A glass front door offering plenty of natural light leads you to a 12-foot ceiling foyer and to a den/study. The expansive great room with 12-foot ceilings, 8-foot doors, tray ceilings, beautiful stone like wall ,3 panel glass sliding doors overlooks the covered backyard lanai screened lanai and brick pavers and a private fenced yard in which creates the ideal layout for conversing with family and guests, beautiful 12x24 porcelain ceramic tile throughout the entryway, kitchen, main living areas & baths. Beautiful Gourmet Chef’s kitchen for cookers lovers offers a large quartz center island with breakfast bar, doble stainless steel sink, stainless steel appliances, gas burner cook top, large walk-in pantry, 42” wood cabinets and upgraded backsplash. Spacious dining area that fits a table with 8 chairs. Oversized Master Suite with tray ceilings, Master bath featuring two separate vanity areas w/ two sinks, wood cabinets, quartz countertops, oversized step-in shower with shower seat and frameless glass shower, large walk-in closet. Bedroom 2 is spacious in size and shares another full bathroom w/ step-in shower, huge laundry room w/ sink, recessed lighting. Residents also have access to resort-style amenities at Estancia include: 7000 SF clubhouse w/ clubroom & meeting room, Aquatic center w/ zero-entry heated pool w/ lap lanes, shaded cabanas, pools w/ water slide, state-of-the-art fitness center, Har-Tru tennis and basketball courts, parks, walking trails and more! Live like you are on vacation every day! Estancia is centrally located near I75, I275, Top Rated Schools, 2 hospitals: Advent Health and BayCare, Wiregrass Mall, Tampa Premium Outlets, Pop Stroke Tiger Wood mini golf, the Grove with Krate Micro Shops and Cinema, Wiregrass Ranch Sports Complex, many restaurants Copper’s Hawk coming soon and entertainment. DON’T MISS OUT, THIS GEM WILL NOT LAST!!

    Zillow last checked:

    Listing updated:

    Listed by:

    Georgete Frey, LLC 813-469-8073,

    DALTON WADE INC 888-668-8283,

    Veronica Rosado 813-525-6474,

    DALTON WADE INC

    Bought with:

    Janet Moore, 3375439

    PREMIER SOTHEBYS INTL REALTY

    Source: Stellar MLS,MLS#: T3450277MLS LogoOriginating MLS: Pinellas Suncoast

    Facts & features

    Interior

    Bedrooms & bathrooms
    • Bedrooms: 2
    • Bathrooms: 2
    • Full bathrooms: 2
    Rooms
    • Room types: Den/Library/Office
    Primary bedroom
    • Features: Walk-In Closet(s)
    • Level: First
    • Dimensions: 14x15.11
    Bathroom 2
    • Level: First
    • Dimensions: 12x10
    Balcony porch lanai
    • Level: First
    • Dimensions: 17x10
    Den
    • Level: First
    • Dimensions: 10x10
    Dining room
    • Level: First
    • Dimensions: 7.5x14
    Great room
    • Level: First
    • Dimensions: 17.5x17.3
    Kitchen
    • Features: Pantry, Dual Sinks, Kitchen Island
    • Level: First
    • Dimensions: 9.4x16.7
    Living room
    • Level: First
    Heating
    • Natural Gas
    Cooling
    • Central Air
    Appliances
    • Included: Dishwasher, Disposal, Dryer, Gas Water Heater, Microwave, Range, Refrigerator, Washer
    • Laundry: Laundry Room
    Features
    • Cathedral Ceiling(s), Ceiling Fan(s), Coffered Ceiling(s), High Ceilings, Living Room/Dining Room Combo, Primary Bedroom Main Floor, Open Floorplan, Pest Guard System, Solid Wood Cabinets, Split Bedroom, Stone Counters, Thermostat, Walk-In Closet(s)
    • Flooring: Carpet, Ceramic Tile
    • Doors: Sliding Doors
    • Windows: Blinds, Window Treatments
    • Has fireplace: No
    Interior area
    • Total structure area: 2,644
    • Total interior livable area: 1,861 sqft

    Property

    Parking
    • Total spaces: 2
    • Parking features: Driveway, Garage Door Opener
    • Attached garage spaces: 2
    • Has uncovered spaces: Yes
    • Details: Garage Dimensions: 21x27
    Features
    • Levels: One
    • Stories: 1
    • Patio & porch: Covered, Enclosed, Front Porch, Patio, Rear Porch, Screened
    • Exterior features: Irrigation System, Lighting, Private Mailbox, Sidewalk
    • Fencing: Fenced
    Lot
    • Size: 5,984 Square Feet
    Details
    • Parcel number: 2026180060053000100
    • Zoning: MPUD
    • Special conditions: None

    Construction

    Type & style
    • Home type: SingleFamily
    • Architectural style: Mediterranean
    • Property subtype: Villa
    Materials
    • Block, Stone, Stucco
    • Foundation: Slab
    • Roof: Shingle
    Condition
    • New construction: No
    • Year built: 2020
    Details
    • Builder model: Ferndale
    • Builder name: WCI/LENNAR

    Utilities & green energy

    • Sewer: Public Sewer
    • Water: Public
    • Utilities for property: BB/HS Internet Available, Electricity Connected, Fire Hydrant, Natural Gas Connected, Public, Sewer Connected, Sprinkler Recycled, Street Lights, Water Connected
    Green energy
    • Water conservation: Irrigation-Reclaimed Water

    Community & HOA

    Community
    • Features: Clubhouse, Fitness Center, Gated, Irrigation-Reclaimed Water, Park, Playground, Pool, Sidewalks
    • Security: Gated Community
    • Pet fee: $0 monthly
    • Subdivision: ESTANCIA PH 2A
    HOA
    • Has HOA: Yes
    • Amenities included: Basketball Court, Clubhouse, Fitness Center, Park, Playground, Pool, Tennis Court(s)
    • Services included: Community Pool, Reserve Fund, Maintenance Structure, Maintenance Grounds, Pool Maintenance, Recreational Facilities
    • HOA fee: $439 monthly
    • HOA name: Dianna Skinner
    • HOA phone: 727-577-2200
    • Second HOA name: Estancia at Wiregrass
    • Second HOA phone: 727-577-2200
    Location
    • Region: Zephyrhills

    Financial & listing details

    • Price per square foot: $295/sqft
    • Tax assessed value: $422,257
    • Annual tax amount: $5,081
    • Date on market: 6/3/2023
    • Cumulative days on market: 8 days
    • Listing terms: Cash,Conventional,FHA,VA Loan
    • Ownership: Fee Simple
    • Total actual rent: 0
    • Electric utility on property: Yes
    • Road surface type: Asphalt

    Price history

    DateEventPrice
    7/26/2023Sold$549,000$295/sqft
    Source: Stellar MLS #T3450277 Report a problem
    6/12/2023Pending sale$549,000$295/sqft
    Source: Stellar MLS #T3450277 Report a problem
    6/3/2023Listed for sale$549,000+71.6%$295/sqft
    Source: Stellar MLS #T3450277 Report a problem
    11/23/2020Sold$320,000-0.3%$172/sqft
    Source: Public Record Report a problem
    10/7/2020Price change$320,990+0.3%$172/sqft
    Source: WCI Communities Report a problem
    8/7/2020Price change$319,990-0.3%$172/sqft
    Source: WCI Communities Report a problem
    8/4/2020Listed for sale$320,850$172/sqft
    Source: WCI Communities Report a problem

    Public tax history

    YearProperty taxesTax assessment
    2024$7,425 +35.8%$297,667 -26.1%
    2023$5,466 +7.6%$402,631 +91.3%
    2022$5,082 +3.6%$210,510 +6.1%
    2021$4,903 +81.4%$198,427 +443.6%
    2020$2,702 -0.2%$36,502
    2019$2,708 $36,502
    2018$2,708 +1.9%$36,502
    2017$2,658 +1.6%$36,502 +510%
    2016$2,617 +2456.9%$5,984
    2015$102 $5,984
    Find assessor info on the county website

    Neighborhood: 33543

    Nearby schools

    GreatSchools rating
    Schools provided by the listing agent
    • Elementary: Wiregrass Elementary
    • Middle: John Long Middle-PO
    • High: Wiregrass Ranch High-PO

    Source: Stellar MLS. This data may not be complete. We recommend contacting the local school district to confirm school assignments for this home.

    Get a cash offer in 3 minutes
    Find out how much your home could sell for in as little as 3 minutes with a no-obligation cash offer.
    Estimated market value
    $488,100
    Get a cash offer in 3 minutes
    Find out how much your home could sell for in as little as 3 minutes with a no-obligation cash offer.
    Estimated market value
    $488,100