Skip main navigation
Sold for $530,000
  • $530,000

    4329 Barletta Ct, Zephyrhills, FL 33543

    3beds
    2,269sqft
    Villa
    Built in 2019
    7,386 Square Feet Lot
    $522,700 Zestimate®
    $234/sqft
    $3,006 Estimated rent

    Home value

    $522,700

    $470,000 - $580,000

    $3,006/mo

    Zestimate® history
    Loading
    Loading...

    Owner options

    List your home for rent

    $3,006/mo

    Rent Zestimate®

    Find your next renter with Zillow Rental Manager. Plus, with online applications, you can quickly screen prospective tenants – for free.

    Learn more

    $3,006/mo

    Rent Zestimate®

    Refinance and save

    $4,145/mo

    Est. payment

    Refinancing to a lower rate could help reduce your monthly payments and save thousands over the life of the loan.

    See today's rates

    $4,145/mo

    Est. payment

    Explore your selling options

    Work with a Zillow partner agent

    Leverage their expertise and Zillow's premium Showcase listings to get your home seen by more buyers.

    Get started

    List with your own agent

    Get your home in front of millions of buyers by listing it on Zillow.

    Learn how to do it

    Sell it yourself

    Take full control of how buyers see your home on Zillow by listing For Sale by Owner (FSBO).

    List your home

    What's special

    Resort-style poolHot tubVaulted entryHigh ceilingsDog parkBamboo flooringCustom walk-in closet

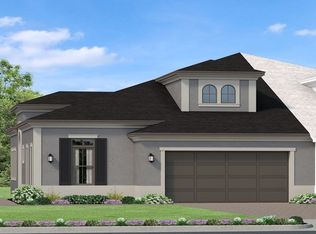
    Located in the highly desirable, gated resort-style LOW-MAINTENANCE community of Santeri within Estancia at Wiregrass, this LUXURY attached Single story model-perfect home features 3 bedrooms, 2.5 bathrooms, BONUS ROOM and 2 car garage. The inviting foyer greets you with a VAULTED ENTRY and high ceilings throughout this ENERGY-EFFICIENT home. The kitchen features 42-inch wood cabinets, custom walk-in pantry, stainless steel GE appliances, NATURAL GAS slide in range, microwave and large island with QUARTZ countertops. The great room boasts a 13 ft high vaulted ceiling and wall to wall view onto the PRIVATE SCREENED LANAI and PATIO. The primary suite continues with ceiling vaults in both the bedroom and bath, an accent wall, and beautiful BAMBOO FLOOR. The primary bathroom is loaded with upgrades - double vanity, large frameless walk-in shower and custom walk-in closet. The bonus space wows with French-doors and accent wall. Santeri residents enjoy a swimming pool, hot tub and dog park exclusively for residents and guest use. Estancia at Wiregrass amenities include a resort-style pool and waterslide, Fitness Room, Clubhouse Social room, Playground, walking trails, Har-tru tennis courts, basketball and pickleball court and additional dog parks. This home is centrally located near I-75 and I-275 with shopping and restaurants at Wiregrass Mall, The Grove, and Tampa Premium Outlets nearby. You’ll find health care and Hospitals abundant along with TOP-RATED SCHOOLS. This home is a must see less than 30 minutes from Downtown Tampa, Tampa International Airport. 45 minutes to beautiful beaches and an hour to Disney.

    Zillow last checked:

    Listing updated:

    Listed by:

    Heather Samuel 339-832-0574,

    EXP REALTY LLC 888-883-8509

    Bought with:

    Peter Hogaboom, 3618437

    FLORIDA EXECUTIVE REALTY

    Source: Stellar MLS,MLS#: TB8383076MLS LogoOriginating MLS: Sarasota - Manatee

    Facts & features

    Interior

    Bedrooms & bathrooms
    • Bedrooms: 3
    • Bathrooms: 3
    • Full bathrooms: 2
    • 1/2 bathrooms: 1
    Primary bedroom
    • Features: En Suite Bathroom, Built-in Closet
    • Level: First
    • Area: 238 Square Feet
    • Dimensions: 17x14
    Bedroom 2
    • Features: Storage Closet
    • Level: First
    • Area: 110 Square Feet
    • Dimensions: 10x11
    Bedroom 3
    • Features: Storage Closet
    • Level: First
    • Area: 120 Square Feet
    • Dimensions: 10x12
    Bathroom 3
    • Features: Linen Closet
    • Level: First
    • Area: 110 Square Feet
    • Dimensions: 10x11
    Dining room
    • Features: No Closet
    • Level: First
    • Area: 192 Square Feet
    • Dimensions: 12x16
    Great room
    • Features: No Closet
    • Level: First
    • Area: 288 Square Feet
    • Dimensions: 16x18
    Kitchen
    • Features: Kitchen Island, Built-in Closet
    • Level: First
    • Area: 168 Square Feet
    • Dimensions: 12x14
    Office
    • Features: No Closet
    • Level: First
    • Area: 88 Square Feet
    • Dimensions: 11x8
    Heating
    • Central, Electric
    Cooling
    • Central Air
    Appliances
    • Included: Dishwasher, Disposal, Dryer, Gas Water Heater, Microwave, Range, Refrigerator, Tankless Water Heater, Washer
    • Laundry: Gas Dryer Hookup, Inside, Laundry Room
    Features
    • Ceiling Fan(s), Eating Space In Kitchen, High Ceilings, Open Floorplan, Primary Bedroom Main Floor, Thermostat, Tray Ceiling(s), Vaulted Ceiling(s), Walk-In Closet(s)
    • Flooring: Bamboo, Carpet, Ceramic Tile
    • Windows: Blinds
    • Has fireplace: No
    Interior area
    • Total structure area: 2,497
    • Total interior livable area: 2,269 sqft

    Property

    Parking
    • Total spaces: 2
    • Parking features: Garage - Attached
    • Attached garage spaces: 2
    Features
    • Levels: One
    • Stories: 1
    • Exterior features: Irrigation System, Lighting
    Lot
    • Size: 7,386 Square Feet
    Details
    • Parcel number: 2026180060053000130
    • Zoning: MPUD
    • Special conditions: None

    Construction

    Type & style
    • Home type: SingleFamily
    • Property subtype: Villa
    Materials
    • Block, Stucco, Wood Frame
    • Foundation: Slab
    • Roof: Shingle
    Condition
    • New construction: No
    • Year built: 2019

    Utilities & green energy

    • Sewer: Public Sewer
    • Water: Public
    • Utilities for property: BB/HS Internet Available, Cable Available, Electricity Connected, Natural Gas Connected, Sprinkler Recycled, Street Lights, Underground Utilities

    Community & HOA

    Community
    • Features: Deed Restrictions, Dog Park, Fitness Center, Gated Community - No Guard, Irrigation-Reclaimed Water, Park, Playground, Pool, Sidewalks, Tennis Court(s)
    • Pet fee: $0 monthly
    • Subdivision: ESTANCIA PH 2A
    HOA
    • Has HOA: Yes
    • HOA fee: $479 monthly
    • HOA name: Amy Herrick
    • HOA phone: 727-577-2200
    • Second HOA name: Estancia MPOA
    Location
    • Region: Zephyrhills

    Financial & listing details

    • Price per square foot: $234/sqft
    • Tax assessed value: $513,489
    • Annual tax amount: $9,508
    • Date on market: 5/7/2025
    • Cumulative days on market: 106 days
    • Ownership: Fee Simple
    • Total actual rent: 0
    • Electric utility on property: Yes
    • Road surface type: Paved

    Price history

    DateEventPrice
    10/3/2025Sold$530,000-1.7%$234/sqft
    Source: Stellar MLS #TB8383076 Report a problem
    8/27/2025Pending sale$539,000$238/sqft
    Source: Stellar MLS #TB8383076 Report a problem
    7/30/2025Price change$539,000-2%$238/sqft
    Source: Stellar MLS #TB8383076 Report a problem
    7/4/2025Listed for sale$550,000$242/sqft
    Source: Stellar MLS #TB8383076 Report a problem
    6/29/2025Pending sale$550,000$242/sqft
    Source: Stellar MLS #TB8383076 Report a problem
    5/7/2025Listed for sale$550,000+25.3%$242/sqft
    Source: Stellar MLS #TB8383076 Report a problem
    8/13/2024Listing removed$439,000+4.5%$193/sqft
    Source: Stellar MLS #O5949998 Report a problem
    8/16/2021Sold$420,000-4.3%$185/sqft
    Source: Public Record Report a problem
    6/28/2021Pending sale$439,000$193/sqft
    Source: Stellar MLS #O5949998 Report a problem
    6/8/2021Listed for sale$439,000+27.7%$193/sqft
    Source: Stellar MLS #O5949998 Report a problem
    9/14/2020Sold$343,900+0%$152/sqft
    Source: Public Record Report a problem
    6/10/2020Listing removed$343,890$152/sqft
    Source: WCI Communities Report a problem
    1/19/2020Listed for sale$343,890$152/sqft
    Source: WCI Communities Report a problem

    Public tax history

    YearProperty taxesTax assessment
    2024$9,509 +8%$420,670
    2023$8,805 +8.8%$420,670 +7.8%
    2022$8,096 +19.5%$390,108 +23.6%
    2021$6,773 +117%$315,723 +402.9%
    2020$3,121 -0.3%$62,781
    2019$3,132 $62,781
    2018$3,132 +1.6%$62,781 +3%
    2017$3,083 +2.1%$60,935 +617.4%
    2016$3,020 +1979%$8,494
    2015$145 $8,494
    Find assessor info on the county website

    Neighborhood: 33543

    Nearby schools

    GreatSchools rating
    Schools provided by the listing agent
    • Elementary: Wiregrass Elementary
    • Middle: John Long Middle-PO
    • High: Wiregrass Ranch High-PO

    Source: Stellar MLS. This data may not be complete. We recommend contacting the local school district to confirm school assignments for this home.

    Get a cash offer in 3 minutes
    Find out how much your home could sell for in as little as 3 minutes with a no-obligation cash offer.
    Estimated market value
    $522,700
    Get a cash offer in 3 minutes
    Find out how much your home could sell for in as little as 3 minutes with a no-obligation cash offer.
    Estimated market value
    $522,700