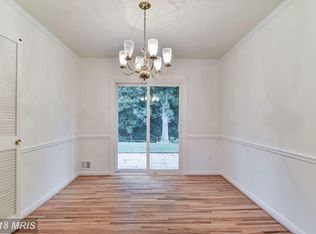
Seller to contribute $20,000 towards BUYER CLOSING COSTS if we receive a full price offer by July 8th!! This beautiful four bedroom, 2.5 bath home boasts over 2,800 square feet of beautiful living space. Situated on a large corner lot, this home is just one block from Glenora Hills Park & is assigned to Thomas Wootton High School. Updates include: New HVAC/Furnace/Water Heater in 2021; Dishwasher 2023; Primary Bath Renovation 2008. The main level & upstairs comprise of just over 1,830 finished square feet, with an additional 1,000 unfinished square feet in the walk-out basement - perfect for storage, hobbies and play space! To the right of the home is a 2-car carport with an additional 3 parking spots in the driveway. A covered front porch offers shade and privacy to enjoy the peaceful views. Just off of the foyer is a generous living room to the left, and another large family room to the right. Hardwood floors are throughout the entire home, except the family room. Upstairs are four large bedrooms and 2 full bathrooms (including the primary en-suite bathroom). 2896 Balmoral's prime location near I-270 provides easy access to Rockville, Gaithersburg, Potomac, and beyond, making commuting a breeze. Enjoy nearby amenities such as Lakewood Country Club, Chick-Fil-A, Fallsgrove shopping center, Travilah Square, and a myriad of dining, shopping, and entertainment options.
Sold for $790,000
$790,000
2896 Balmoral Dr, Rockville, MD 20850
4beds
1,835sqft
Single Family Residence
Built in 1966
0.26 Acres Lot
$844,700 Zestimate®
$431/sqft
$3,970 Estimated rent
Home value
$844,700
$802,000 - $887,000
$3,970/mo
Zestimate® history
Owner options
List your home for rent
$3,970/mo
Rent Zestimate®
Find your next renter with Zillow Rental Manager. Plus, with online applications, you can quickly screen prospective tenants – for free.
$3,970/mo
Rent Zestimate®
Refinance and save
$4,845/mo
Est. payment
Refinancing to a lower rate could help reduce your monthly payments and save thousands over the life of the loan.
$4,845/mo
Est. payment
Explore your selling options
Work with a Zillow partner agent
Leverage their expertise and Zillow's premium Showcase listings to get your home seen by more buyers.
Get startedList with your own agent
Get your home in front of millions of buyers by listing it on Zillow.
Learn how to do itSell it yourself
Take full control of how buyers see your home on Zillow by listing For Sale by Owner (FSBO).
List your homeWhat's special
Hall bathroomTall ceilingsLarge corner lotLaundry roomGenerous family roomPrimary bedroomCovered front porch
Zillow last checked:
Listing updated:
Listed by:
Kathryn DeWitt 571-242-0101,
Samson Properties,
Listing Team: Shepherd Homes Group
Bought with:
Tricia Battle, BR40000289
Battle Property Group, LLC
Source: Bright MLS,MLS#: MDMC2135242
Facts & features
Interior
Bedrooms & bathrooms
- Bedrooms: 4
- Bathrooms: 3
- Full bathrooms: 2
- 1/2 bathrooms: 1
- Main level bathrooms: 1
Basement
- Area: 1052
Heating
- Other, Natural Gas
Cooling
- Central Air, Electric
Appliances
- Included: Gas Water Heater
Features
- Has basement: No
- Number of fireplaces: 1
Interior area
- Total structure area: 2,887
- Total interior livable area: 1,835 sqft
- Finished area above ground: 1,835
- Finished area below ground: 0
Property
Parking
- Total spaces: 7
- Parking features: Attached Carport, Off Street
- Carport spaces: 2
Accessibility
- Accessibility features: None
Features
- Levels: Two
- Stories: 2
- Pool features: None
Lot
- Size: 0.26 Acres
- Features: Corner Lot
Details
- Additional structures: Above Grade, Below Grade
- Parcel number: 160400169023
- Zoning: R90
- Special conditions: Standard
Construction
Type & style
- Home type: SingleFamily
- Architectural style: Contemporary
- Property subtype: Single Family Residence
Materials
- Brick
- Foundation: Slab
- Roof: Shingle,Composition
Condition
- New construction: No
- Year built: 1966
Utilities & green energy
- Sewer: Public Sewer
- Water: Public
Community & HOA
Community
- Subdivision: Glenora Hills
HOA
- Has HOA: No
Location
- Region: Rockville
- Municipality: City of Rockville
Financial & listing details
- Price per square foot: $431/sqft
- Tax assessed value: $661,033
- Annual tax amount: $8,579
- Date on market: 6/11/2024
- Listing agreement: Exclusive Right To Sell
- Ownership: Fee Simple
Price history
| Date | Event | Price |
|---|---|---|
| 7/12/2024 | Sold | $790,000-4.8%$431/sqft |
Source:  Bright MLS #MDMC2135242 Report a problem Bright MLS #MDMC2135242 Report a problem | ||
| 7/2/2024 | Contingent | $829,900$452/sqft |
Source: Bright MLS #MDMC2135242 Report a problem | ||
| 6/11/2024 | Listed for sale | $829,900$452/sqft |
Source: Bright MLS #MDMC2135242 Report a problem | ||
Public tax history
| Year | Property taxes | Tax assessment |
|---|---|---|
| 2025 | $10,467 +18.9% | $725,567 +9.8% |
| 2024 | $8,801 +11.3% | $661,033 +10.8% |
| 2023 | $7,907 +4.5% | $596,500 +1.7% |
| 2022 | $7,565 +1.3% | $586,633 +1.7% |
| 2021 | $7,471 +2% | $576,767 +1.7% |
| 2020 | $7,322 +1.3% | $566,900 |
| 2019 | $7,226 -0.5% | $566,900 +1.6% |
| 2018 | $7,265 -1.3% | $557,700 +0.8% |
| 2017 | $7,363 +18.6% | $553,100 +3.1% |
| 2016 | $6,211 | $536,300 +3.2% |
| 2015 | $6,211 | $519,500 +3.3% |
| 2014 | $6,211 | $502,700 |
| 2013 | -- | $502,700 |
| 2012 | -- | $502,700 -5.4% |
| 2011 | -- | $531,580 |
| 2010 | -- | $531,580 |
| 2009 | -- | $531,580 -15.6% |
| 2008 | -- | $629,710 +17.1% |
| 2007 | -- | $537,690 +20.6% |
| 2006 | -- | $445,670 +26% |
| 2005 | -- | $353,650 +12.8% |
| 2004 | -- | $313,636 |
| 2003 | -- | $313,636 +34.3% |
| 2002 | -- | $233,610 |
| 2001 | -- | $233,610 |
Find assessor info on the county website
Neighborhood: 20850
Nearby homes
- $782,6004 bd3 ba2.2k sqft2 Balmoral Ct, Rockville, MD 20850Off Market
- $808,600-- bd2 ba1.8k sqft2287 Glenmore Ter, Rockville, MD 20850Off Market
- $774,1004 bd3 ba1.4k sqft2289 Glenmore Ter, Rockville, MD 20850Off Market
- $866,0004 bd3 ba1.8k sqft2897 Balmoral Dr, Rockville, MD 20850Off Market
- $833,700-- bd2 ba1.8k sqft2283 Glenmore Ter, Rockville, MD 20850Off Market
- $792,400-- bd2 ba1.8k sqft3 Balmoral Ct, Rockville, MD 20850Off Market
- $874,300-- bd2 ba2.3k sqft2894 Balmoral Dr, Rockville, MD 20850Off Market
- $897,000-- bd3 ba2.5k sqft2895 Balmoral Dr, Rockville, MD 20850Off Market
Nearby schools
GreatSchools rating
- 8/10Lakewood Elementary SchoolGrades: K-5Distance: 0.3 mi
- 9/10Robert Frost Middle SchoolGrades: 6-8Distance: 0.9 mi
- 10/10Thomas S. Wootton High SchoolGrades: 9-12Distance: 0.9 mi
Schools provided by the listing agent
- Elementary: Lakewood
- Middle: Robert Frost
- High: Thomas S. Wootton
- District: Montgomery County Public Schools
Source: Bright MLS. This data may not be complete. We recommend contacting the local school district to confirm school assignments for this home.
Get a cash offer in 3 minutes
Find out how much your home could sell for in as little as 3 minutes with a no-obligation cash offer.
Estimated market value
$844,700
Get a cash offer in 3 minutes
Find out how much your home could sell for in as little as 3 minutes with a no-obligation cash offer.
Estimated market value
$844,700
- Maryland
- Montgomery County
- Rockville
- 20850
- 2896 Balmoral Dr
Nearby cities
Nearby neighborhoods
Nearby zip codes
Other Rockville Topics
