Welcome Home to 2896 Columbus Ave, Clermont, FL! This beautifully crafted 4-bedroom, 2-bathroom home, spanning 1,827 sq ft of living space, is where comfort meets elegance. As you step inside, you’ll be greeted by the warmth of engineered hardwood floors that flow seamlessly through the living room and all four bedrooms, adding a touch of sophistication to every corner. The heart of the home, the kitchen, features a thoughtfully designed wooden island counter, complete with a farm sink and an osmosis water system. This space is both functional and stylish, offering a perfect blend of modern convenience and rustic charm. The breakfast bar adds a delightful touch, making it an ideal spot for casual dining and or entertaining. Culinary enthusiasts will appreciate the stainless steel appliances, granite counter tops, a spacious closet pantry, and 42” cabinets with crown molding that provide ample storage. Whether you’re enjoying a quiet meal or hosting friends, the serene view of the lake from the family room provides the perfect backdrop. Retreat to the master bedroom, your private oasis, complete with an en suite bathroom featuring a dual sink, a garden tub, a newly renovated walk-in shower, and a spacious walk-in closet. The serene space offers the perfect blend of luxury and comfort, designed for relaxation and rejuvenation. Outside, the fully fenced backyard offers privacy and a covered rear porch where you can unwind and enjoy the Florida weather. This home is more than just a place to live; it’s a place where memories are made. Don’t miss the opportunity to make 2896 Columbus Ave your dream home!
Sold for $443,000
$443,000
2896 Columbus Ave, Clermont, FL 34715
4beds
1,827sqft
Single Family Residence
Built in 2008
0.27 Acres Lot
$434,500 Zestimate®
$242/sqft
$2,649 Estimated rent
Home value
$434,500
$400,000 - $469,000
$2,649/mo
Zestimate® history
Owner options
List your home for rent
$2,649/mo
Rent Zestimate®
Find your next renter with Zillow Rental Manager. Plus, with online applications, you can quickly screen prospective tenants – for free.
$2,649/mo
Rent Zestimate®
Refinance and save
$3,088/mo
Est. payment
Refinancing to a lower rate could help reduce your monthly payments and save thousands over the life of the loan.
$3,088/mo
Est. payment
Explore your selling options
Work with a Zillow partner agent
Leverage their expertise and Zillow's premium Showcase listings to get your home seen by more buyers.
Get startedList with your own agent
Get your home in front of millions of buyers by listing it on Zillow.
Learn how to do itSell it yourself
Take full control of how buyers see your home on Zillow by listing For Sale by Owner (FSBO).
List your homeWhat's special
Zillow last checked:
Listing updated:
Listed by:
Regina Cruz 352-988-7488,
KELLER WILLIAMS ELITE PARTNERS III REALTY 321-527-5111
Bought with:
Tom McKnight, 3392590
KELLER WILLIAMS ELITE PARTNERS III REALTY
Source: Stellar MLS,MLS#: G5085466 Originating MLS: Lake and Sumter
Originating MLS: Lake and Sumter
Facts & features
Interior
Bedrooms & bathrooms
- Bedrooms: 4
- Bathrooms: 2
- Full bathrooms: 2
Rooms
- Room types: Family Room
Primary bedroom
- Features: Ceiling Fan(s), En Suite Bathroom, Walk-In Closet(s)
- Level: First
- Dimensions: 14x13
Bedroom 2
- Features: Ceiling Fan(s), Built-in Closet
- Level: First
- Dimensions: 10x11
Bedroom 3
- Features: Ceiling Fan(s), Built-in Closet
- Level: First
- Dimensions: 10x11
Bedroom 4
- Features: Ceiling Fan(s), Built-in Closet
- Level: First
Primary bathroom
- Features: Dual Sinks, Tub with Separate Shower Stall, Window/Skylight in Bath, Walk-In Closet(s)
- Level: First
Bathroom 2
- Features: Tub With Shower
- Level: First
Balcony porch lanai
- Level: First
Dining room
- Level: First
Family room
- Level: First
- Dimensions: 17x16
Kitchen
- Features: Pantry
- Level: First
- Dimensions: 16x15
Living room
- Level: First
- Dimensions: 12x13
Heating
- Central, Electric
Cooling
- Central Air
Appliances
- Included: Dishwasher, Dryer, Electric Water Heater, Kitchen Reverse Osmosis System, Microwave, Refrigerator, Washer
- Laundry: Inside, Laundry Room
Features
- Ceiling Fan(s), Eating Space In Kitchen, High Ceilings, Kitchen/Family Room Combo, Living Room/Dining Room Combo, Open Floorplan, Primary Bedroom Main Floor, Solid Surface Counters, Solid Wood Cabinets, Stone Counters, Thermostat, Walk-In Closet(s)
- Flooring: Engineered Hardwood, Tile
- Doors: Sliding Doors
- Windows: Blinds, Window Treatments
- Has fireplace: No
Interior area
- Total structure area: 2,227
- Total interior livable area: 1,827 sqft
Property
Parking
- Total spaces: 2
- Parking features: Driveway
- Attached garage spaces: 2
- Has uncovered spaces: Yes
Features
- Levels: One
- Stories: 1
- Patio & porch: Covered, Rear Porch
- Exterior features: Irrigation System, Lighting, Private Mailbox, Rain Gutters, Sidewalk
- Fencing: Vinyl
Lot
- Size: 0.27 Acres
- Features: City Lot, Oversized Lot, Sidewalk
- Residential vegetation: Trees/Landscaped
Details
- Parcel number: 152226220000017500
- Zoning: PUD
- Special conditions: None
Construction
Type & style
- Home type: SingleFamily
- Architectural style: Contemporary
- Property subtype: Single Family Residence
Materials
- Block, Stucco
- Foundation: Slab
- Roof: Shingle
Condition
- Completed
- New construction: No
- Year built: 2008
Utilities & green energy
- Sewer: Public Sewer
- Water: None, Public
- Utilities for property: BB/HS Internet Available, Cable Available, Electricity Available, Electricity Connected, Public, Sewer Available, Sewer Connected, Sprinkler Meter, Street Lights, Water Available, Water Connected
Community & HOA
Community
- Features: Deed Restrictions, Playground, Pool, Sidewalks
- Pet fee: $0 monthly
- Subdivision: CLERMONT VERDE RIDGE UNIT 01
HOA
- Has HOA: Yes
- Amenities included: Playground, Pool, Trail(s), Vehicle Restrictions
- Services included: Community Pool
- HOA fee: $79 monthly
- HOA name: Sentry Management/Carlos Borrero
- HOA phone: 352-243-4596
Location
- Region: Clermont
Financial & listing details
- Price per square foot: $242/sqft
- Tax assessed value: $367,633
- Annual tax amount: $4,799
- Date on market: 8/10/2024
- Cumulative days on market: 88 days
- Listing terms: Cash,Conventional,FHA,VA Loan
- Ownership: Fee Simple
- Total actual rent: 0
- Electric utility on property: Yes
- Road surface type: Paved, Asphalt
Price history
| Date | Event | Price |
|---|---|---|
| 12/2/2024 | Sold | $443,000-1.5%$242/sqft |
Source:  Stellar MLS #G5085466 Report a problem Stellar MLS #G5085466 Report a problem | ||
| 11/7/2024 | Pending sale | $449,900$246/sqft |
Source: Stellar MLS #G5085466 Report a problem | ||
| 8/18/2024 | Price change | $449,900-2.2%$246/sqft |
Source: Stellar MLS #G5085466 Report a problem | ||
| 8/10/2024 | Listed for sale | $460,000+120.1%$252/sqft |
Source: Stellar MLS #G5085466 Report a problem | ||
| 1/27/2016 | Sold | $209,000-2.7%$114/sqft |
Source: Public Record Report a problem | ||
| 6/14/2014 | Listing removed | $214,900$118/sqft |
Source: NUMBER ONE CHOICE REALTY CORP #G4705718 Report a problem | ||
| 5/14/2014 | Price change | $214,900-4.4%$118/sqft |
Source: NUMBER ONE CHOICE REALTY CORP #G4705718 Report a problem | ||
| 4/11/2014 | Listed for sale | $224,900+1.4%$123/sqft |
Source: NUMBER ONE CHOICE REALTY CORP #G4705718 Report a problem | ||
| 8/5/2008 | Sold | $221,700$121/sqft |
Source: Public Record Report a problem | ||
Public tax history
| Year | Property taxes | Tax assessment |
|---|---|---|
| 2025 | $5,442 +11.3% | $367,633 +12.2% |
| 2024 | $4,889 +1.9% | $327,520 +3% |
| 2023 | $4,799 +1.9% | $317,984 +27.3% |
| 2022 | $4,710 +22.4% | $249,700 +10% |
| 2021 | $3,847 -0.8% | $227,004 |
| 2020 | $3,876 -2.8% | $227,004 +2% |
| 2019 | $3,988 +10.4% | $222,504 +8.8% |
| 2018 | $3,612 | $204,504 +8.8% |
| 2017 | $3,612 +8.2% | $188,018 -0.3% |
| 2016 | $3,339 -2.1% | $188,514 +1.8% |
| 2015 | $3,411 -1.2% | $185,126 +18.2% |
| 2014 | $3,453 +76.6% | $156,559 +3.7% |
| 2013 | $1,955 +2% | $151,042 |
| 2012 | $1,916 -3.3% | $151,042 -2.5% |
| 2011 | $1,982 -5.9% | $154,879 -3.3% |
| 2010 | $2,107 -4.3% | $160,171 -3.4% |
| 2009 | $2,202 +227.4% | $165,772 +328.4% |
| 2008 | $673 -2% | $38,700 |
| 2007 | $687 +212.6% | $38,700 +244.8% |
| 2006 | $220 | $11,223 |
Find assessor info on the county website
Neighborhood: 34715
Nearby homes
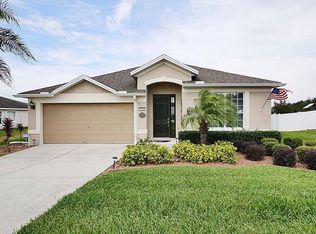
- $460,7004 bd2 ba2.2k sqft2900 Columbus Ave, Clermont, FL 34715Off Market
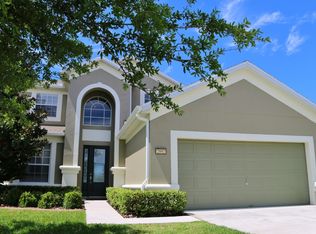
- $589,9005 bd3 ba2.7k sqft2892 Columbus Ave, Clermont, FL 34715Off Market
- $470,4004 bd2 ba2.3k sqft591 Hernando Pl, Clermont, FL 34715Off Market

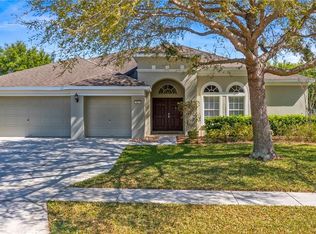
- $595,0004 bd5 ba3.3k sqft587 Hernando Pl, Clermont, FL 34715Sold
- $495,0004 bd3 ba2.3k sqft2904 Columbus Ave, Clermont, FL 34715Off Market
- $587,0005 bd4 ba3.2k sqft2888 Columbus Ave, Clermont, FL 34715Off Market
- $510,3004 bd4 ba2.6k sqft595 Hernando Pl, Clermont, FL 34715Off Market
- $481,7004 bd2 ba2.3k sqft583 Hernando Pl, Clermont, FL 34715Off Market
Nearby schools
GreatSchools rating
- 8/10Minneola Conversion Charter SchoolGrades: PK-8Distance: 2.6 mi
- 5/10Lake Minneola High SchoolGrades: 9-12Distance: 1.4 mi
Get a cash offer in 3 minutes
Find out how much your home could sell for in as little as 3 minutes with a no-obligation cash offer.
Estimated market value
$434,500
Get a cash offer in 3 minutes
Find out how much your home could sell for in as little as 3 minutes with a no-obligation cash offer.
Estimated market value
$434,500
- Florida
- Lake County
- Clermont
- 34715
- 2896 Columbus Ave
Nearby cities
Nearby zip codes
Other Clermont Topics
