Skip main navigation
Sold for $595,000
  • $595,000

    587 Hernando Pl, Clermont, FL 34715

    4beds
    3,342sqft
    Single Family Residence
    Built in 2008
    0.27 Acres Lot
    $608,300 Zestimate®
    $178/sqft
    $3,810 Estimated rent

    Home value

    $608,300

    $578,000 - $639,000

    $3,810/mo

    Zestimate® history
    Loading
    Loading...

    Owner options

    List your home for rent

    $3,810/mo

    Rent Zestimate®

    Find your next renter with Zillow Rental Manager. Plus, with online applications, you can quickly screen prospective tenants – for free.

    Learn more

    $3,810/mo

    Rent Zestimate®

    Refinance and save

    $4,017/mo

    Est. payment

    Refinancing to a lower rate could help reduce your monthly payments and save thousands over the life of the loan.

    See today's rates

    $4,017/mo

    Est. payment

    Explore your selling options

    Work with a Zillow partner agent

    Leverage their expertise and Zillow's premium Showcase listings to get your home seen by more buyers.

    Get started

    List with your own agent

    Get your home in front of millions of buyers by listing it on Zillow.

    Learn how to do it

    Sell it yourself

    Take full control of how buyers see your home on Zillow by listing For Sale by Owner (FSBO).

    List your home

    What's special

    Half bathroomGuest bathroomNewer appliancesLarge bonus roomScreened in porchTheater roomGame room
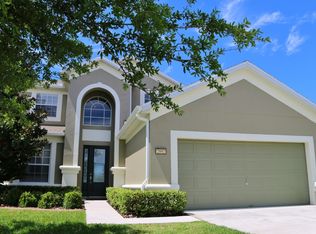
    Welcome home! Don't miss your chance to own this beautiful home in sought after Verde Ridge. Walk through the double front doors into a big, inviting Foyer. To your right is the Den/Office/5th bedroom. Straight ahead you walk into the formal living and dining room. The Master Bedroom is huge with a sliding glass door leading to a screened in porch and very private backyard. The large kitchen has granite countertops and newer appliances which opens up to the Family Room. This home has beautiful Engineered Hardwood Floors throughout the living spaces and tile in the wet areas. The Family Room will lead you to a hall which has 3 bedrooms. One of the bedrooms has an en-suite full bathroom and there is a guest bathroom for the other two rooms. Head upstairs to the large bonus room which can be used as a bedroom, game room, theater room, whatever you want! There is a half bathroom upstairs. Out back you will find a nice screened in patio. Outside of the screened in area, there is a large outdoor space, very private you won't even feel like you are in a neighborhood! This home also has a large 3-car garage. Move-In Ready, Owners have really taken care of this home!

    Zillow last checked:

    Listing updated:

    Listing Provided by:

    Nicole May 352-348-6955,

    CAN REALTY, LLC 352-348-6955

    Bought with:

    Ann Wargo, 685290

    UPSIDE REAL ESTATE INC

    Source: Stellar MLS,MLS#: G5079661MLS LogoOriginating MLS: Lake and Sumter

    Facts & features

    Interior

    Bedrooms & bathrooms
    • Bedrooms: 4
    • Bathrooms: 5
    • Full bathrooms: 3
    • 1/2 bathrooms: 2
    Primary bedroom
    • Features: Ceiling Fan(s), Dual Sinks, En Suite Bathroom, Garden Bath, Tub with Separate Shower Stall, Walk-In Closet(s)
    • Level: First
    • Dimensions: 22x15
    Bonus room
    • Features: En Suite Bathroom, Built-in Closet
    • Level: Second
    • Dimensions: 25x16
    Family room
    • Features: Ceiling Fan(s)
    • Level: First
    • Dimensions: 15x16
    Kitchen
    • Features: Breakfast Bar, Pantry, Granite Counters, Kitchen Island
    • Level: First
    • Dimensions: 14x16
    Living room
    • Level: First
    • Dimensions: 22x12
    Heating
    • Heat Pump
    Cooling
    • Central Air
    Appliances
    • Included: Dishwasher, Disposal, Dryer, Electric Water Heater, Microwave, Refrigerator, Washer
    • Laundry: Inside
    Features
    • Ceiling Fan(s), Eating Space In Kitchen, High Ceilings, Kitchen/Family Room Combo, Primary Bedroom Main Floor, Split Bedroom, Stone Counters, Walk-In Closet(s)
    • Flooring: Carpet, Ceramic Tile, Engineered Hardwood
    • Doors: Sliding Doors
    • Windows: Blinds
    • Has fireplace: No
    Interior area
    • Total structure area: 4,316
    • Total interior livable area: 3,342 sqft

    Property

    Parking
    • Total spaces: 3
    • Parking features: Driveway, Garage Door Opener, Oversized
    • Attached garage spaces: 3
    • Has uncovered spaces: Yes
    • Details: Garage Dimensions: 25x20
    Features
    • Levels: Two
    • Stories: 2
    • Patio & porch: Covered, Front Porch, Rear Porch, Screened
    • Exterior features: Irrigation System, Rain Gutters
    Lot
    • Size: 0.27 Acres
    • Features: Landscaped, Sidewalk
    • Residential vegetation: Mature Landscaping, Trees/Landscaped
    Details
    • Parcel number: 152226220000016900
    • Zoning: PUD
    • Special conditions: None

    Construction

    Type & style
    • Home type: SingleFamily
    • Property subtype: Single Family Residence
    Materials
    • Block, Stucco, Wood Frame
    • Foundation: Slab
    • Roof: Shingle
    Condition
    • New construction: No
    • Year built: 2008

    Utilities & green energy

    • Sewer: Public Sewer
    • Water: Public
    • Utilities for property: BB/HS Internet Available, Cable Available, Electricity Connected, Public, Sewer Connected, Water Connected

    Community & neighborhood

    Security
    • Security features: Smoke Detector(s)
    Community
    • Community features: Deed Restrictions, Playground, Pool
    Location
    • Region: Clermont
    • Subdivision: CLERMONT VERDE RIDGE UNIT 01

    HOA & financial

    HOA
    • Has HOA: Yes
    • HOA fee: $73 monthly
    • Services included: Community Pool
    • Association name: Sentry Management
    Other fees
    • Pet fee: $0 monthly
    Other financial information
    • Total actual rent: 0

    Other

    Other facts
    • Listing terms: Cash,Conventional,FHA,VA Loan
    • Ownership: Fee Simple
    • Road surface type: Paved

    Price history

    DateEventPrice
    4/29/2024Sold$595,000-4%$178/sqft
    Source: Stellar MLS #G5079661 Report a problem
    3/23/2024Pending sale$620,000$186/sqft
    Source: Stellar MLS #G5079661 Report a problem
    3/14/2024Listed for sale$620,000+138.5%$186/sqft
    Source: Stellar MLS #G5079661 Report a problem
    5/31/2013Sold$260,000-16.8%$78/sqft
    Source: Stellar MLS #O5142486 Report a problem
    7/28/2008Sold$312,600$94/sqft
    Source: Public Record Report a problem

    Public tax history

    YearProperty taxesTax assessment
    2025$6,269 +42.7%$417,237 +39.8%
    2024$4,391 +1.9%$298,350 +3%
    2023$4,309 +3.1%$289,660 +3%
    2022$4,181 +6%$281,230 +3%
    2021$3,945 +0.8%$273,045 +1.4%
    2020$3,912 -2%$269,276 +2.3%
    2019$3,993 +4%$263,222 +1.9%
    2018$3,839 $258,315 +2.1%
    2017$3,839 +1.8%$253,002 +2.1%
    2016$3,770 +0.5%$247,799 -4.7%
    2015$3,750 -10.2%$260,135 +14%
    2014$4,178 +34.9%$228,091 +5.6%
    2013$3,098 +4.3%$216,063 +1.7%
    2012$2,970 -5.9%$212,452 -4.9%
    2011$3,155 -5.9%$223,367 -3.6%
    2010$3,352 -4.3%$231,662 -3.7%
    2009$3,501 +420.5%$240,440 +521.3%
    2008$673 -2%$38,700
    2007$687 +212.6%$38,700 +244.8%
    2006$220 $11,223

    Find assessor info on the county website

    Neighborhood: 34715

    Nearby schools

    GreatSchools rating
    Schools provided by the listing agent
    • Elementary: Grassy Lake Elementary
    • Middle: East Ridge Middle
    • High: Lake Minneola High

    Source: Stellar MLS. This data may not be complete. We recommend contacting the local school district to confirm school assignments for this home.

    Get a cash offer in 3 minutes
    Find out how much your home could sell for in as little as 3 minutes with a no-obligation cash offer.
    Estimated market value
    $608,300
    Get a cash offer in 3 minutes
    Find out how much your home could sell for in as little as 3 minutes with a no-obligation cash offer.
    Estimated market value
    $608,300